

34 FREER DriveAyr, ON N0B 1E0
Mortgage Calculator
Monthly Payment (Est.)
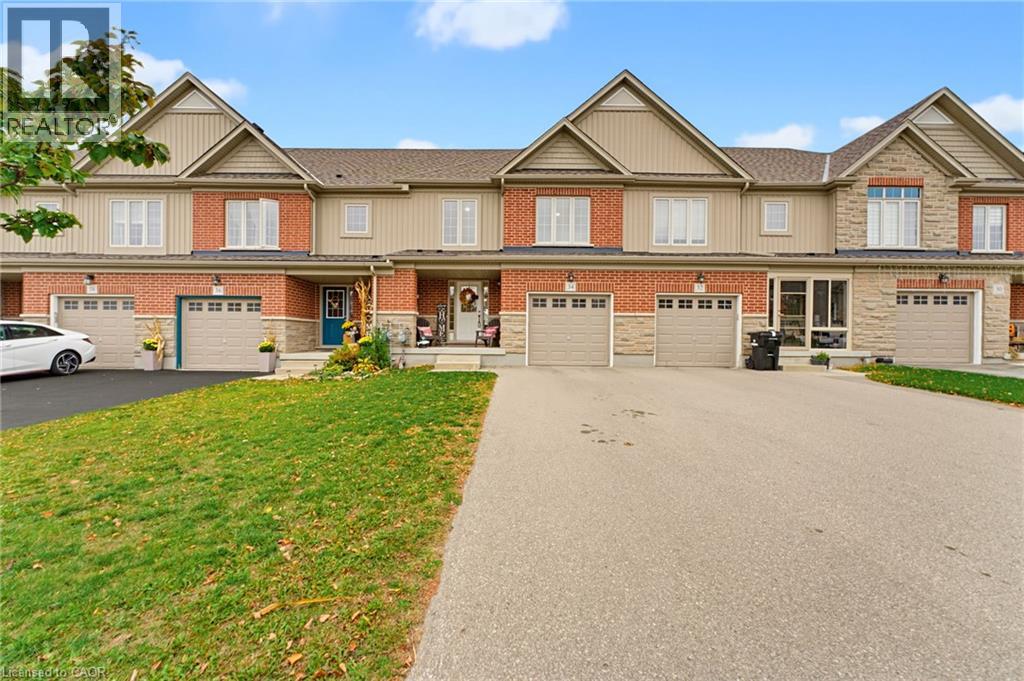
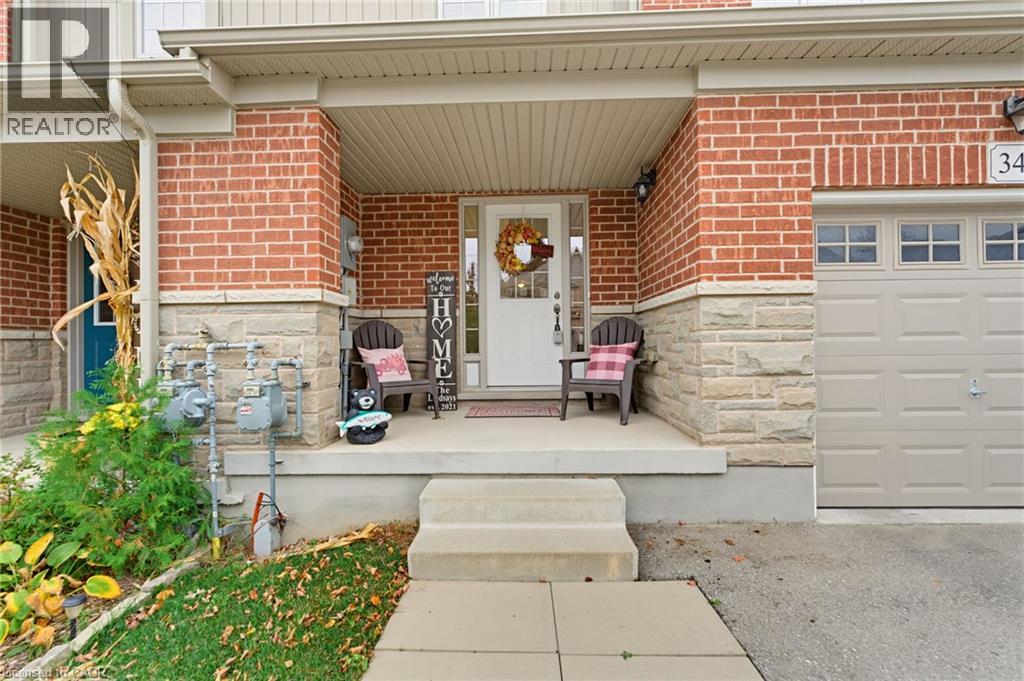
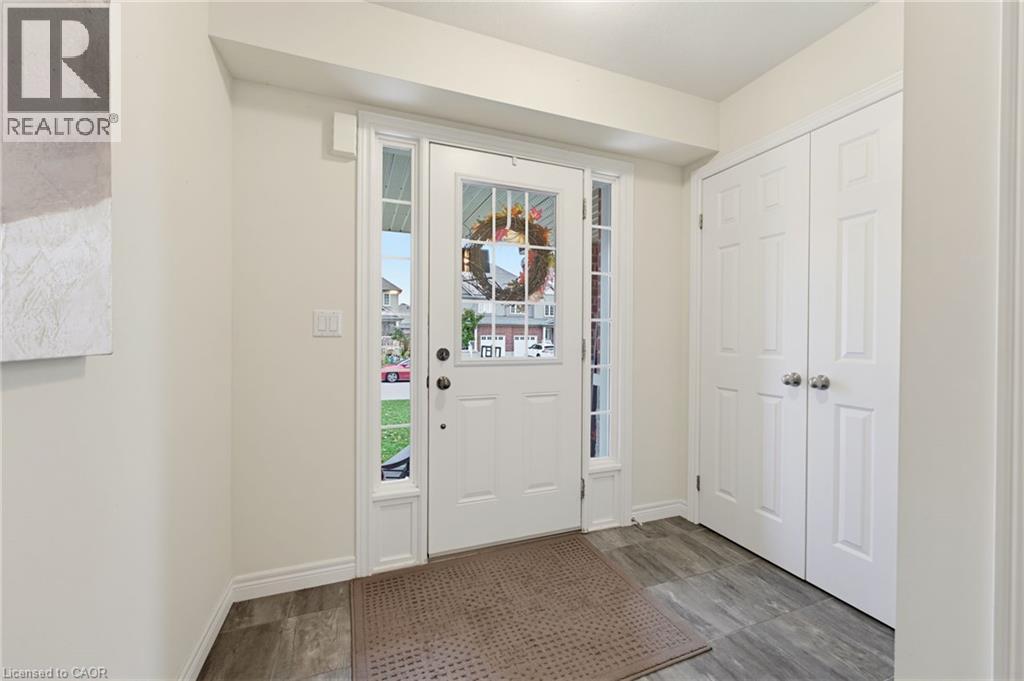
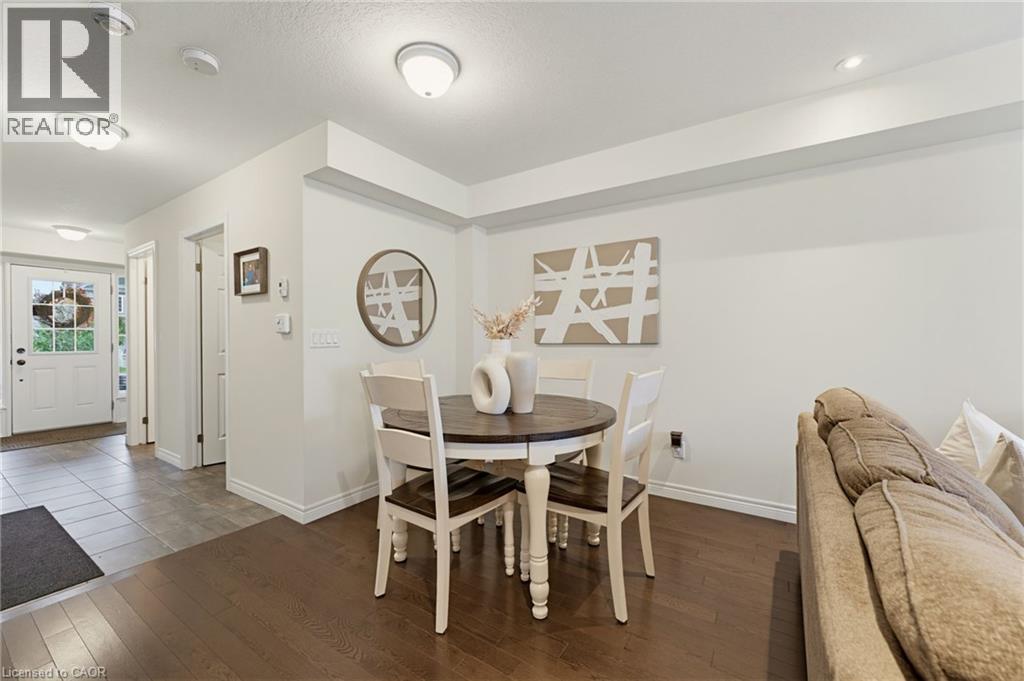
Enter an interest rate to see your estimated monthly payment.Freehold has never been more attainable! Welcome to 34 Freer Drive in Ayr, where you’ll find the space you need at a price that truly makes sense. Stepping through the front door, you’ll be greeted by a generous foyer that sets the tone for the rest of the home. The heart of the home is your kitchen, complete with granite counters and a large island with breakfast bar, ideal for morning coffee or gathering with friends. It overlooks the living and dining areas, where recessed lighting, hardwood floors, and a large window create a bright, welcoming space. Sliding doors lead out to the newer deck, ready for summer barbecues and relaxing evenings in the backyard. Rounding out the main floor are a powder room, a convenient laundry room, and the attached single garage, complete with man-door access to your backyard and a central-vac rough-in! You’ll be impressed by the utility and layout of the second floor. The sprawling primary bedroom is a true retreat, featuring a large walk-in closet and a generous ensuite bathroom with step-in shower. The two additional bedrooms are larger than you’d expect and share the 4-piece main bath with tub. Downstairs, the unfinished basement is ready for whatever you need: plenty of extra storage, or the perfect opportunity to create a finished space of your own, with the added bonus of a bathroom rough-in already in place! This side of Freer Drive offers LARGER driveways and the bonus of NO sidewalk to shovel! Close to Cedar Creek Public School, Appleyard Park, Skén:nen Park, Hilltop Drive Playground, and so much more, you’ll quickly see why this neighbourhood is in such demand with families and individuals alike! Book your private viewing today! (id:31684)
| 3 hours ago | Listing updated with changes from the MLS® | |
| 3 hours ago | Listing first seen on site |



The trademarks MLS®, Multiple Listing Service® and the associated logos are owned by The Canadian Real Estate Association (CREA) and identify the quality of services provided by real estate professionals who are members of CREA. Used under license.
The trademarks REALTOR®, REALTORS®, and the REALTOR® logo are controlled by The Canadian Real Estate Association (CREA) and identify real estate professionals who are members of CREA. These trademarks are owned or controlled by The Canadian Real Estate Association (CREA) and identify real estate professionals who are members of CREA (REALTOR®) and/or the quality of services they provide (MLS®).
This REALTOR.ca listing content is owned and licensed by REALTOR® members of The Canadian Real Estate Association.