

60 WOODMAN Drive NHamilton, ON L8H 2M5
Mortgage Calculator
Monthly Payment (Est.)
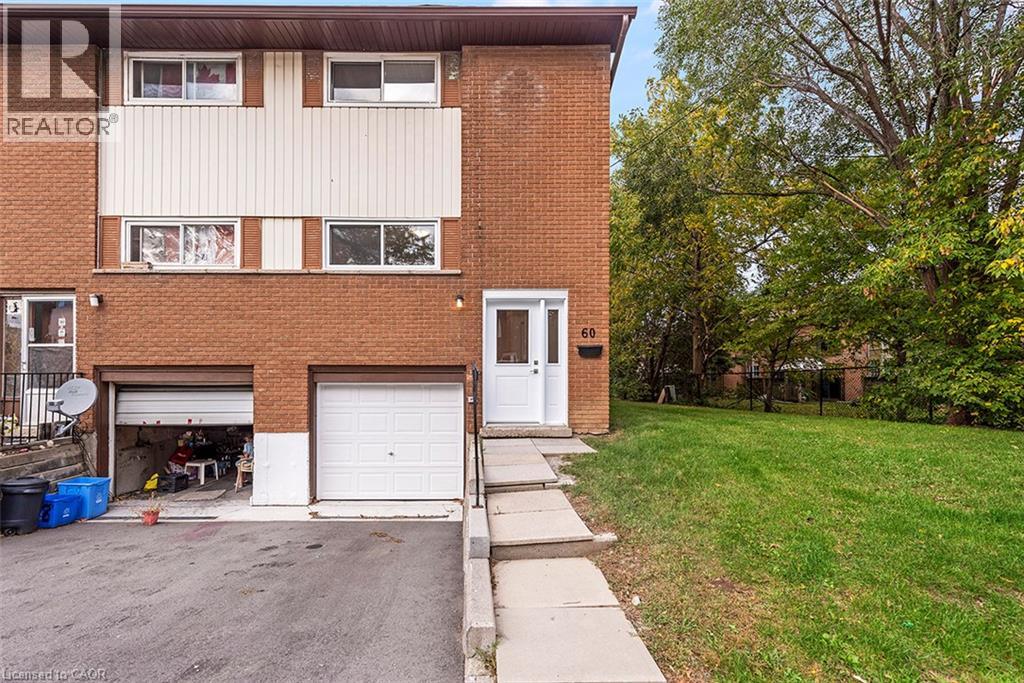
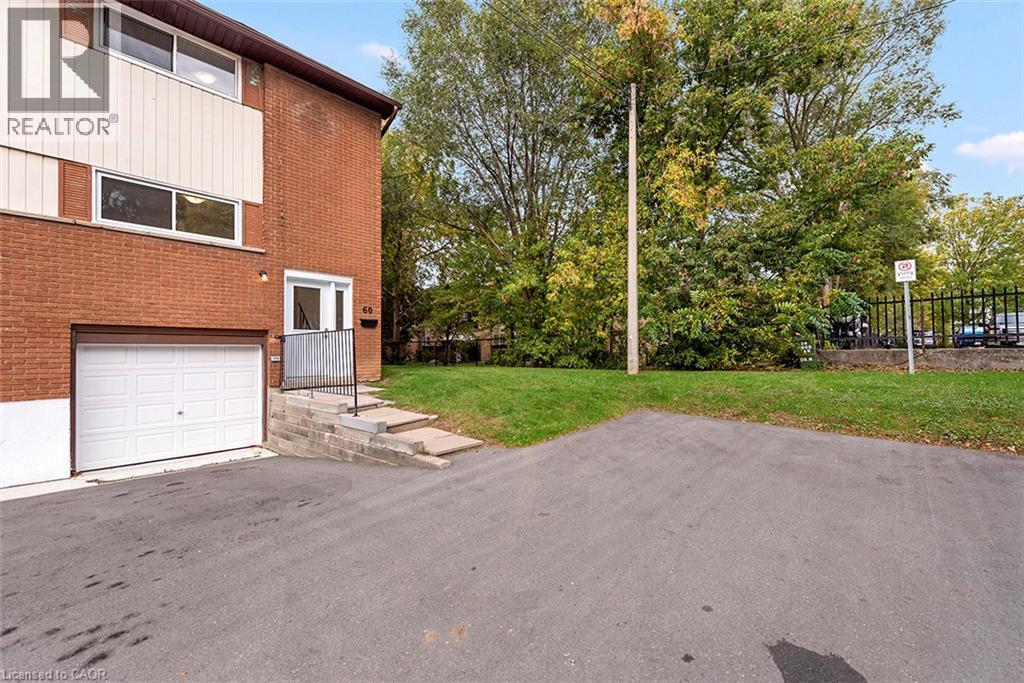
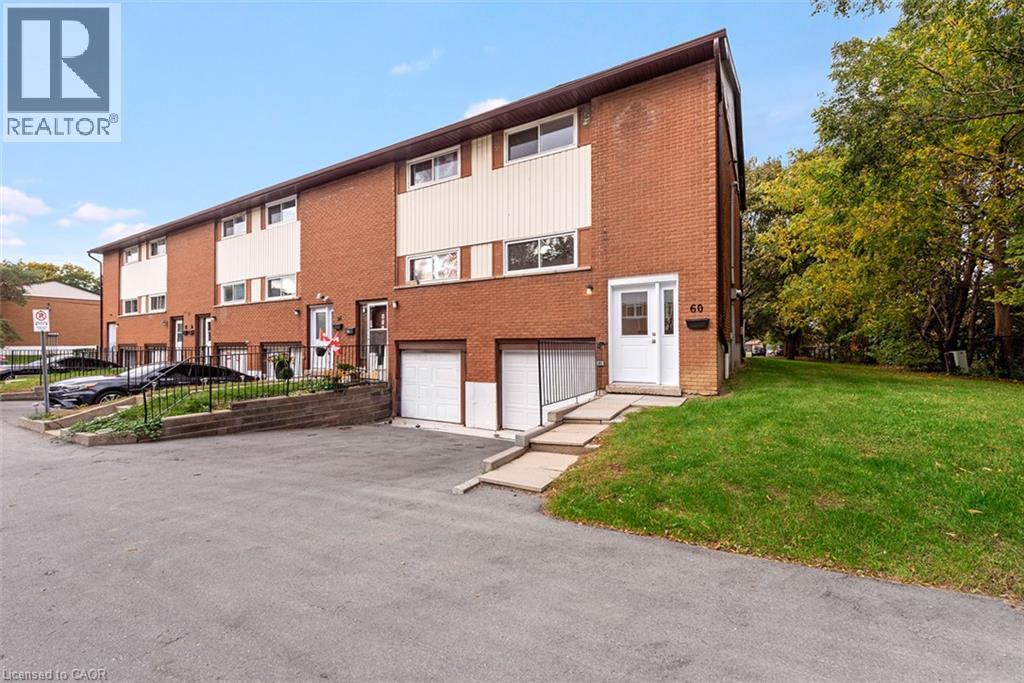
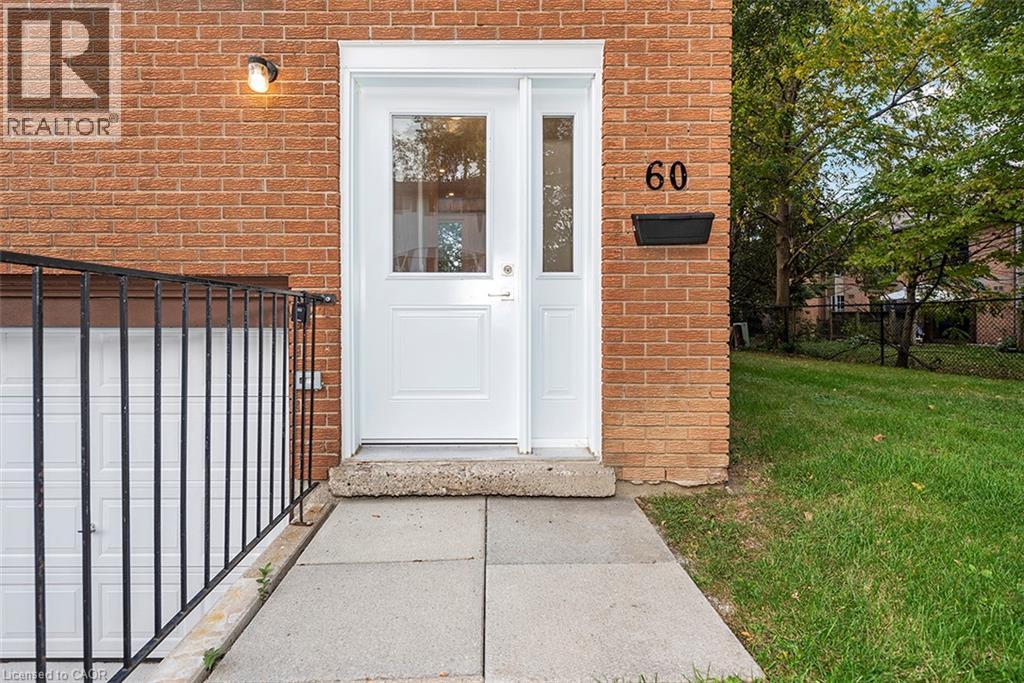
Enter an interest rate to see your estimated monthly payment.END UNIT! VACANT & MOVE-IN READY! Welcome to 60 Woodman Drive, a beautifully updated 3-bedroom condominium townhouse offering comfort, style and convenience. This desirable end unit features a bright, freshly updated interior with modern flooring, a renovated kitchen complete with white cabinetry and stainless steel appliances, and inviting living and dining spaces. Upstairs, you’ll find three generously sized bedrooms and an updated bathroom. The unfinished basement provides excellent storage and plenty of potential for future living space. Enjoy the added privacy of end-unit living, your own outdoor space and the convenience of an attached single-car garage. Conveniently located near shopping, schools, parks, public transit and highway access. Whether you’re a first-time buyer, downsizer or investor, this is an excellent opportunity to own a move-in-ready home without the wait. Vacant and available for immediate possession! (id:31684)
| 2 hours ago | Listing updated with changes from the MLS® | |
| 2 hours ago | Status changed to Active | |
| 3 hours ago | Listing first seen on site |



The trademarks MLS®, Multiple Listing Service® and the associated logos are owned by The Canadian Real Estate Association (CREA) and identify the quality of services provided by real estate professionals who are members of CREA. Used under license.
The trademarks REALTOR®, REALTORS®, and the REALTOR® logo are controlled by The Canadian Real Estate Association (CREA) and identify real estate professionals who are members of CREA. These trademarks are owned or controlled by The Canadian Real Estate Association (CREA) and identify real estate professionals who are members of CREA (REALTOR®) and/or the quality of services they provide (MLS®).
This REALTOR.ca listing content is owned and licensed by REALTOR® members of The Canadian Real Estate Association.