Save
Ask
Tour
Hide
Share
$419,900
1 Day On Site

45 Stromsay Gate
Carstairs, AB T0M0N0

For Sale|Single Family Residence|Active
2
Beds
3
Total Baths
1
Partial Bath
1,227
SqFt
$342
/SqFt
2005
Built
Call Now: 519-466-1835
Is this the listing for you? We can help make it yours.
519-466-1835
45 Stromsay Gate45 Stromsay Gate45 Stromsay Gate45 Stromsay Gate
Save
Ask
Tour
Hide
Share

Mortgage Calculator

Monthly Payment (Est.)

$1,916
Calculator powered by Showcase IDX, a Constellation1 Company. Copyright ©2026 Information is deemed reliable but not guaranteed.

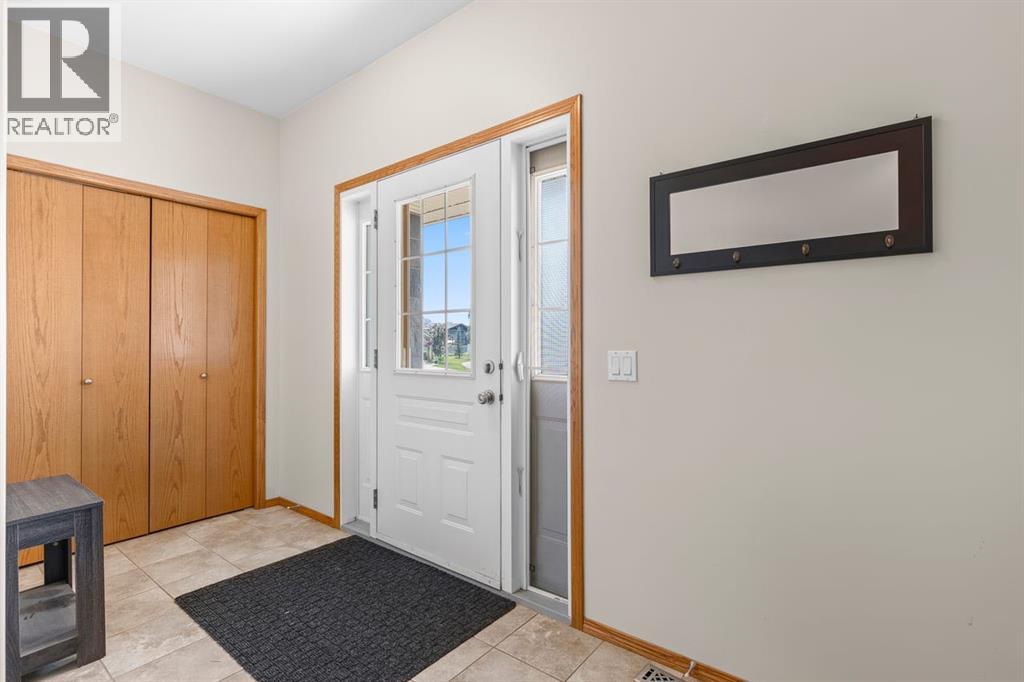
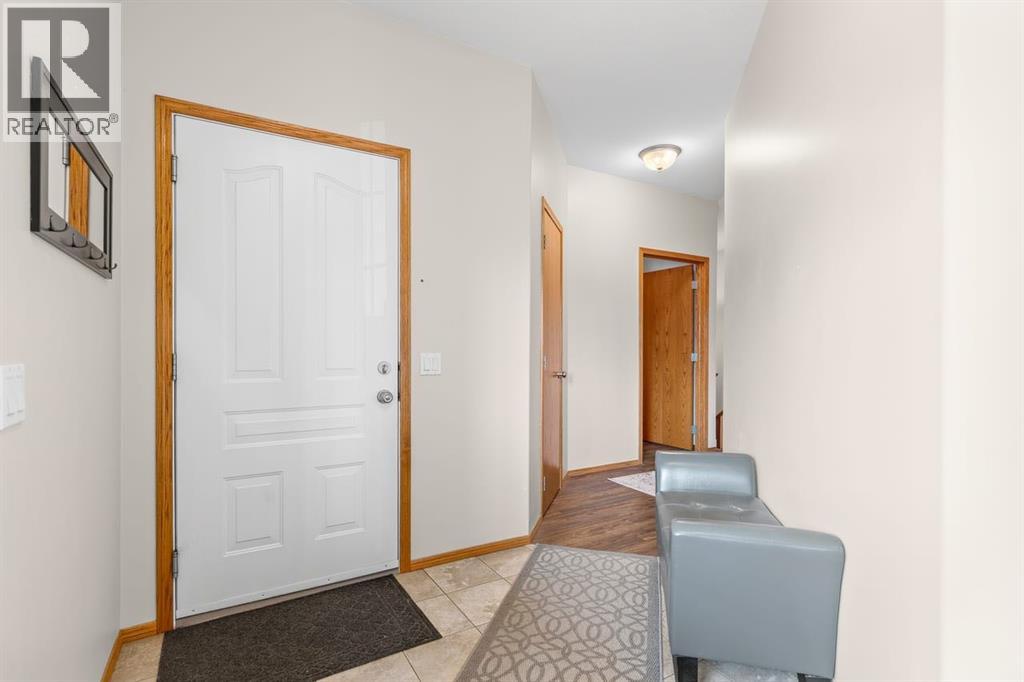
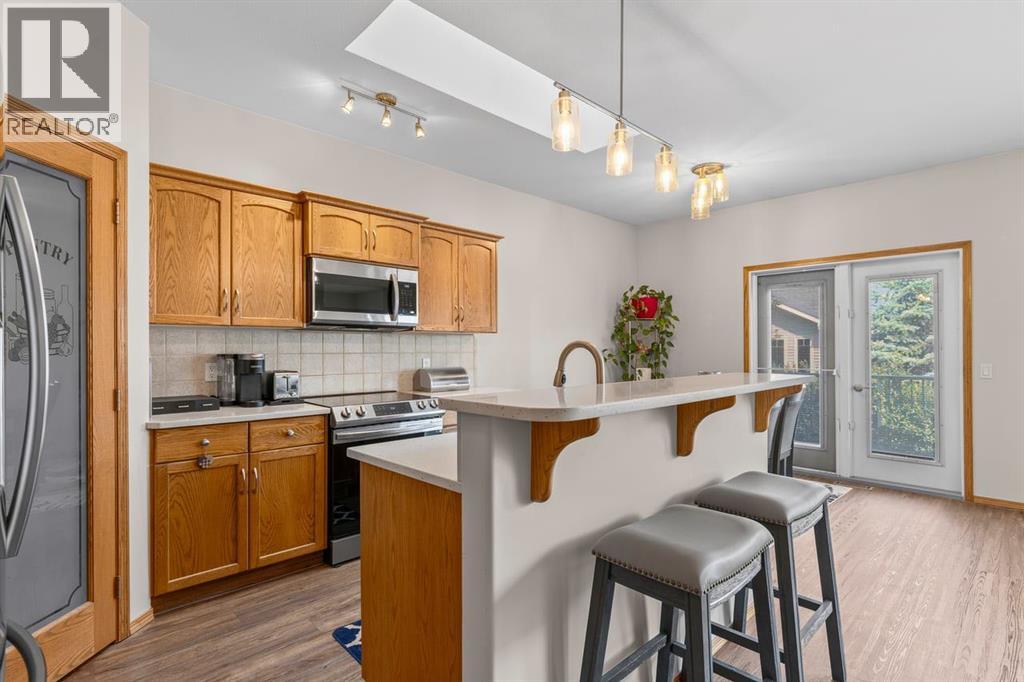
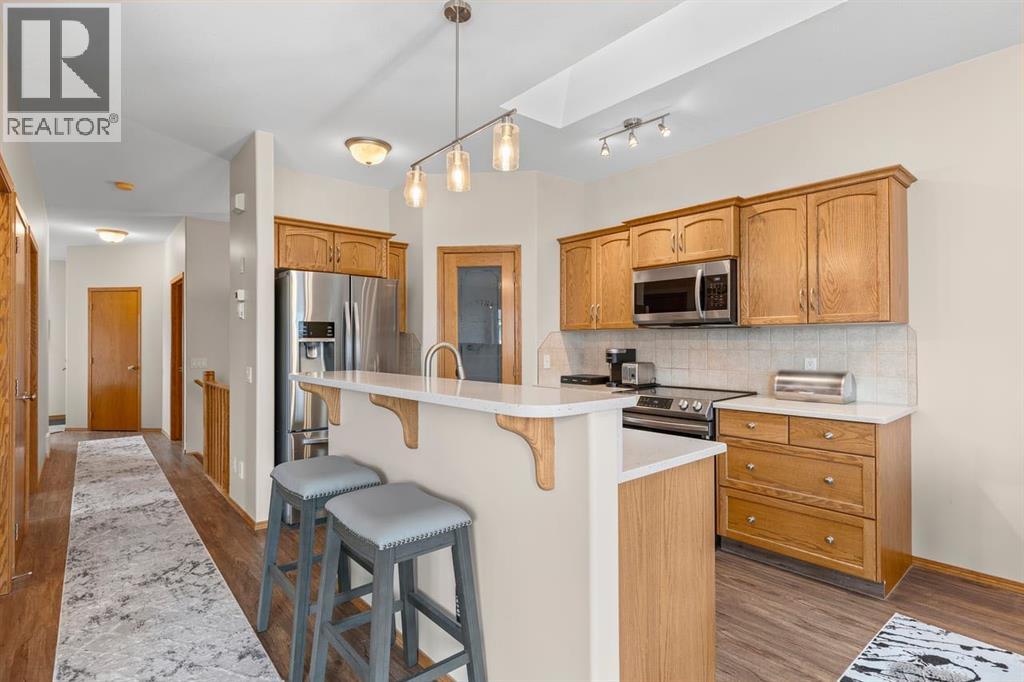
*OPEN HOUSE Saturday July 25 at 2pm-4pm at 45 STROMSAY GATE* Welcome to the Villas of Stonebridge Glen, an upscale 50+ Adult Living in the town of Carstairs near the Golf Course. This is a Built Green (2005) by Gold Seal Homes. Beautifully maintained bungalow townhome offers 2 bedrooms, 2 dens, and 2 and a half bathrooms. The open-concept design is perfect for simple living and entertaining, featuring a stone island, stainless steel appliances, cabinetry, a pantry plus the stacked washer/dryer for your convenience. The skylight enhances the interior of the home with natural light. The fully finished lower level provides additional large rooms for guests, hobbies, or a home office. Extra bonuses: the rough-in floor heat already in place, extra storage spaces, and generous sized rooms throughout. The single attached garage, the front porch and backyard deck compliments your home. Stay cool all summer with central air conditioning! Enjoy a peaceful, low-maintenance lifestyle in a welcoming community close to Golf Course, walking paths, shopping, and everyday amenities. Come check this home fast before it's gone! (id:31684)

Save
Ask
Tour
Hide
Share
Listing Snapshot
Price 
$419,900
Days On Site 
1 Day
Bedrooms 
2
Inside Area (SqFt) 
1,227 sqft
Total Baths 
3
Full Baths 
N/A
Partial Baths 
1
Lot Size 
0.0723 Acres
Year Built 
2005
MLS® Number 
A2331258
Status 
Active
Property Tax 
N/A
Maintenance Fees 
$324 monthly
Sq Ft Source 
N/A
Friends & Family
Recent Activity
3 hours agoListing updated with changes from the MLS®
yesterdayListing first seen on site
General Features
Attached Garage 
Yes
Garage 
Yes
Garage Spaces 
1
Levels 
One
Parking 
Attached
Parking Spaces 
1
Pets 
Yes
Property Sub Type 
Single Family Residence
SqFt Total 
1227
Style 
Bungalow
Interior Features
Cooling 
Central Air
Flooring 
CarpetTileLaminate
Heating 
RadiantNatural GasRadiant Floor
Bathroom 1 
Dimensions - 10.42 Ft x 7.83 FtLevel - Lower
Bathroom 2 
Dimensions - 9.17 Ft x 8.50 FtLevel - Main
Bathroom 3 
Dimensions - 5.75 Ft x 5.08 FtLevel - Main
Bedroom 1 
Dimensions - 14.00 Ft x 10.92 FtLevel - Lower
Den 
Dimensions - 12.42 Ft x 13.58 FtLevel - Lower
Dining Room 
Dimensions - 12.33 Ft x 12.67 FtLevel - Main
Foyer 
Dimensions - 8.17 Ft x 12.33 FtLevel - Main
Furnace 
Dimensions - 7.83 Ft x 5.75 FtLevel - Lower
Game Room 
Dimensions - 20.33 Ft x 26.17 FtLevel - Lower
Kitchen 
Dimensions - 8.50 Ft x 12.58 FtLevel - Main
Living Room 
Dimensions - 12.33 Ft x 14.25 FtLevel - Main
Master Bedroom 
Dimensions - 15.17 Ft x 13.92 FtLevel - Main
Office 
Dimensions - 11.00 Ft x 8.33 FtLevel - Main
Save
Ask
Tour
Hide
Share
Exterior Features
Fencing 
None
Frontage 
10.09 m
Community Features
Community Features 
Golf
Maintenance Fee 
324
Maintenance Fee Frequency 
Monthly
Senior Community 
Yes

Listing courtesy of: Val Thoummarath of One Percent Realty

The trademarks MLS®, Multiple Listing Service® and the associated logos are owned by The Canadian Real Estate Association (CREA) and identify the quality of services provided by real estate professionals who are members of CREA. Used under license.

The trademarks REALTOR®, REALTORS®, and the REALTOR® logo are controlled by The Canadian Real Estate Association (CREA) and identify real estate professionals who are members of CREA. These trademarks are owned or controlled by The Canadian Real Estate Association (CREA) and identify real estate professionals who are members of CREA (REALTOR®) and/or the quality of services they provide (MLS®).

This REALTOR.ca listing content is owned and licensed by REALTOR® members of The Canadian Real Estate Association.

Neighborhood & Commute
Source: Walkscore
Save
Ask
Tour
Hide
Share