

42 Waterford MewsChestermere, AB T1X 3B6
Mortgage Calculator
Monthly Payment (Est.)
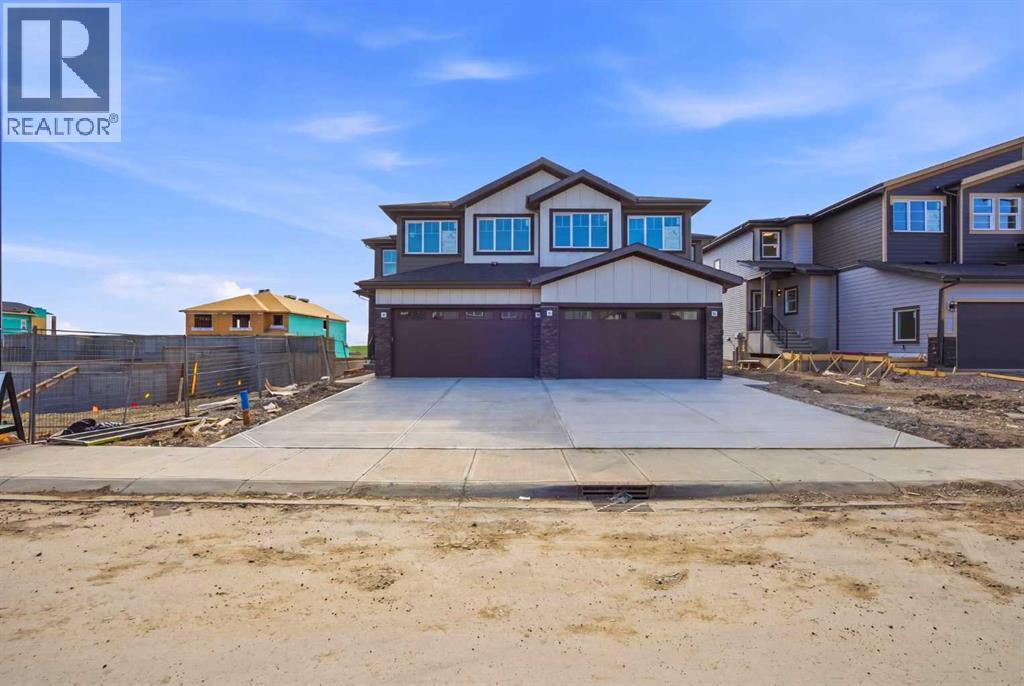
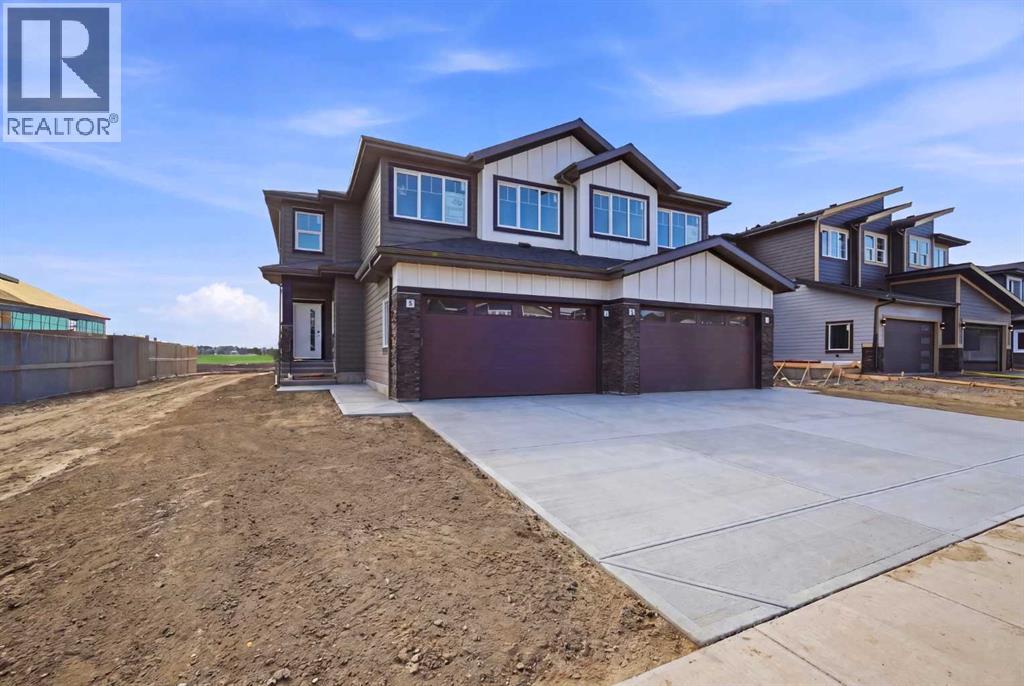
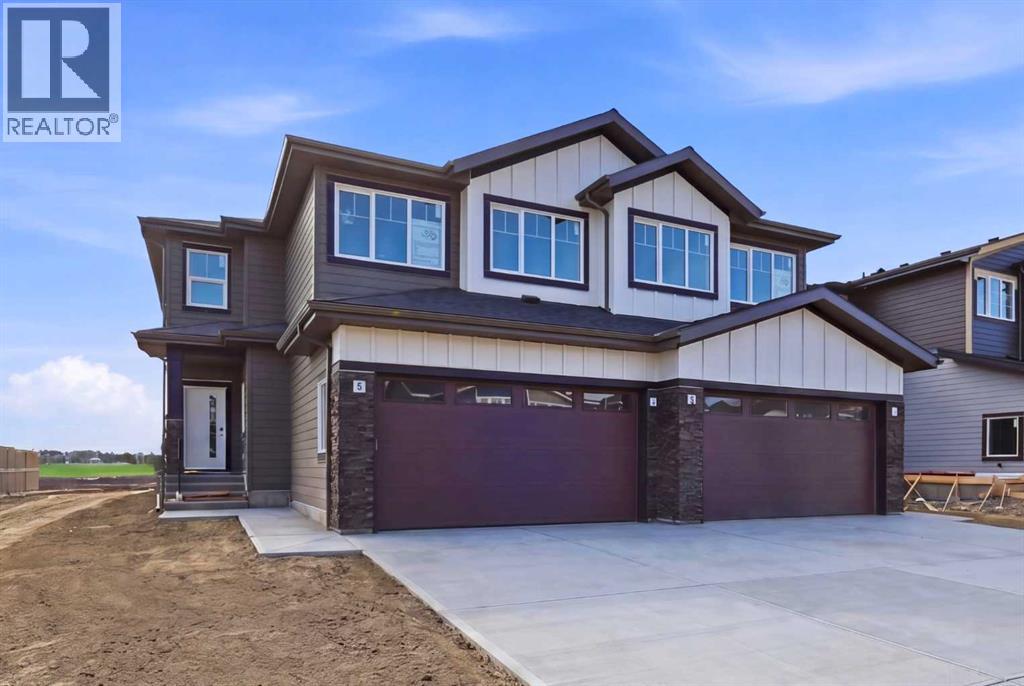
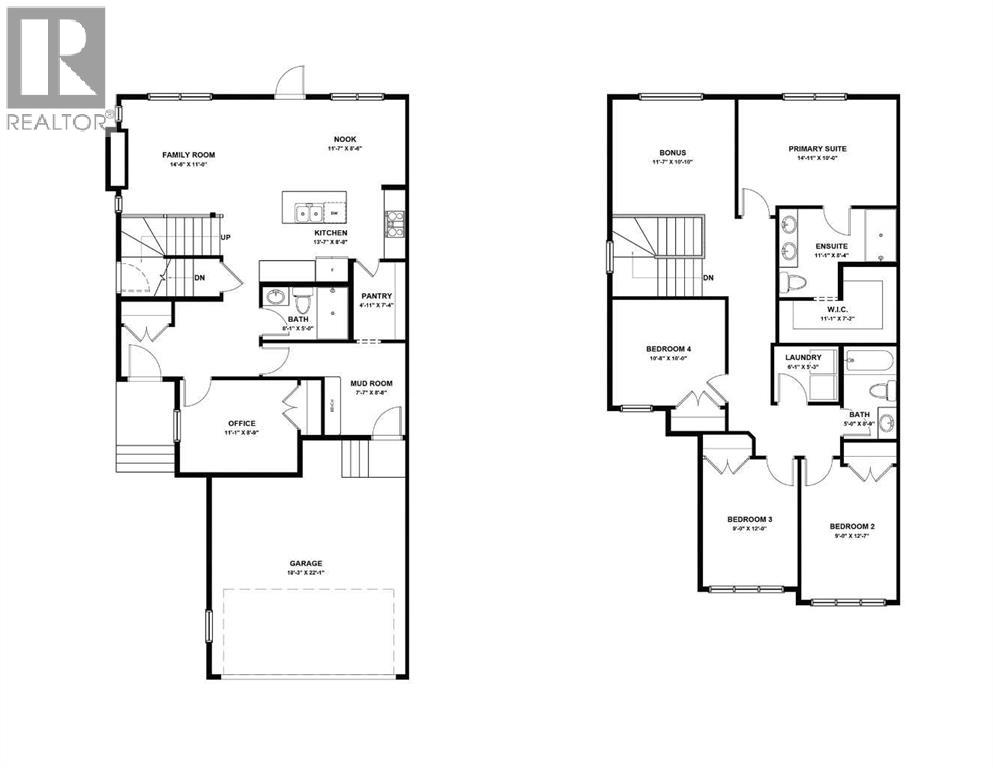
$2,737Welcome to your turn-key, brand-new home in Waterford - custom-tailored to handle the needs of growing and multi-generational households with ease! RARE TO FIND 5 BEDROOM LAYOUT (4 Upstairs & 1 on Main) | Almost 2100 Sq. Ft. Front Double Garage Semi-Detached | Built on an East Facing Lot | Main Floor Full Bed & Bath and much more. Step inside to an open-concept main floor designed for family gatherings, featuring a bright living room anchored by a custom accent wall and electric fireplace. Beyond the main entertaining spaces, this level offers the ultimate lifestyle solution: a hard-to-find FULL BEDROOM AND BATHROOM WITH A STANDING SHOWER. Whether you need a main-floor room for elderly parents, or a place for long-term guests, or a quiet office space away from the upstairs bedrooms, this layout delivers unmatched convenience. Meal preparation is effortless in the chef-inspired L-SHAPED KITCHEN FEATURING A WALKTHROUGH PANTRY that connects seamlessly to a functional mudroom - keeping busy family routines organized and clutter-free. Upstairs, the home continues to impress a FAMILY THAT NEEDS MORE BEDROOM SPACES with a RARE TO FIND 4 BEDROOM LAYOUT plus a BONUS ROOM for movie nights and a convenient second-floor laundry room. Primary bedroom features a DOUBLE VANITY ENSUITE, a much-needed WALK-IN SHOWER, and a spacious walk-in closet, while the other three large bedrooms ensure every child or family member gets a room of their own. Need even more room to expand? The unfinished basement offers endless possibilities for extra bedrooms or a recreation area, FEATURING A SEPARATE SIDE ENTRY, EXTENDED 9 FT. HEIGHT, 2 DECENT SIZED REAR WINDOWS, and a smartly tucked-away mechanical room to maximize usable floor space. Located on the southwest edge of Chestermere, Waterford offers a safe, vibrant community atmosphere with a quick commute to Calgary via Glenmore Trail and 17th Ave. Your kids will love being within walking distance to the proposed School Site, as well as close to Rainbow Creek Elementary, Chestermere Lake Middle School, local parks, shops, and the lake! Best of all, the LIST PRICE INCLUDES GST, AND ELIGIBLE FIRST-TIME BUYERS CAN CLAIM THE NEW HOUSING GST REBATE TO REDUCE THEIR UPFRONT PURCHASE PRICE. (Please note: Photos used from similar fully finished home. This home is ready to move in and available for viewing) (id:31684)
| 12 hours ago | Listing updated with changes from the MLS® | |
| 12 hours ago | Status changed to Active | |
| 6 days ago | Price changed to $599,900 | |
| 2 weeks ago | Listing first seen on site |



The trademarks MLS®, Multiple Listing Service® and the associated logos are owned by The Canadian Real Estate Association (CREA) and identify the quality of services provided by real estate professionals who are members of CREA. Used under license.
The trademarks REALTOR®, REALTORS®, and the REALTOR® logo are controlled by The Canadian Real Estate Association (CREA) and identify real estate professionals who are members of CREA. These trademarks are owned or controlled by The Canadian Real Estate Association (CREA) and identify real estate professionals who are members of CREA (REALTOR®) and/or the quality of services they provide (MLS®).
This REALTOR.ca listing content is owned and licensed by REALTOR® members of The Canadian Real Estate Association.