

10214 111 AvenueGrande Prairie, AB T8V1T8
Mortgage Calculator
Monthly Payment (Est.)
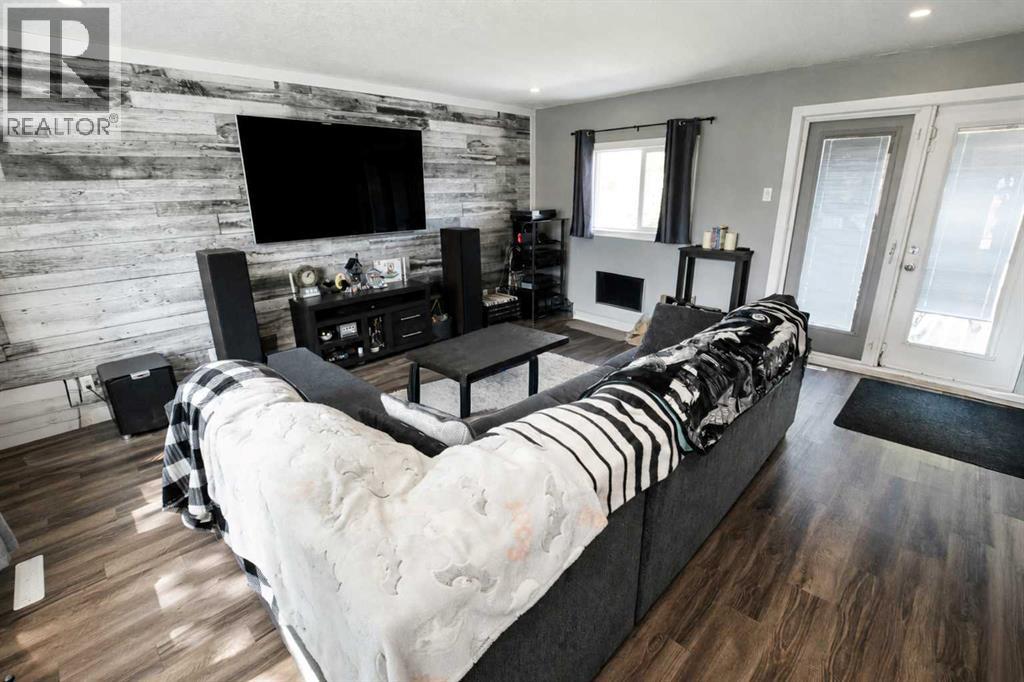
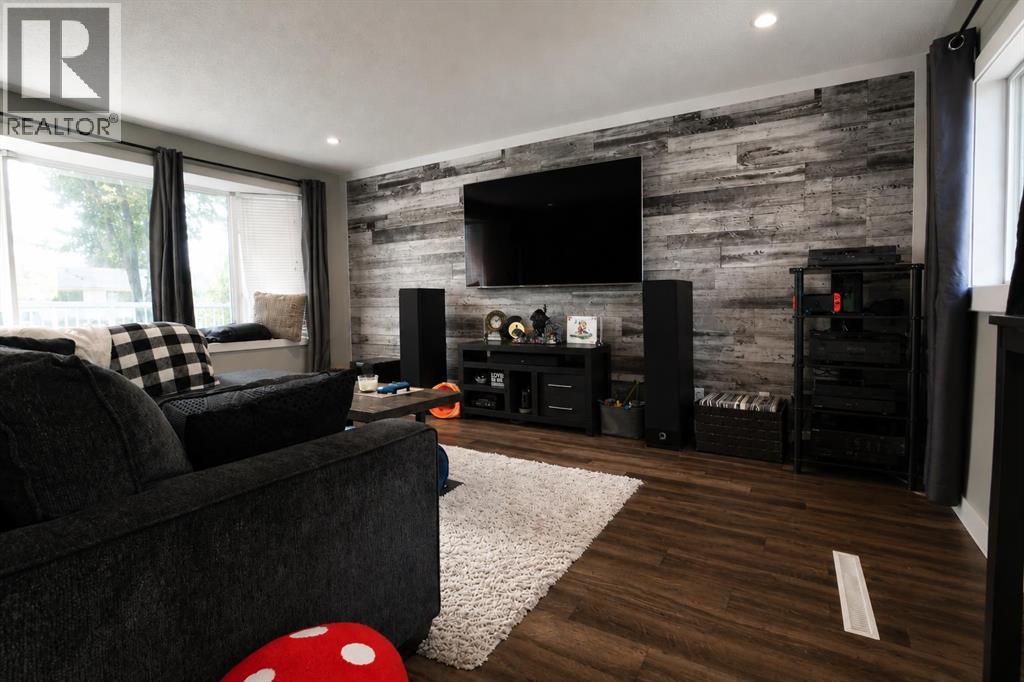
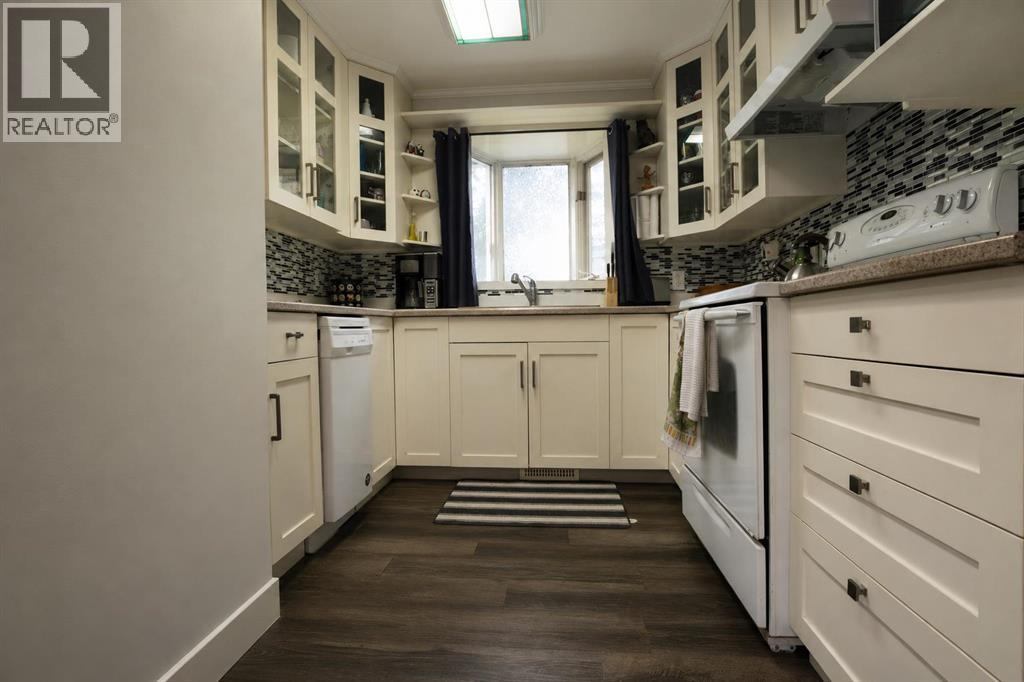
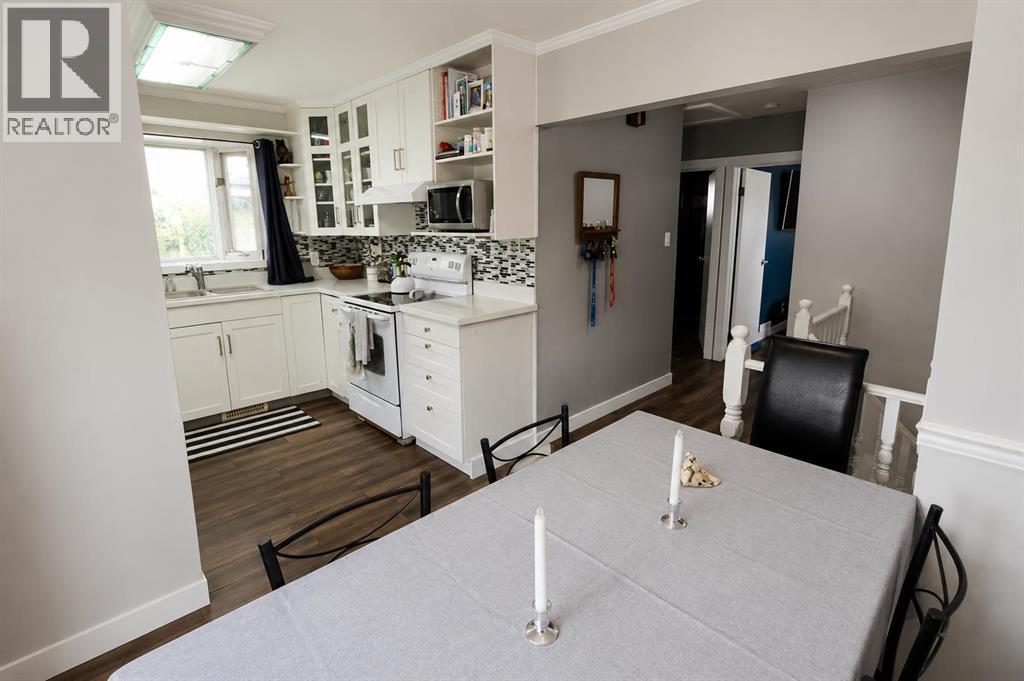
$1,596Welcome to this beautiful 3-level split located in Avondale! This well-maintained home features 4 bedrooms and 2 bathrooms, with a bright and welcoming living area filled with natural light. The kitchen offers white cabinetry, plenty of workspace and a comfortable layout for everyday living. Shingles were replaced in 2023, adding another great update to the home. Step outside to a spacious backyard surrounded by mature trees, offering plenty of room to relax, play, or entertain. A double detached heated garage, back alley access, RV parking, and additional storage provide lots of extra space and convenience. Located within walking distance to Muskoseepi Park, an elementary school and close to everyday amenities, this is a wonderful place to call home! Book the showing today! (id:31684)
| an hour ago | Listing updated with changes from the MLS® | |
| an hour ago | Listing first seen on site |



The trademarks MLS®, Multiple Listing Service® and the associated logos are owned by The Canadian Real Estate Association (CREA) and identify the quality of services provided by real estate professionals who are members of CREA. Used under license.
The trademarks REALTOR®, REALTORS®, and the REALTOR® logo are controlled by The Canadian Real Estate Association (CREA) and identify real estate professionals who are members of CREA. These trademarks are owned or controlled by The Canadian Real Estate Association (CREA) and identify real estate professionals who are members of CREA (REALTOR®) and/or the quality of services they provide (MLS®).
This REALTOR.ca listing content is owned and licensed by REALTOR® members of The Canadian Real Estate Association.