

4905 Bowness Road NWCalgary, AB T3B 1H1
Mortgage Calculator
Monthly Payment (Est.)
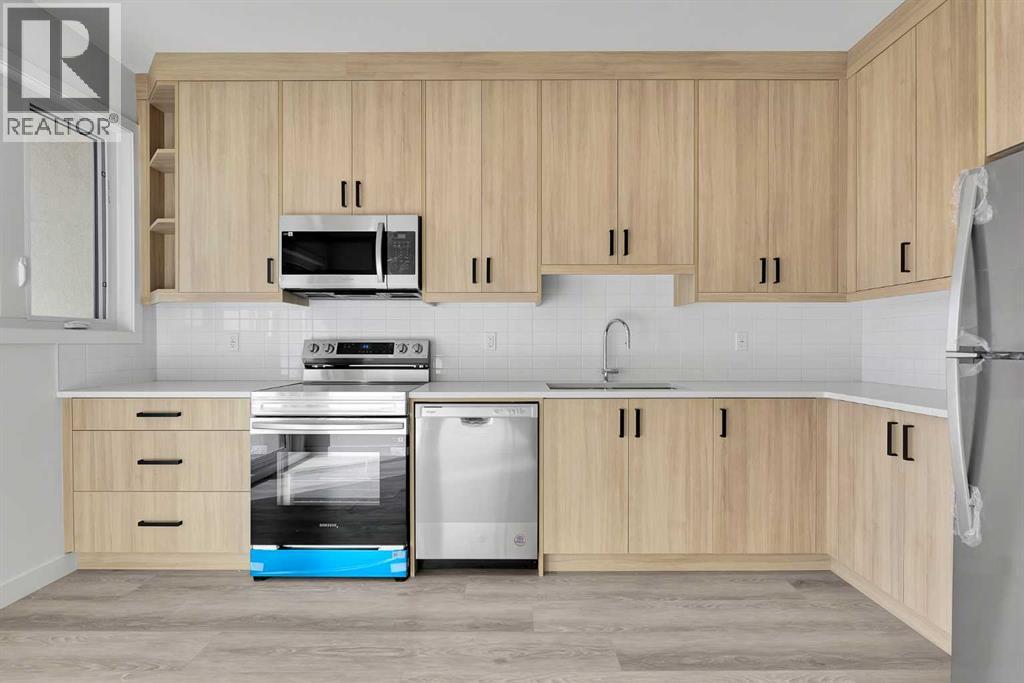
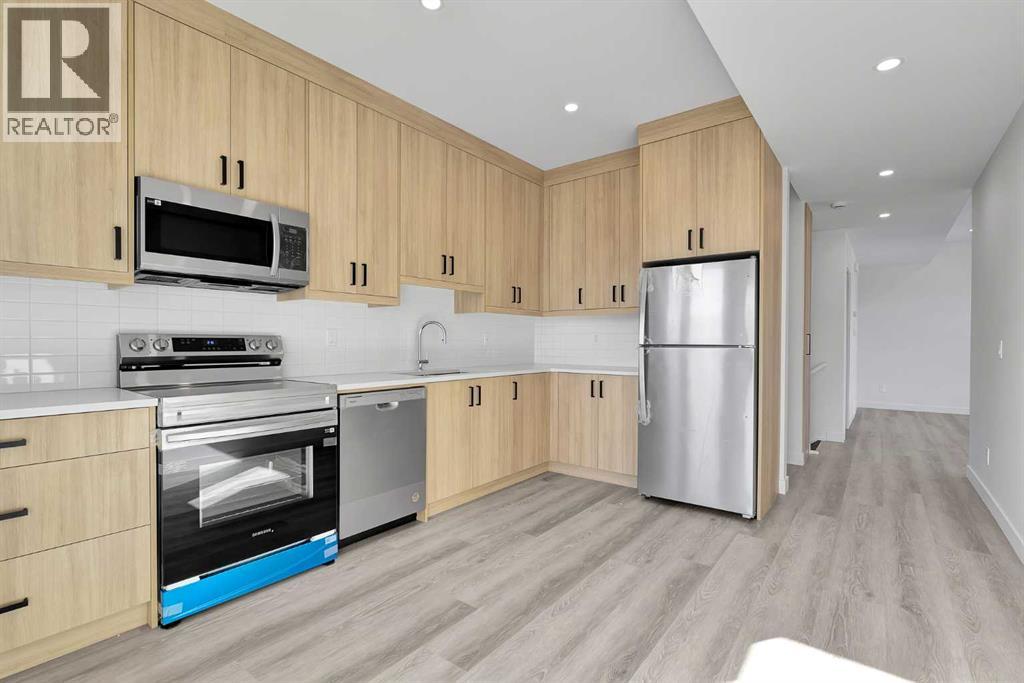
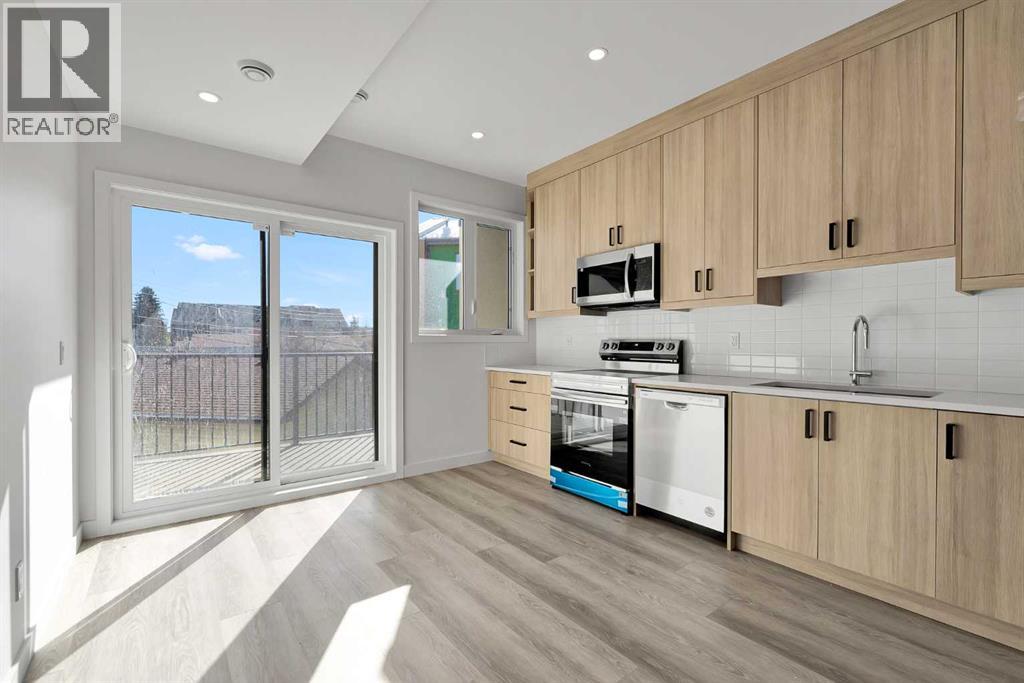
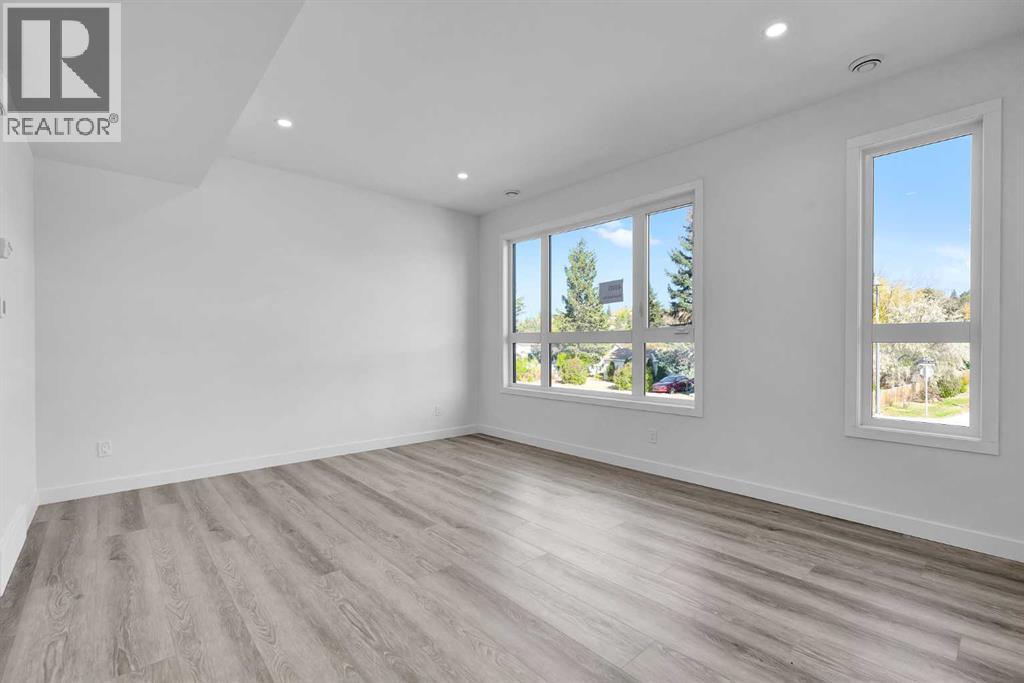
$2,715**SELLER FINANCING AVAILABLE** | 3 Beds, 3.5 Bath | Ground-Level Legal Suite | Heated Single-Attached Garage | Welcome to 4905 Bowness Road NW, a brand-new residence boasting over 1,600 sq. ft. of above-grade living space and incredible versatility. Unique to this unit is the ground-level LEGAL suite, complete with a full 3-piece bathroom. This flexible space is perfect for a private home office, guest accommodation, or as a revenue-generating rental—whether long-term or short-term and Home-Based Occupation (subject to City of Calgary permitted uses).Ascend to the main living area, where stylish vinyl plank flooring and expansive picture windows create a bright, airy atmosphere. The open-concept design is anchored by a chef-inspired kitchen featuring floor-to-ceiling cabinetry, gleaming quartz countertops, and premium stainless steel appliances. A convenient 2-piece powder room and access to the private east-facing deck round out this level, making it perfect for entertaining or relaxing with morning coffee.The upper level offers a peaceful retreat with plush carpeting and two well-appointed bedrooms, served by their own 4-piece en-suites. Beyond the luxury finishes, this building offers total peace of mind with a comprehensive New Home Warranty, including 2 years for labour and materials, 2 years for delivery and distribution systems, 5 years for building envelope protection, and 10 years for major structural components.Located steps from the Bow River, Shouldice Park, and local shops, with easy access to the Trans-Canada Highway and Stoney Trail, this home combines modern luxury, investment potential, and an unbeatable lifestyle location. Call your realtor to book a private viewing today and ask about the Seller Financing Option. (id:31684)
| 6 hours ago | Listing updated with changes from the MLS® | |
| 6 hours ago | Listing first seen on site |



The trademarks MLS®, Multiple Listing Service® and the associated logos are owned by The Canadian Real Estate Association (CREA) and identify the quality of services provided by real estate professionals who are members of CREA. Used under license.
The trademarks REALTOR®, REALTORS®, and the REALTOR® logo are controlled by The Canadian Real Estate Association (CREA) and identify real estate professionals who are members of CREA. These trademarks are owned or controlled by The Canadian Real Estate Association (CREA) and identify real estate professionals who are members of CREA (REALTOR®) and/or the quality of services they provide (MLS®).
This REALTOR.ca listing content is owned and licensed by REALTOR® members of The Canadian Real Estate Association.