

4908 56 Street WForestburg, AB T0B 1N0
Mortgage Calculator
Monthly Payment (Est.)
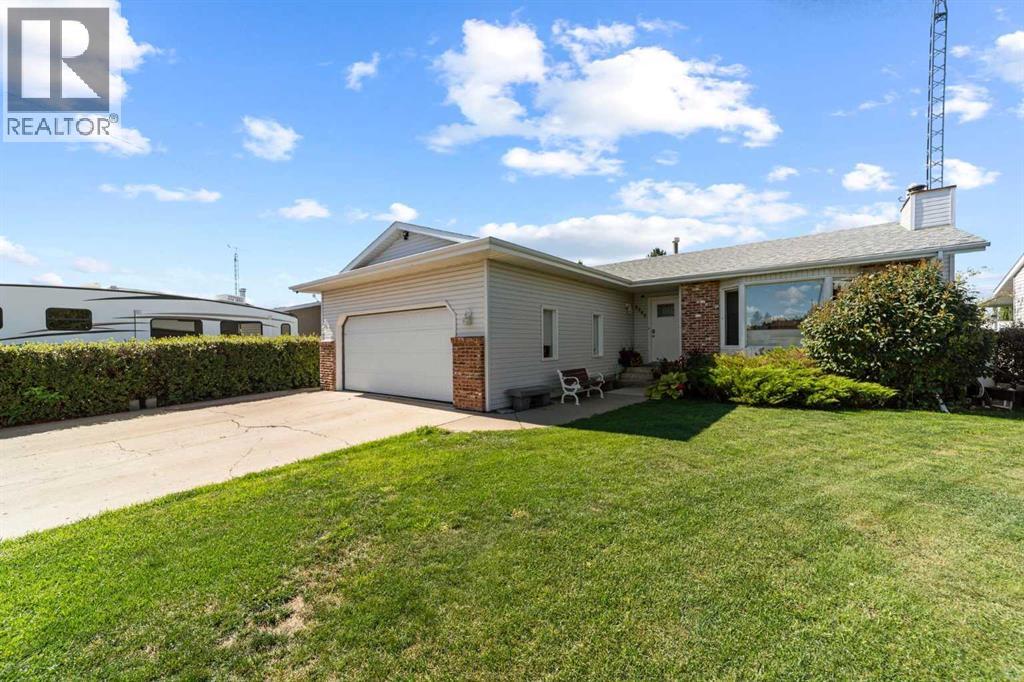
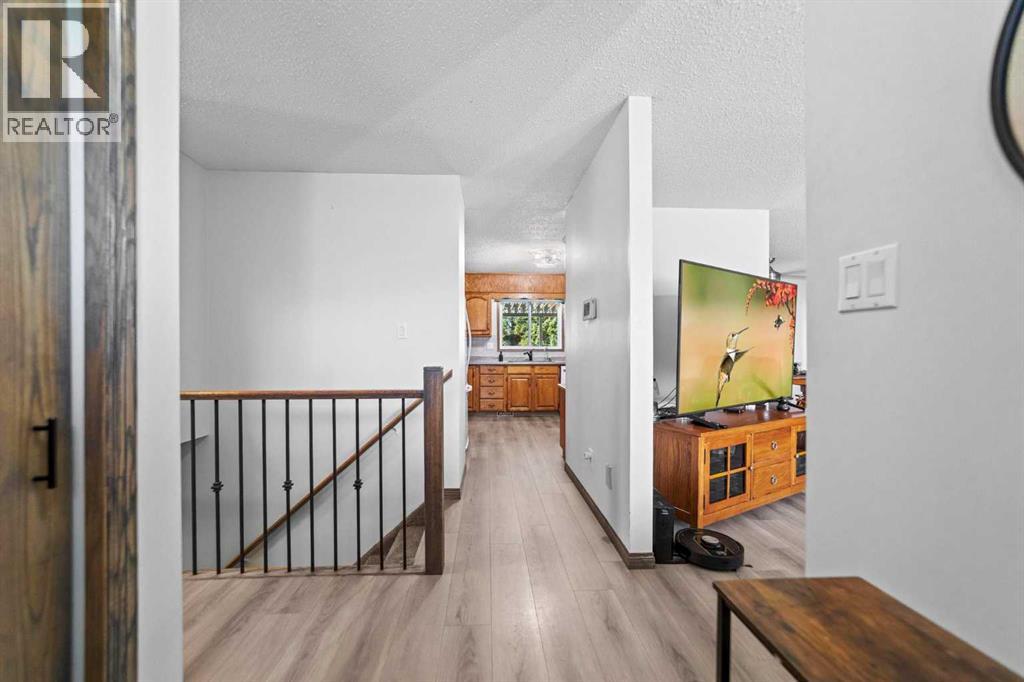
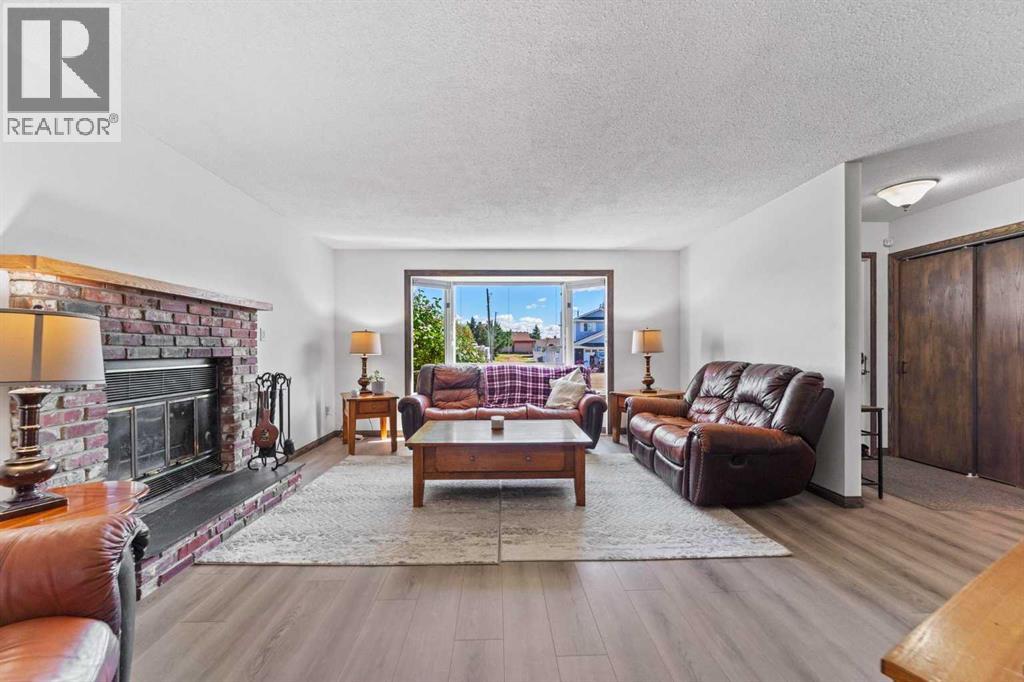
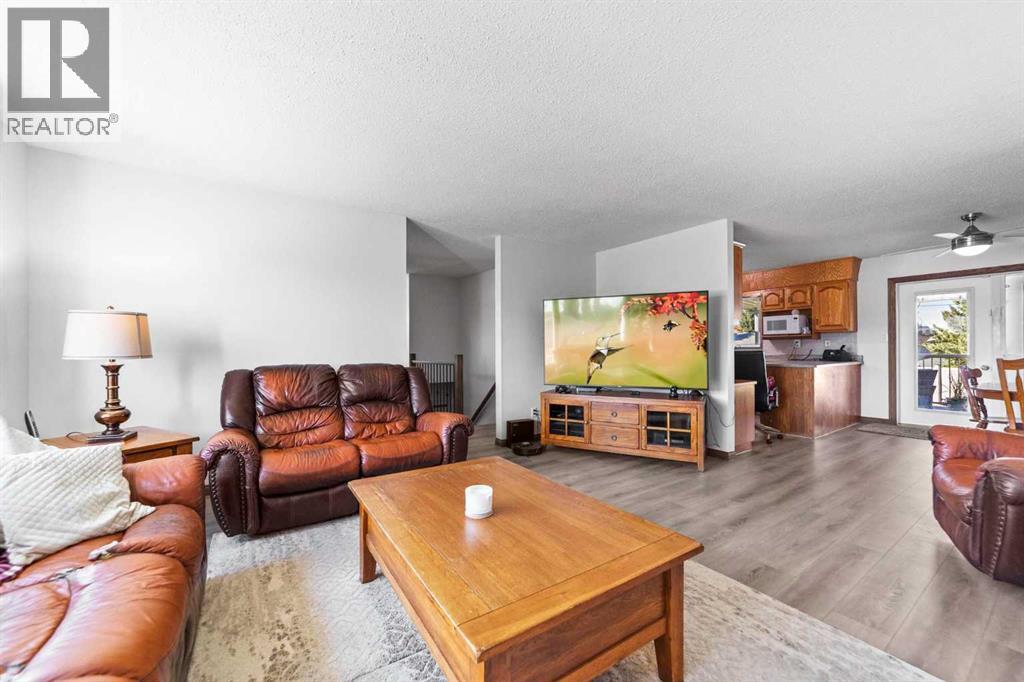
$1,684Beautifully maintained 5 bedroom, 3 bath home offering comfort, space, and versatility for the whole family. The main floor features a bright living room with a cozy wood burning fireplace, a large kitchen with a built in desk, plenty of counter space, and a spacious eating area with easy access to the large covered deck. The main floor includes the primary bedroom with a recently renovated 3 piece ensuite and walk in closet, along with two additional bedrooms and a recently renovated 4 piece bathroom. All flooring on the main level has also been recently replaced. Downstairs, the family room provides a welcoming gathering space with a gas fireplace and wet bar, along with two additional bedrooms and a recently renovated 3 piece bathroom. The basement offers plenty of room for guests, hobbies, recreation, or entertaining. Enjoy year round comfort with air conditioning and the convenience of an attached heated double garage. Outside, relax or entertain on the large covered deck overlooking the fully fenced yard, perfect for children, pets, and outdoor gatherings. There is the added bonus of having a beautiful lawn with underground sprinklers. This inviting home offers a fantastic combination of warmth, functionality, and indoor outdoor living. (id:31684)
| 4 hours ago | Listing updated with changes from the MLS® | |
| 4 hours ago | Status changed to Active | |
| 6 hours ago | Listing first seen on site |



The trademarks MLS®, Multiple Listing Service® and the associated logos are owned by The Canadian Real Estate Association (CREA) and identify the quality of services provided by real estate professionals who are members of CREA. Used under license.
The trademarks REALTOR®, REALTORS®, and the REALTOR® logo are controlled by The Canadian Real Estate Association (CREA) and identify real estate professionals who are members of CREA. These trademarks are owned or controlled by The Canadian Real Estate Association (CREA) and identify real estate professionals who are members of CREA (REALTOR®) and/or the quality of services they provide (MLS®).
This REALTOR.ca listing content is owned and licensed by REALTOR® members of The Canadian Real Estate Association.