Save
Ask
Tour
Hide
Share
$343,900
1 Day On Site

206 Washington Way SE
Medicine Hat, AB T1A 8V2

For Sale|Condominium|Active
2
Beds
2
Total Baths
1,078
SqFt
$319
/SqFt
2003
Built
Subdivision:
River Flats
Call Now: 519-466-1835
Is this the listing for you? We can help make it yours.
519-466-1835
206 Washington Way SE206 Washington Way SE206 Washington Way SE206 Washington Way SE
Save
Ask
Tour
Hide
Share

Mortgage Calculator

Monthly Payment (Est.)

Enter an interest rate to see your estimated monthly payment.
Calculator powered by Showcase IDX, a Constellation1 Company. Copyright ©2026 Information is deemed reliable but not guaranteed.

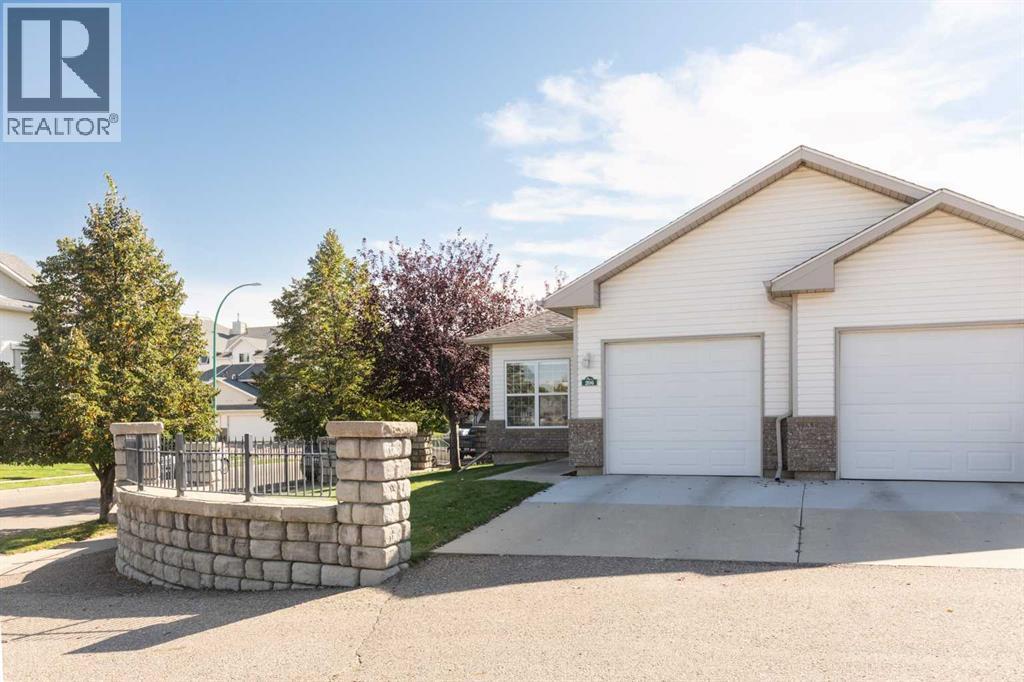
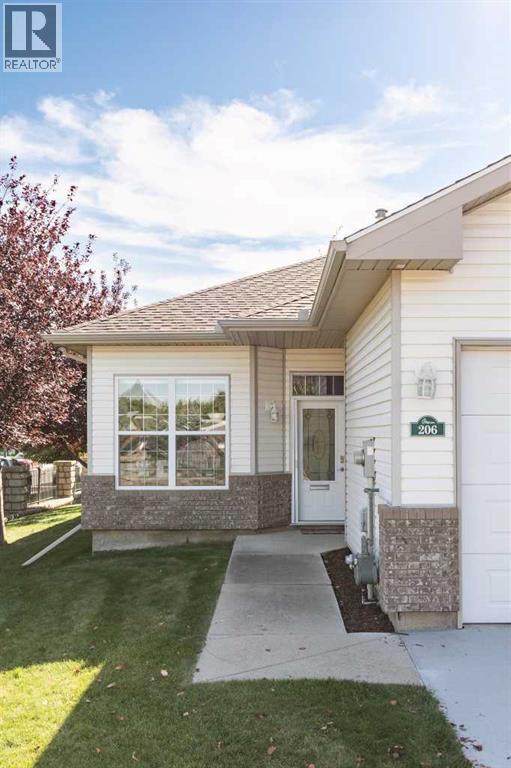
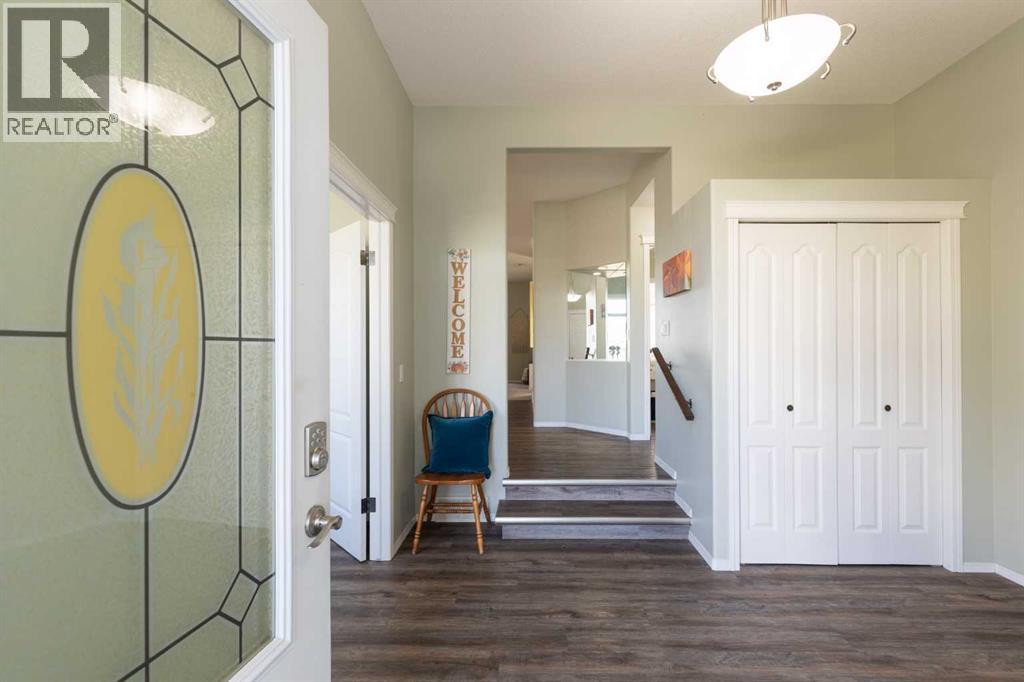
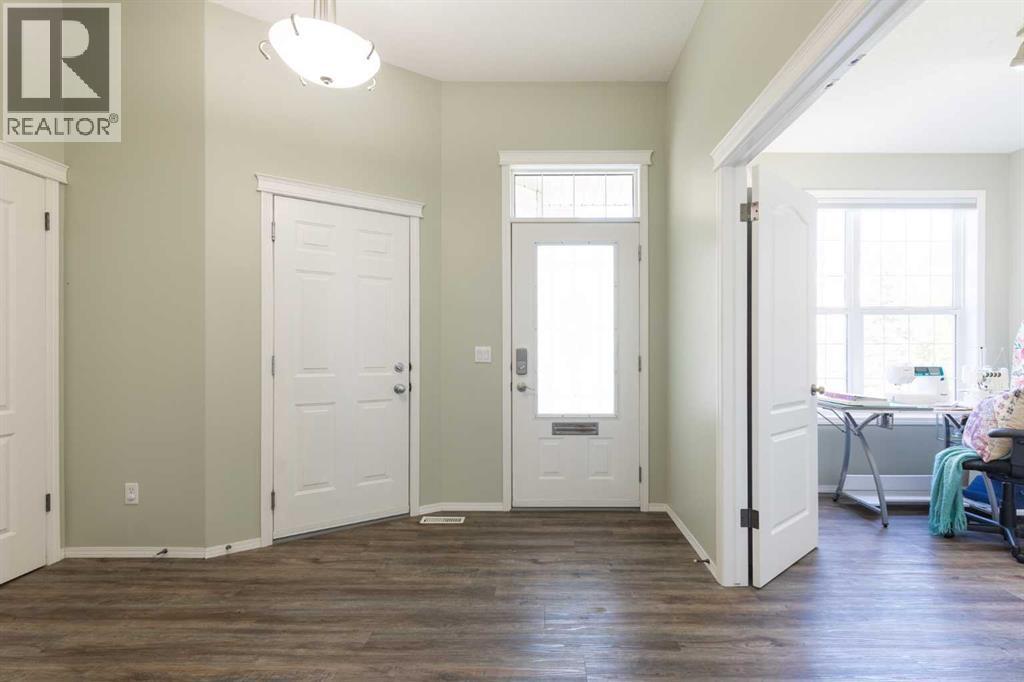
Rarely do these units come to market! such and opportunity! This Bright and cheerful bungalow-style condo with a fully developed basement is ready for its next owner! As you enter, you'll appreciate the offer perfectly positioned for greeting guests or dedicated work. Everything you need is on the main floor, including the primary bedroom, full bathroom, and laundry. The open concept lends to entertaining, watching TV while you cook, and spending quality time with family. The covered back deck enjoys privacy screening, and there is even a fully fenced BBQ patio. The basement enjoys another large bedroom, a family room, a full bath, and awesome storage. Walkable to the Viner Centre, parks and pathways galore, and central to everything! This is a lovely location! 40+ condo, pets allowed with restrictions. (id:31684)

Save
Ask
Tour
Hide
Share
Listing Snapshot
Price 
$343,900
Days On Site 
1 Day
Bedrooms 
2
Inside Area (SqFt) 
1,078 sqft
Total Baths 
2
Full Baths 
N/A
Partial Baths 
N/A
Lot Size 
N/A
Year Built 
2003
MLS® Number 
A2346336
Status 
Active
Property Tax 
$2,850
Maintenance Fees 
$427.2 monthly
Sq Ft Source 
N/A
Friends & Family
Recent Activity
yesterdayListing updated with changes from the MLS®
yesterdayListing first seen on site
General Features
Attached Garage 
Yes
Garage 
Yes
Number Of Stories 
1
Parking 
Garage Door OpenerAttached
Parking Spaces 
2
Property Sub Type 
Condominium
SqFt Above 
1078
Style 
Bungalow
Zoning 
R-MD
Interior Features
Appliances 
CooktopRefrigeratorDishwasherWasher/Dryer
Basement 
FinishedFull
Cooling 
Central Air
Flooring 
LaminateVinyl
Heating 
Forced Air
Window Features 
Window Coverings
3pc Bathroom 
Dimensions - 8.75 Ft x 12.25 Ft
4pc Bathroom 
Dimensions - 6.00 Ft x 8.25 FtLevel - Basement
Bedroom 
Dimensions - 10.00 Ft x 12.08 FtLevel - Basement
Dining Room 
Dimensions - 7.67 Ft x 12.25 Ft
Family Room 
Dimensions - 21.50 Ft x 23.92 FtLevel - Basement
Furnace 
Dimensions - 6.42 Ft x 8.08 FtLevel - Basement
Kitchen 
Dimensions - 8.67 Ft x 12.33 Ft
Living Room 
Dimensions - 13.42 Ft x 13.67 Ft
Office 
Dimensions - 9.00 Ft x 12.00 Ft
Other 
Dimensions - 5.00 Ft x 5.00 Ft
Primary Bedroom 
Dimensions - 11.00 Ft x 14.50 Ft
Storage 
Dimensions - 11.00 Ft x 24.00 FtLevel - Basement
Save
Ask
Tour
Hide
Share
Exterior Features
Construction Details 
StoneVinyl Siding
Fencing 
Fenced
Lot Features 
See Remarks
Windows/Doors 
Window Coverings
Community Features
Maintenance Fee 
$427.2
Maintenance Fee Frequency 
Monthly

Listing courtesy of: ELIZABETH MCNALLY of REAL BROKER

The trademarks MLS®, Multiple Listing Service® and the associated logos are owned by The Canadian Real Estate Association (CREA) and identify the quality of services provided by real estate professionals who are members of CREA. Used under license.

The trademarks REALTOR®, REALTORS®, and the REALTOR® logo are controlled by The Canadian Real Estate Association (CREA) and identify real estate professionals who are members of CREA. These trademarks are owned or controlled by The Canadian Real Estate Association (CREA) and identify real estate professionals who are members of CREA (REALTOR®) and/or the quality of services they provide (MLS®).

This REALTOR.ca listing content is owned and licensed by REALTOR® members of The Canadian Real Estate Association.

Neighborhood & Commute
Source: Walkscore
Save
Ask
Tour
Hide
Share