

5615 51 AvenueCamrose, AB T4V 0W3
Mortgage Calculator
Monthly Payment (Est.)
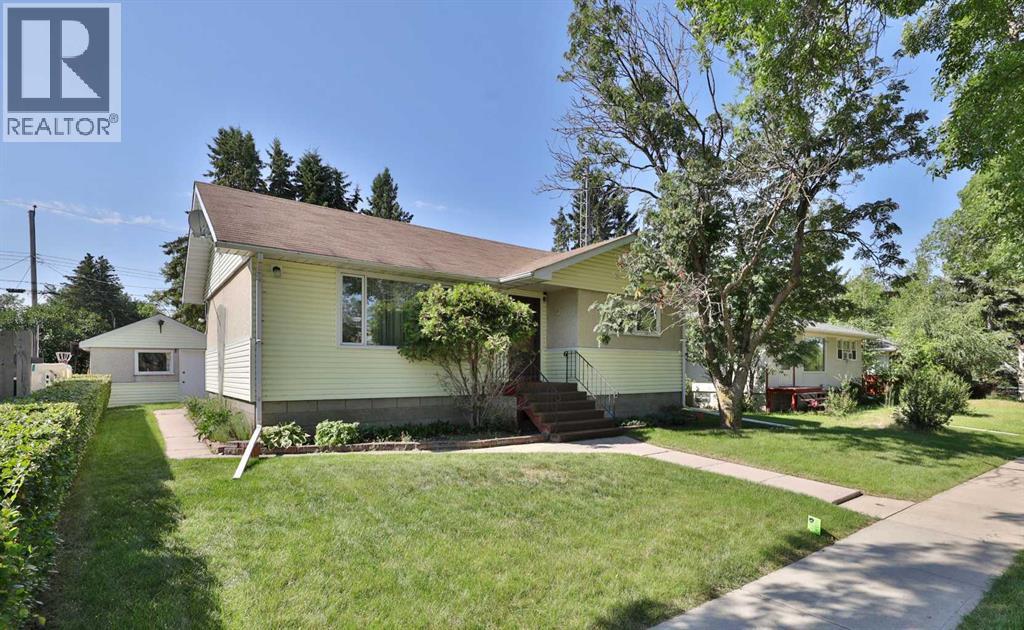
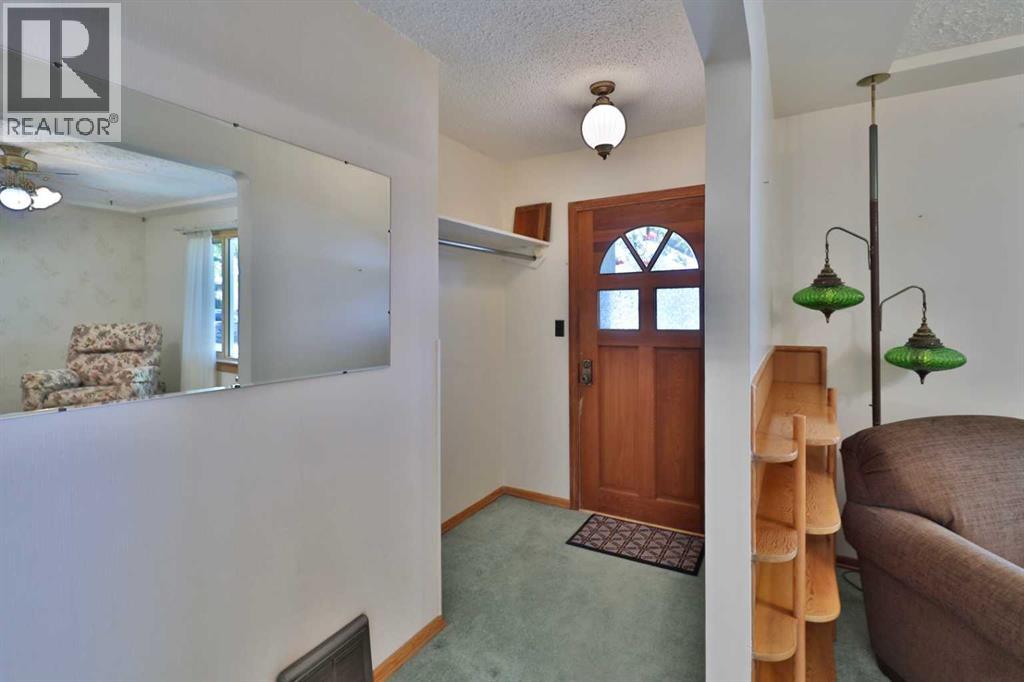
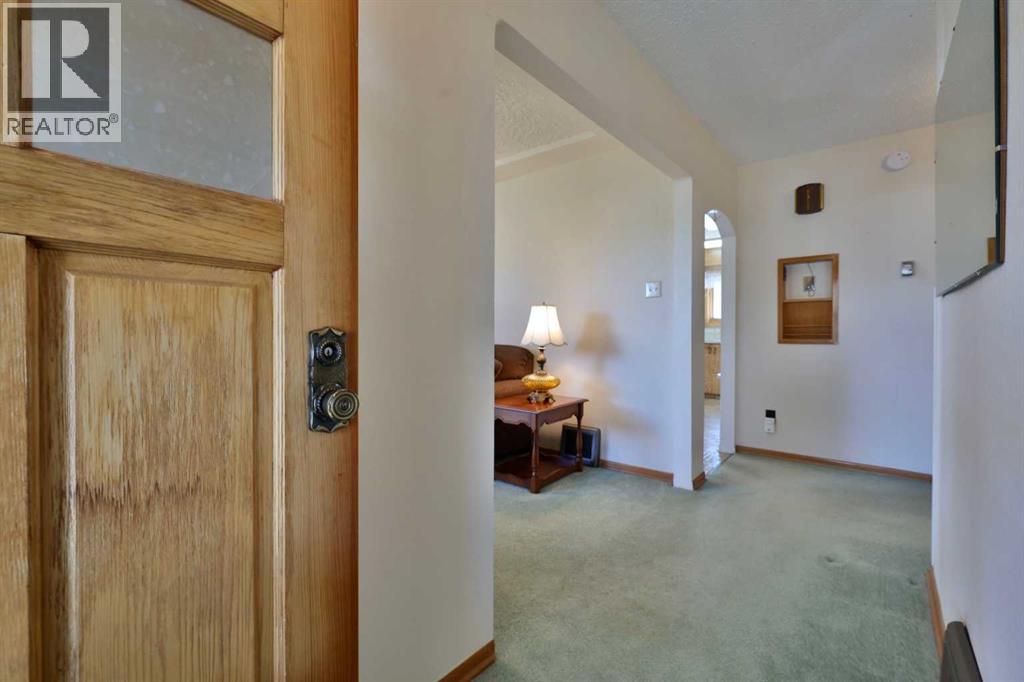
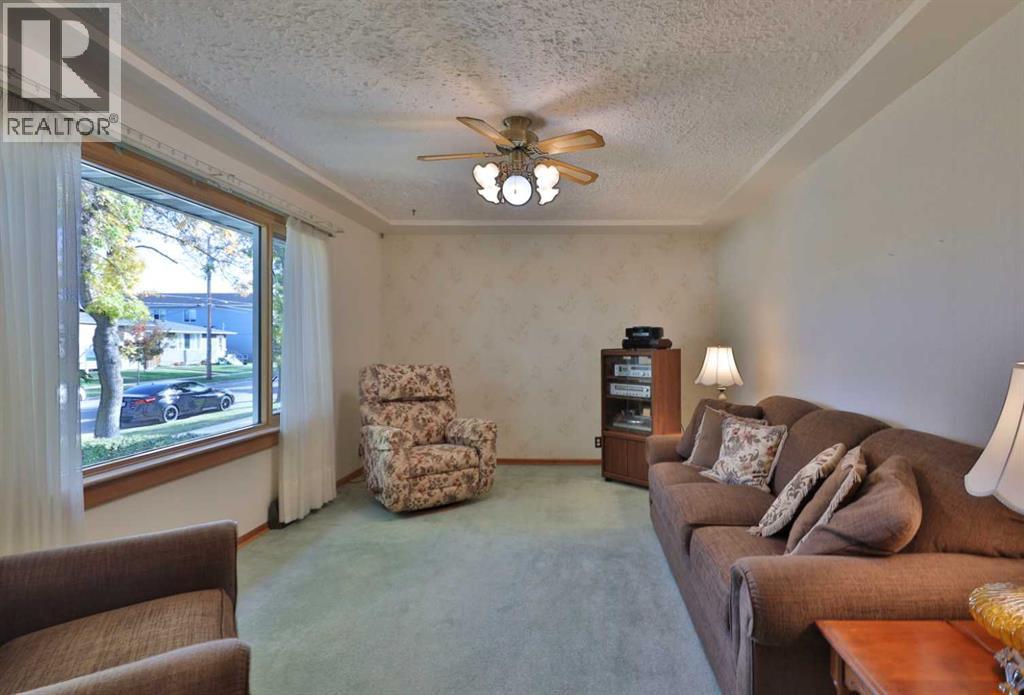
Enter an interest rate to see your estimated monthly payment.This well cared for home is brimming with Character and been in this family since 1955! From the triple pane Loewen windows to the solid fir kitchen with extra built-in cabinetry (desk, broom closet & coats) and rounded doorways throughout, you'll love all that this home has to offer! The main level has a generous and bright living room, a combined kitchen/eating area, 4 pc. washroom and 2 good-sized bedrooms. Down the stairs you'll find a "bonus" room, family room, bedroom, 3 pc. washroom, cold/storage space and the laundry/utility room. You'll be glad to know there's an extra gas stove in the basement family room to cozy up those cool evenings ... and there's a small air conditioner to keep the home cool on those hot days. The yard is nicely manicured and offers a nice south-facing deck (complete with a power retractable awning), a single car garage (with garage door opener), an RV spot AND the perfect insulated and heated 8'x8' shed complete with a wood-working bench. All this situated between downtown Camrose and West end shopping ... and just steps to Bull Rush Park and the miles of paved trails this City has to offer. (id:31684)
| 2 hours ago | Listing updated with changes from the MLS® | |
| 2 hours ago | Listing first seen on site |



The trademarks MLS®, Multiple Listing Service® and the associated logos are owned by The Canadian Real Estate Association (CREA) and identify the quality of services provided by real estate professionals who are members of CREA. Used under license.
The trademarks REALTOR®, REALTORS®, and the REALTOR® logo are controlled by The Canadian Real Estate Association (CREA) and identify real estate professionals who are members of CREA. These trademarks are owned or controlled by The Canadian Real Estate Association (CREA) and identify real estate professionals who are members of CREA (REALTOR®) and/or the quality of services they provide (MLS®).
This REALTOR.ca listing content is owned and licensed by REALTOR® members of The Canadian Real Estate Association.