

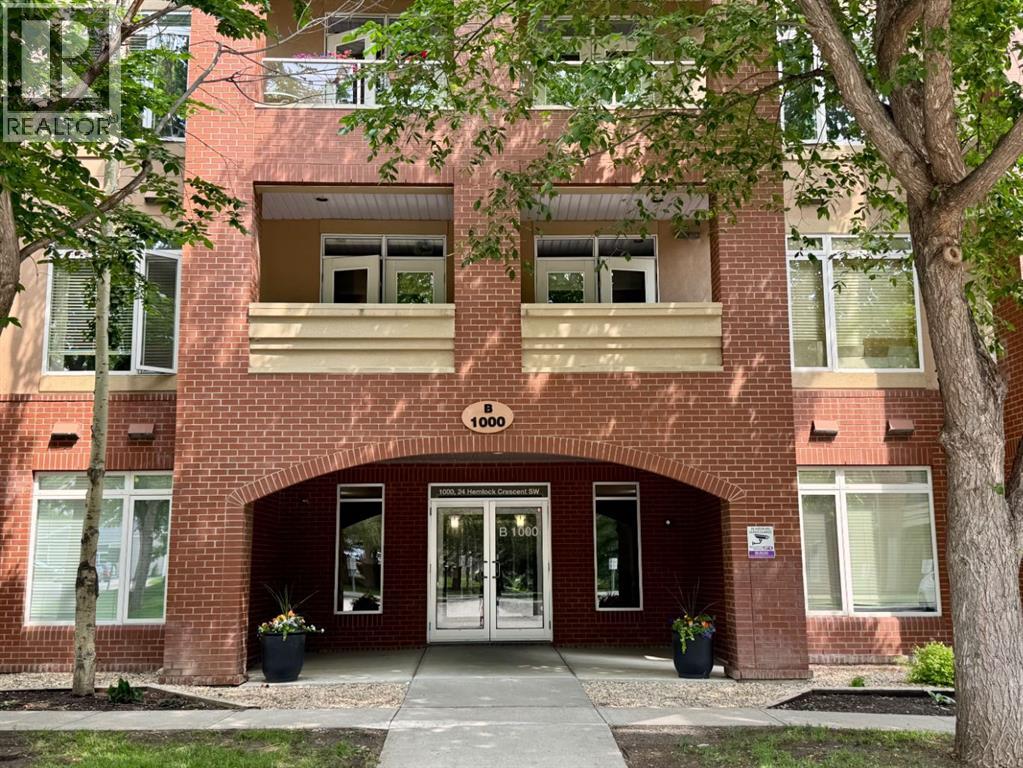
1108, 24 Hemlock Crescent SWCalgary, AB T3C 2Z1
Mortgage Calculator
Monthly Payment (Est.)
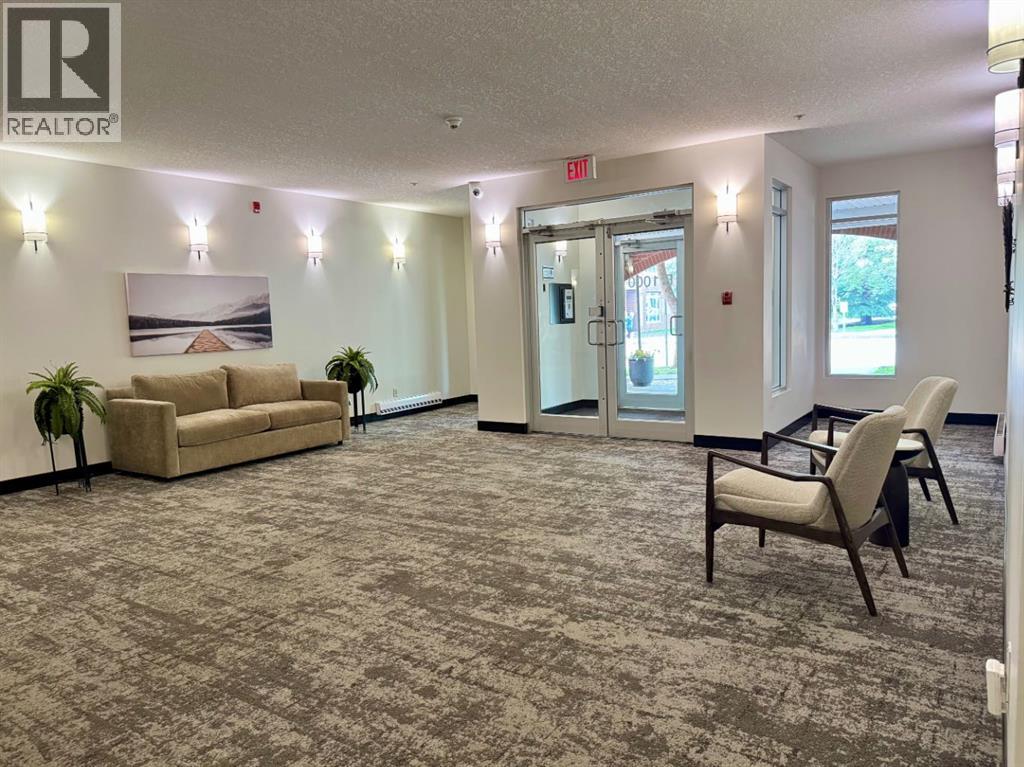
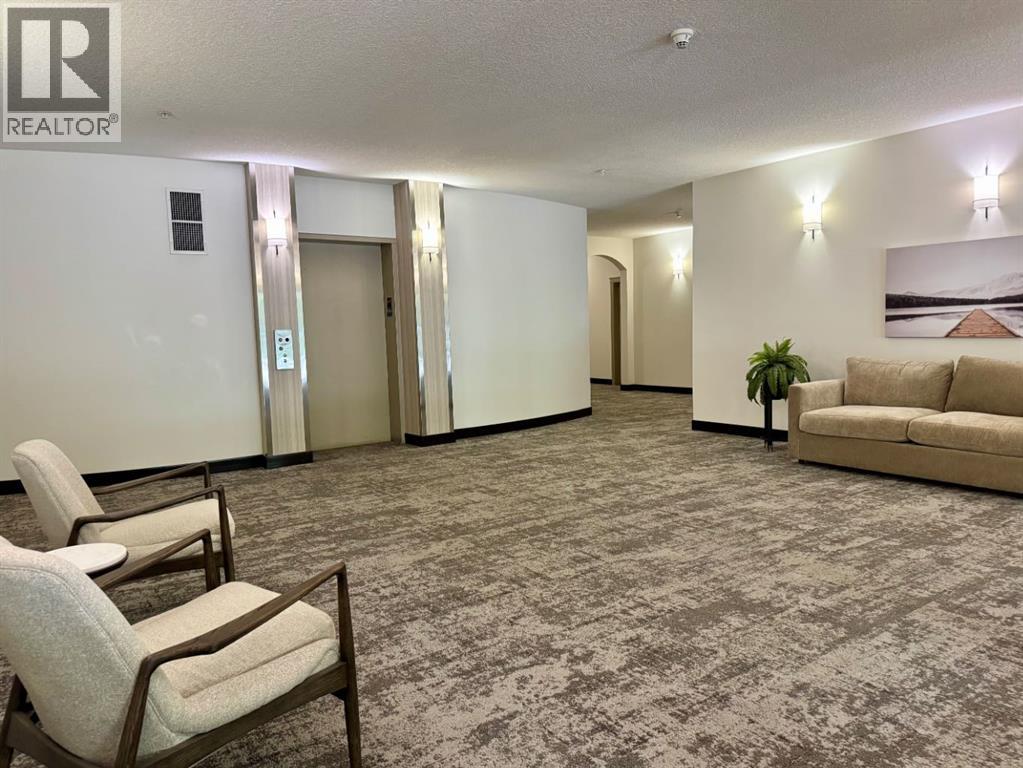
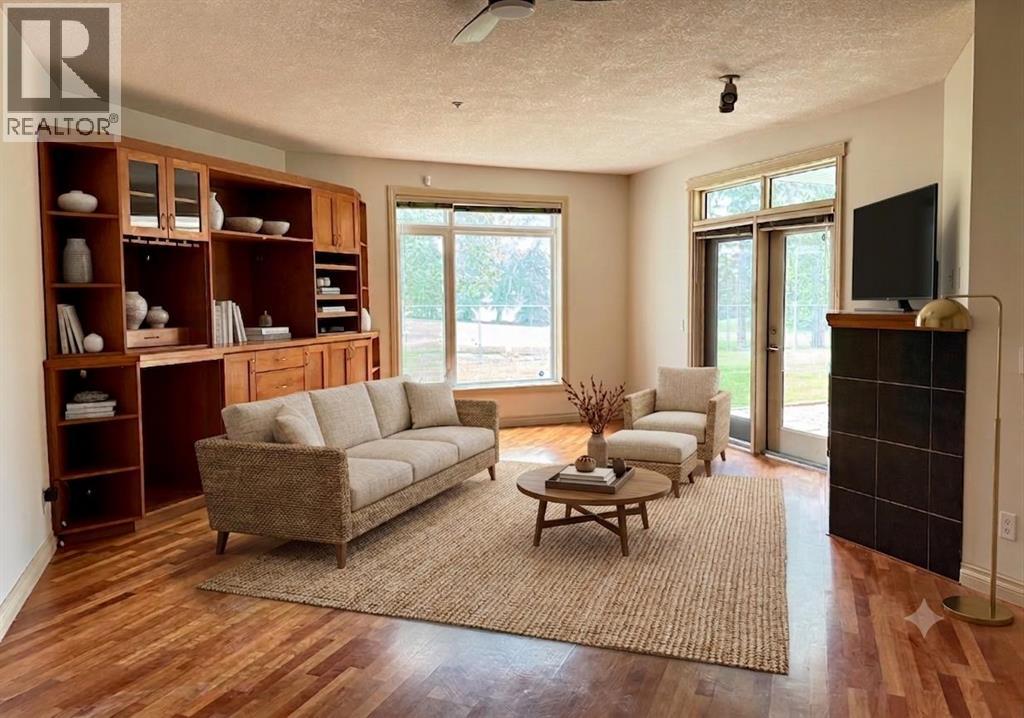
Enter an interest rate to see your estimated monthly payment.Situated alongside the peaceful surroundings of Shaganappi Golf Course, this spacious 3 bedroom residence offers nearly 1,500 sq.ft. of single-level living in the sought-after Copperwood complex. Freshly painted with brand new carpet, this move-in ready home features two full bathrooms, two titled underground parking stalls, and a private patio backing directly onto the Shaganappi Golf Course tee box and mature green space, offering one of the largest floorplans currently available in the complex.Designed for comfortable everyday living, the bright open-concept layout offers generous principal rooms, hardwood flooring, large windows, and a welcoming living area anchored by a gas fireplace and custom built-in shelving and cabinetry. The adjoining dining space is ideal for entertaining, while French doors open to a versatile third bedroom/Den, perfect as a guest room. home office, reading room, or hobby space.The kitchen offers ample cabinetry, generous counter space, stainless steel appliances, and a custom pantry. The spacious primary suite easily accommodates a king-sized bed with room for additional furniture and features a walk-in closet plus a 5-piece ensuite with dual vanities, a soaker tub, and separate shower. The second bedroom is spacious and offers a walk-in closet for extra storage. A full 3-piece bathroom featuring a tiled steam shower provides comfortable accommodations for guests or family.One of the home's standout features is the oversized private patio with direct access to beautifully landscaped green space and open views over the golf course tee box, creating an outdoor living experience rarely found in condominium living.Additional highlights include radiant in-floor heating, a dedicated laundry room, a separate storage locker, and two titled underground parking stalls.Residents of Copperwood enjoy exceptional amenities including a fitness centre, social lounge, workshop, car wash, guest suite, party room, visitor parking, and beautifully ma intained grounds. Condo fees include heat, water, gas, professional management, reserve fund contributions, building maintenance, and access to all amenities.Located just minutes from downtown, the LRT, Edworthy Park, Bow River pathways, Westbrook Mall, and countless shopping and dining options, this home combines a peaceful golf course setting with outstanding urban convenience. Immediate possession is available. (id:31684)
| 3 hours ago | Listing updated with changes from the MLS® | |
| 3 hours ago | Listing first seen on site |



The trademarks MLS®, Multiple Listing Service® and the associated logos are owned by The Canadian Real Estate Association (CREA) and identify the quality of services provided by real estate professionals who are members of CREA. Used under license.
The trademarks REALTOR®, REALTORS®, and the REALTOR® logo are controlled by The Canadian Real Estate Association (CREA) and identify real estate professionals who are members of CREA. These trademarks are owned or controlled by The Canadian Real Estate Association (CREA) and identify real estate professionals who are members of CREA (REALTOR®) and/or the quality of services they provide (MLS®).
This REALTOR.ca listing content is owned and licensed by REALTOR® members of The Canadian Real Estate Association.