

2206, 403 Mackenzie Way SWAirdrie, AB T4B 3V7
Mortgage Calculator
Monthly Payment (Est.)
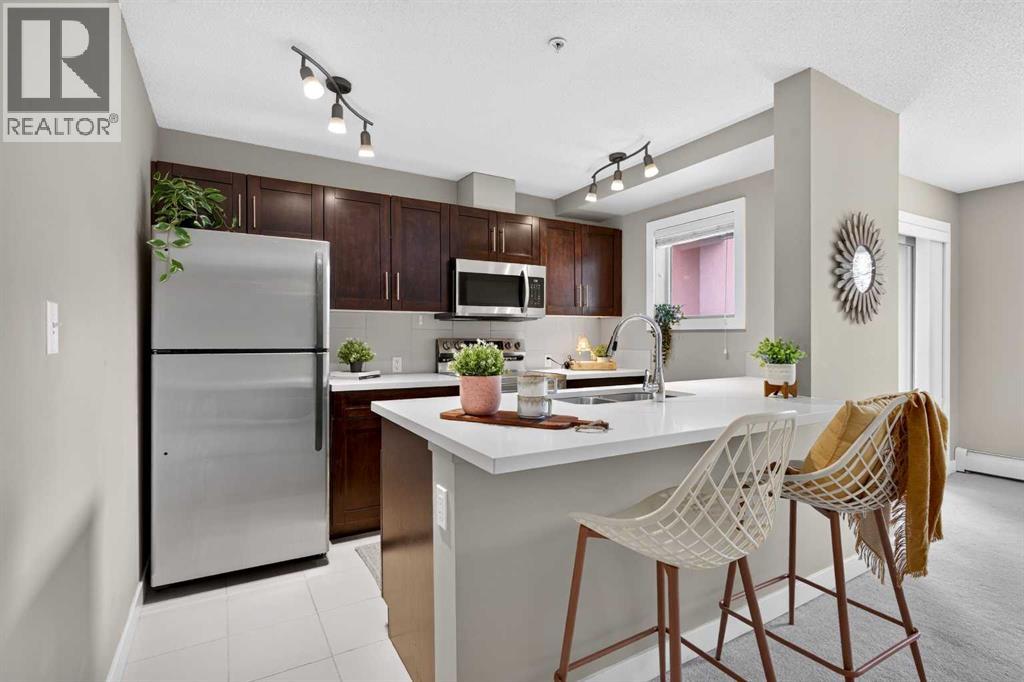
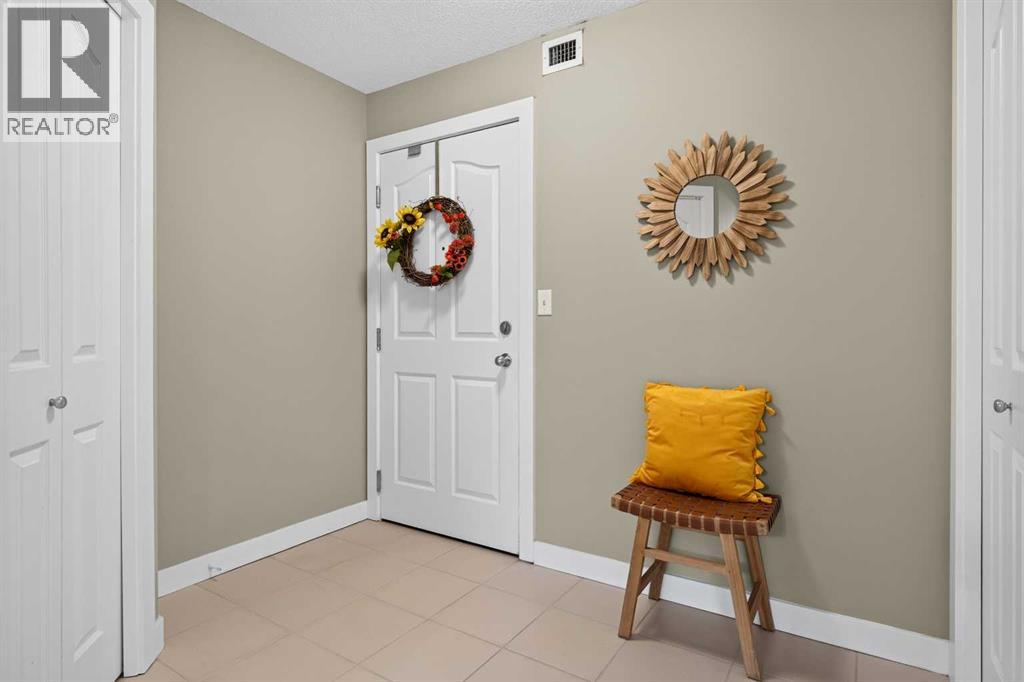
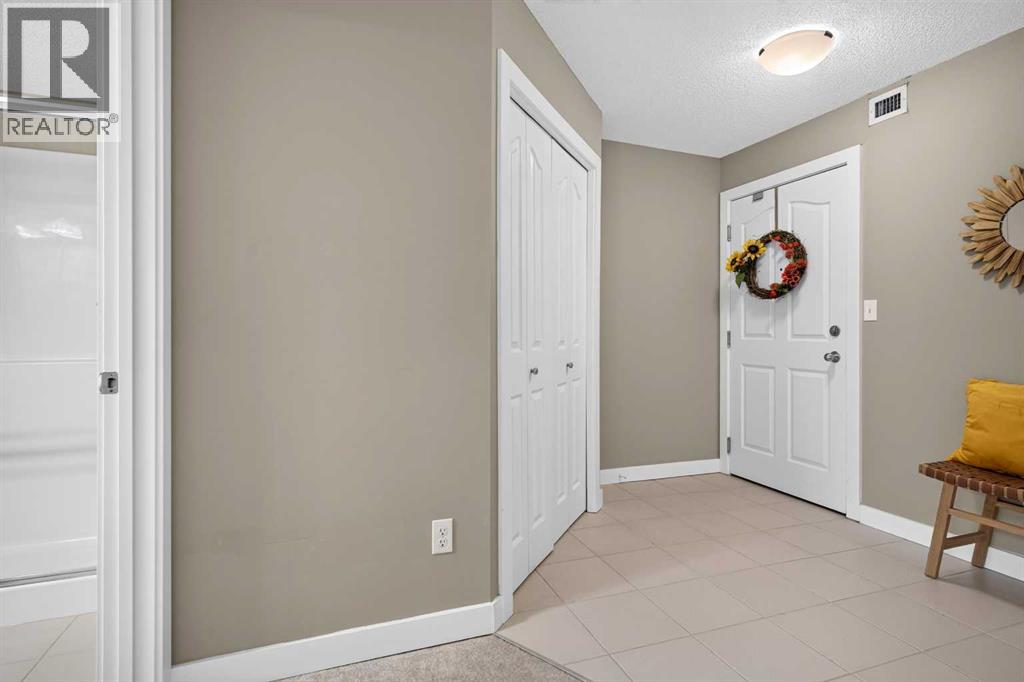
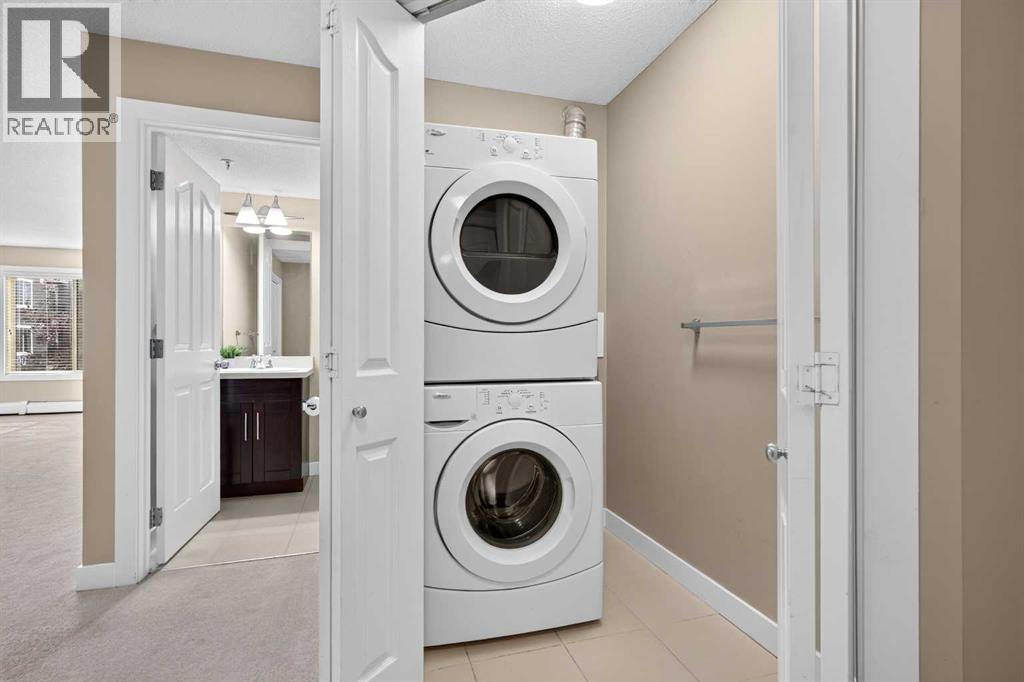
Enter an interest rate to see your estimated monthly payment.** OPEN HOUSE, SAT SEPT 26, 2:30-4:30PM ** Move-in-ready condo living in one of Airdrie's most walkable locations. This 2 bedroom corner unit gets beautiful South AND East sun, and windows on two sides bring a cross breeze from the bedrooms through to the patio door.The living area is HUGE. There's room for a sectional, cozy chairs, a dining set, a coffee station and even a yoga or workout corner! The kitchen has been freshly updated with a NEW STOVE, OVER-THE-RANGE MICROWAVE AND DISHWASHER, PLUS NEW QUARTZ COUNTERTOPS, AN UNDERMOUNT SINK AND A NEW FAUCET INSTALLED JUST WEEKS AGO. The carpets are also in excellent condition.The foyer has plenty of room for a bench and a large rug, with a spacious front hall closet for coats. The laundry closet has room for all your bulk storage, and because it sits at the front of the unit, a late-night load won't wake anyone sleeping in the bedrooms. The main bathroom is bright and roomy with a walk-in shower. The second bedroom is the sunniest room in the home and fits a queen bed with end tables and a dresser easily, or it would make a great home office or gym.The primary suite is long and flexible. You can place the bed a few different ways and still have room for a dresser and a bench at the foot of the bed. It also has a double-door closet and a clean ensuite with a tub/shower combo.THE PARKING IS A STANDOUT - You get two side-by-side titled stalls RIGHT BESIDE the elevator door. Groceries, guests, pets and deliveries are all easier this way. The quiet staircase beside the unit also gives you a quick way out for your morning walk.The location will make your life easier!! Sobeys is directly across the street, and coffee, restaurants like Ferraro Italian and OJ's, a yoga studio, fitness, professional services and shopping are all an easy walk away. You could be at the restaurant downstairs or in your down dog at the studio in about 3 MINUTES! Schools, parks, pathways and Nose Creek are nearby too. Park underground and leave the car there!This condo is clean, spacious and ready to move into, in a part of Airdrie where so much of what you need is right outside your door. (id:31684)
| an hour ago | Listing updated with changes from the MLS® | |
| 2 hours ago | Listing first seen on site |



The trademarks MLS®, Multiple Listing Service® and the associated logos are owned by The Canadian Real Estate Association (CREA) and identify the quality of services provided by real estate professionals who are members of CREA. Used under license.
The trademarks REALTOR®, REALTORS®, and the REALTOR® logo are controlled by The Canadian Real Estate Association (CREA) and identify real estate professionals who are members of CREA. These trademarks are owned or controlled by The Canadian Real Estate Association (CREA) and identify real estate professionals who are members of CREA (REALTOR®) and/or the quality of services they provide (MLS®).
This REALTOR.ca listing content is owned and licensed by REALTOR® members of The Canadian Real Estate Association.