

912, 5204 Dalton Drive NWCalgary, AB T3A 3H1
Mortgage Calculator
Monthly Payment (Est.)
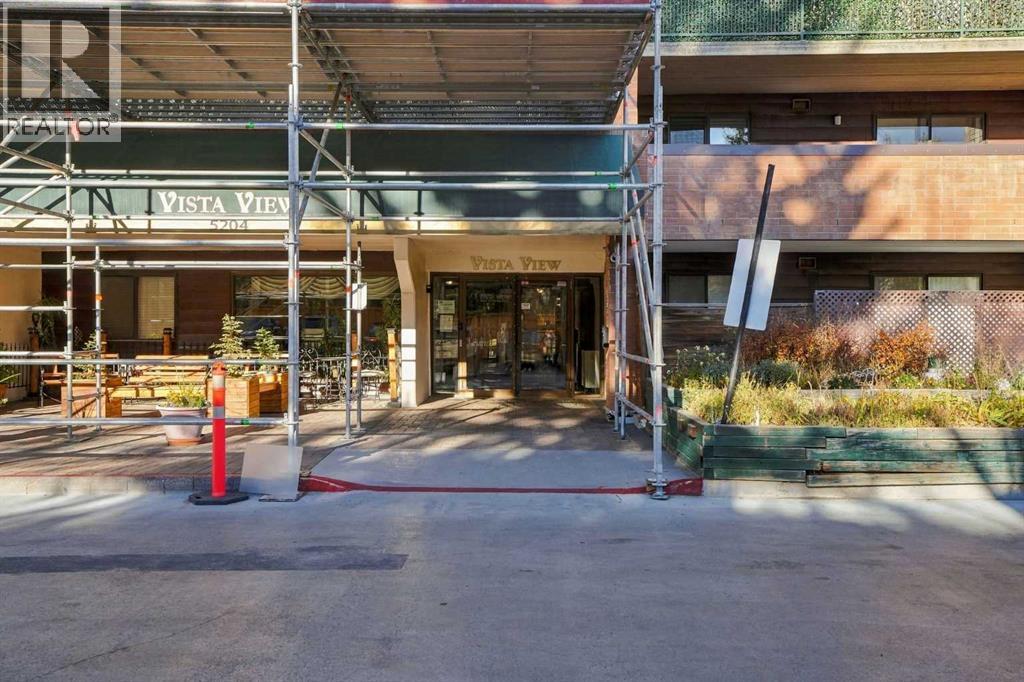
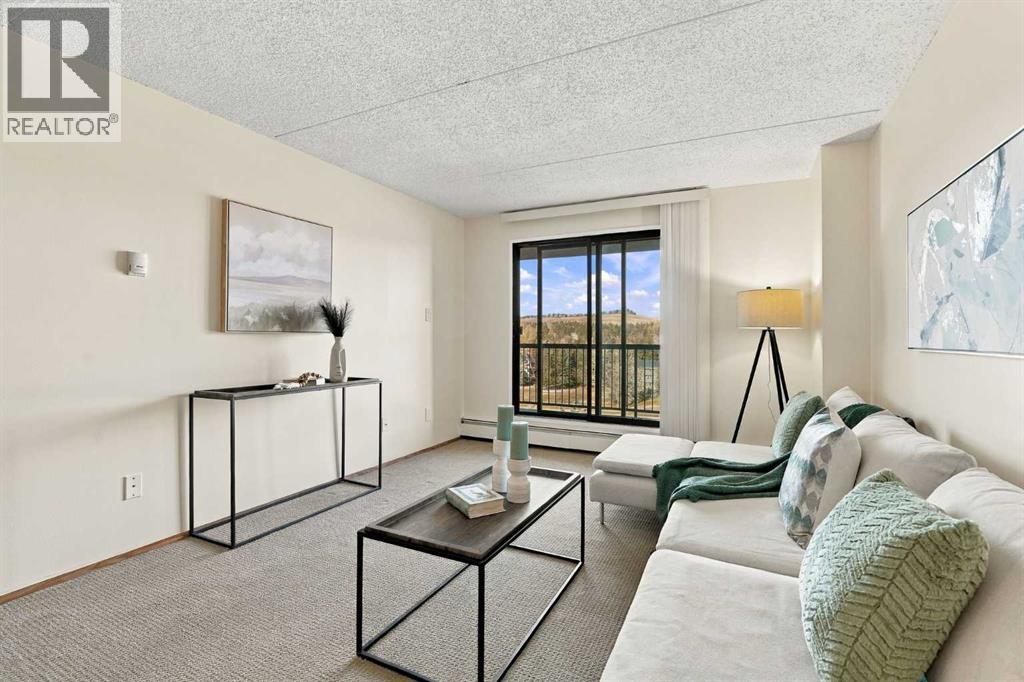
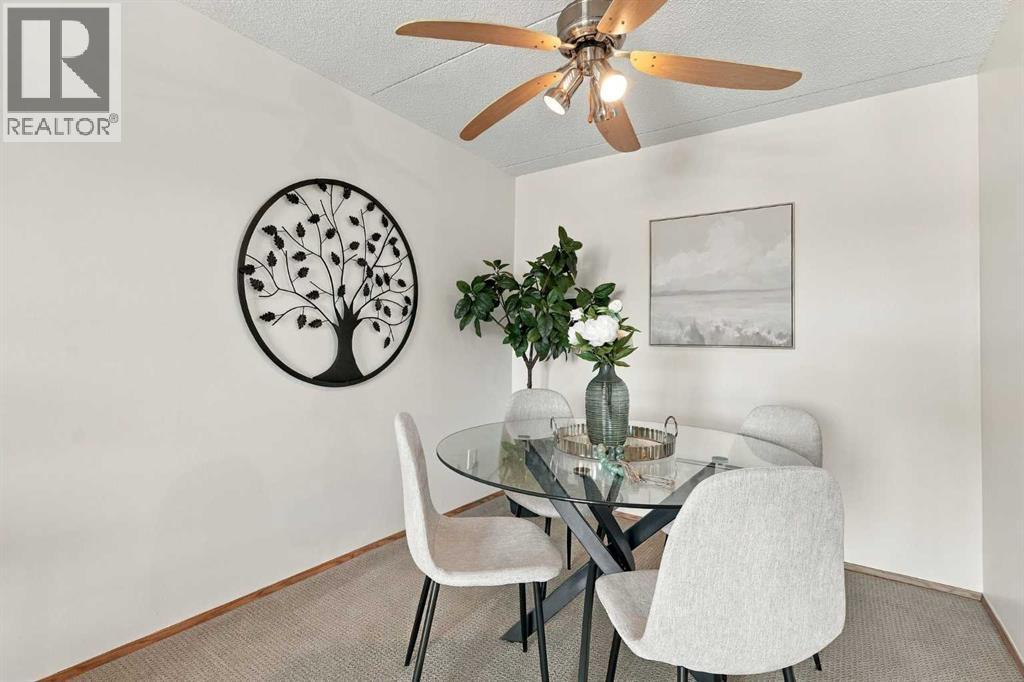
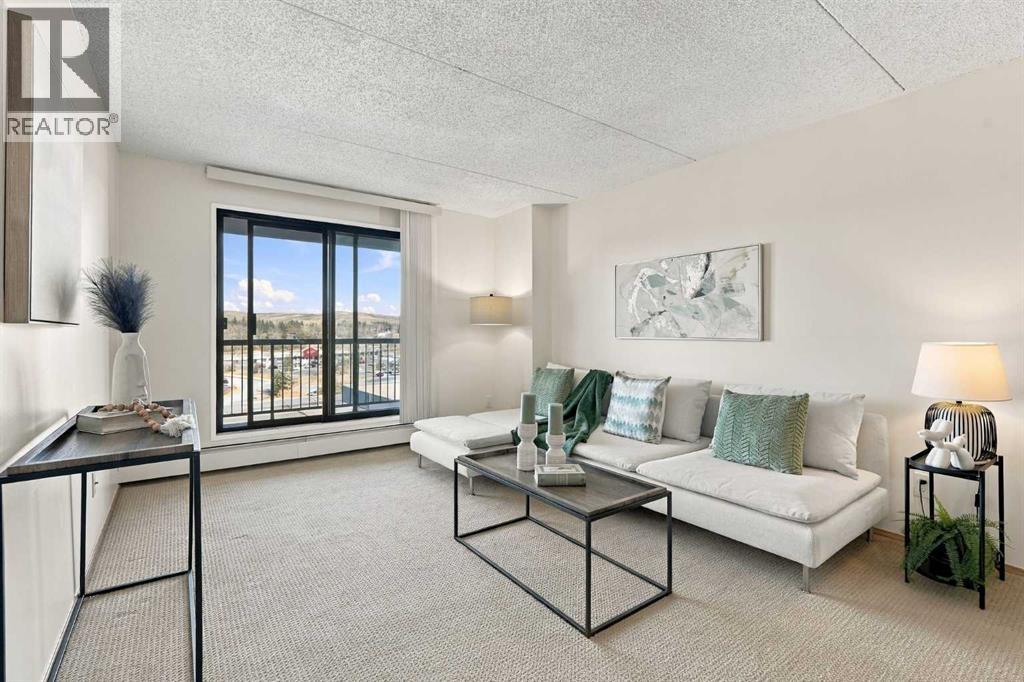
Enter an interest rate to see your estimated monthly payment.Welcome to Vista View in Dalhousie! Condo fees include heat, electricity, water and sewer, so you get outstanding value and predictable monthly costs. This move-in-ready 2-bedroom, 1-bathroom condo has been freshly painted, with new flooring in the kitchen and bathroom and professionally cleaned carpets. Enjoy gorgeous Nose Hill Park views from the large balcony. Includes one heated underground parking stall, with RV parking available for rent. The building offers a fitness room with dry sauna, tennis court, games room, library room with laundry, and regular social activities. The property manager is responsive, knowledgeable and genuinely helpful. Close to Northland Mall, shopping and transit, with easy access to Crowchild Trail and John Laurie Blvd. Ideal for downsizing, students, or anyone wanting easy living near amenities. Book your showing today! (id:31684)
| 3 hours ago | Listing updated with changes from the MLS® | |
| 4 hours ago | Listing first seen on site |



The trademarks MLS®, Multiple Listing Service® and the associated logos are owned by The Canadian Real Estate Association (CREA) and identify the quality of services provided by real estate professionals who are members of CREA. Used under license.
The trademarks REALTOR®, REALTORS®, and the REALTOR® logo are controlled by The Canadian Real Estate Association (CREA) and identify real estate professionals who are members of CREA. These trademarks are owned or controlled by The Canadian Real Estate Association (CREA) and identify real estate professionals who are members of CREA (REALTOR®) and/or the quality of services they provide (MLS®).
This REALTOR.ca listing content is owned and licensed by REALTOR® members of The Canadian Real Estate Association.