

4008 55 AvenueWhitecourt, AB T7S 1C5
Mortgage Calculator
Monthly Payment (Est.)
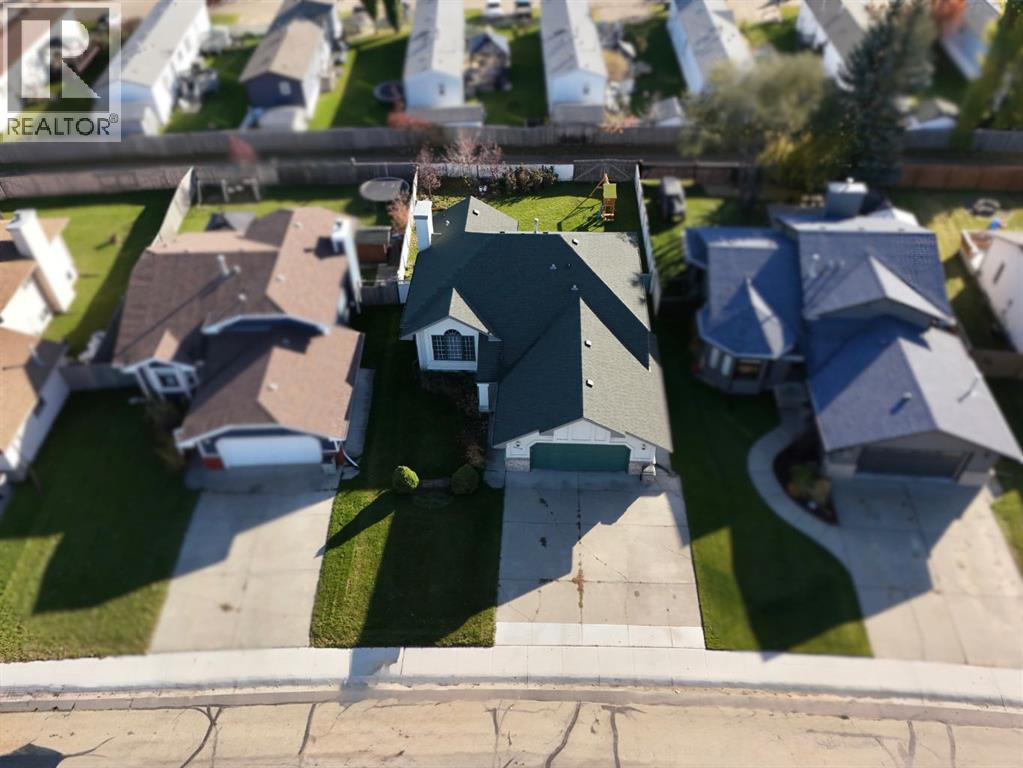
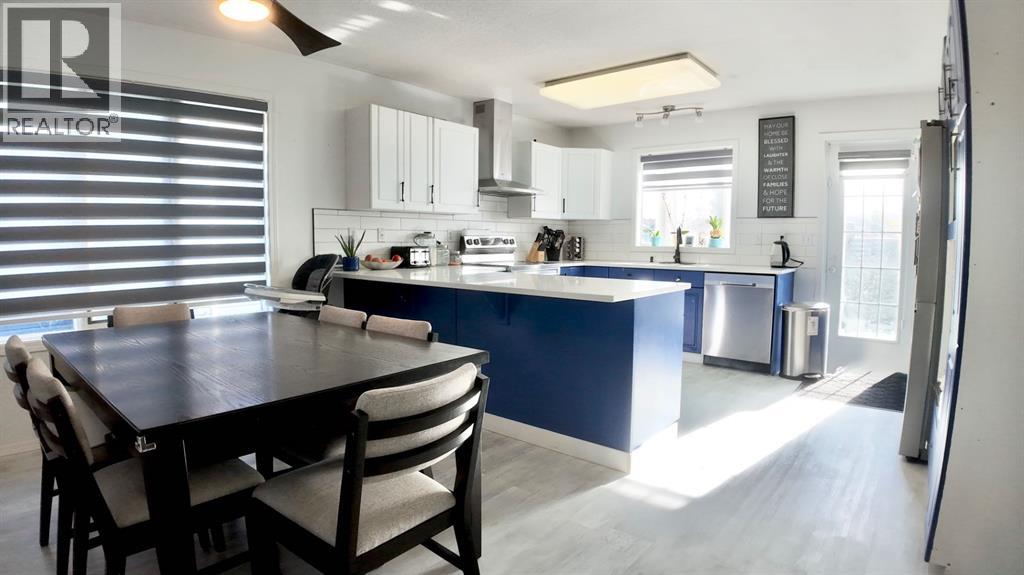
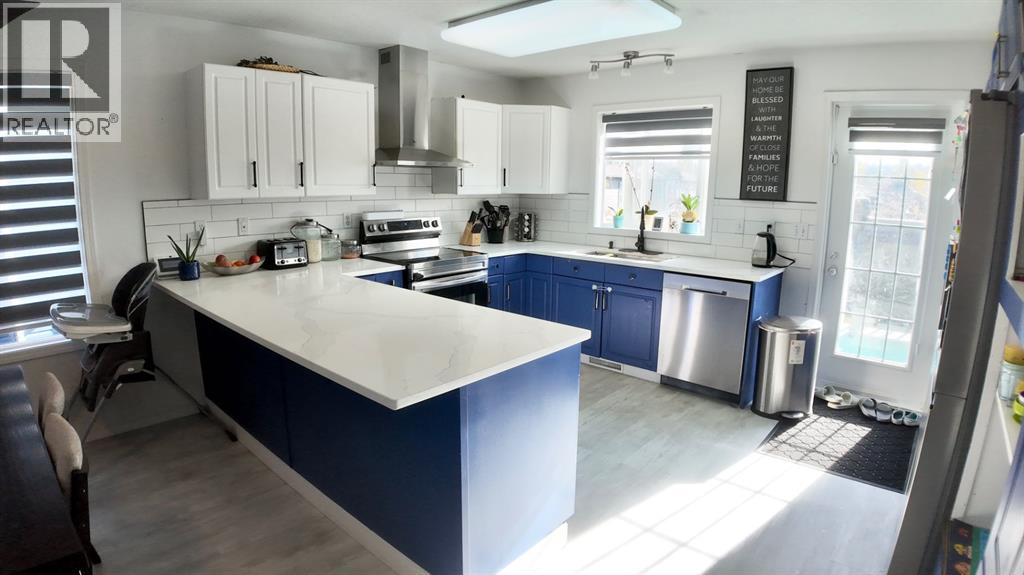
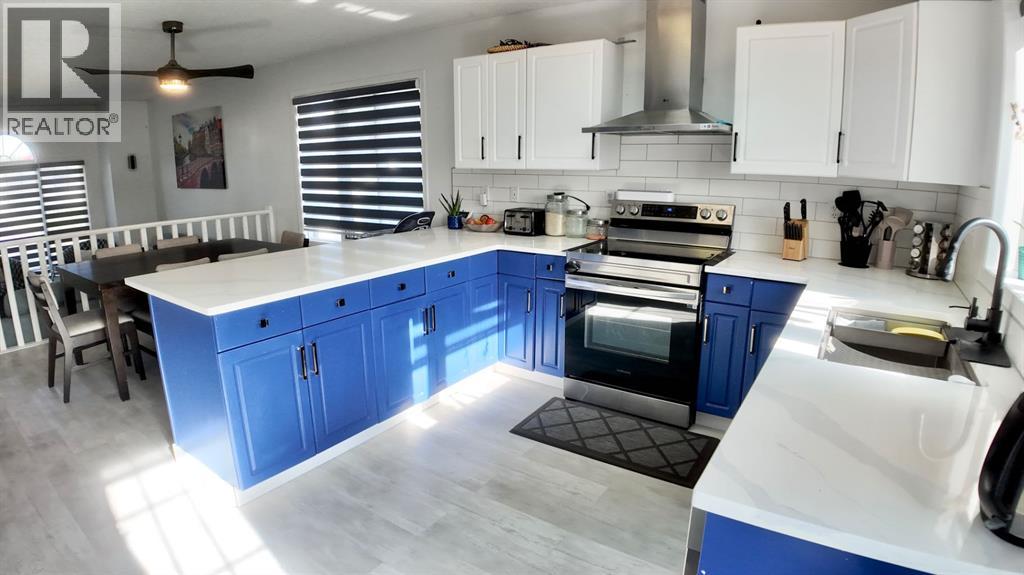
Enter an interest rate to see your estimated monthly payment.Looking for space, style and a great location? This recently renovated 5 bedroom home in Whitecourt offers a fresh, updated feel with plenty of room for the whole family. New flooring throughout and quartz countertops in the kitchen and bathrooms bring a modern touch, while the functional layout provides flexibility for growing families, guests, or a home office. Step outside to enjoy the backyard, complete with a deck that’s perfect for summer barbecues, entertaining, or relaxing outdoors. Conveniently located close to parks and schools, this home offers a great combination of modern updates, everyday functionality and a location that makes family living easy. (id:31684)
| 3 hours ago | Listing updated with changes from the MLS® | |
| 4 hours ago | Listing first seen on site |



The trademarks MLS®, Multiple Listing Service® and the associated logos are owned by The Canadian Real Estate Association (CREA) and identify the quality of services provided by real estate professionals who are members of CREA. Used under license.
The trademarks REALTOR®, REALTORS®, and the REALTOR® logo are controlled by The Canadian Real Estate Association (CREA) and identify real estate professionals who are members of CREA. These trademarks are owned or controlled by The Canadian Real Estate Association (CREA) and identify real estate professionals who are members of CREA (REALTOR®) and/or the quality of services they provide (MLS®).
This REALTOR.ca listing content is owned and licensed by REALTOR® members of The Canadian Real Estate Association.