

1509 Montrose Terrace SEHigh River, AB T1V 0B5
Mortgage Calculator
Monthly Payment (Est.)
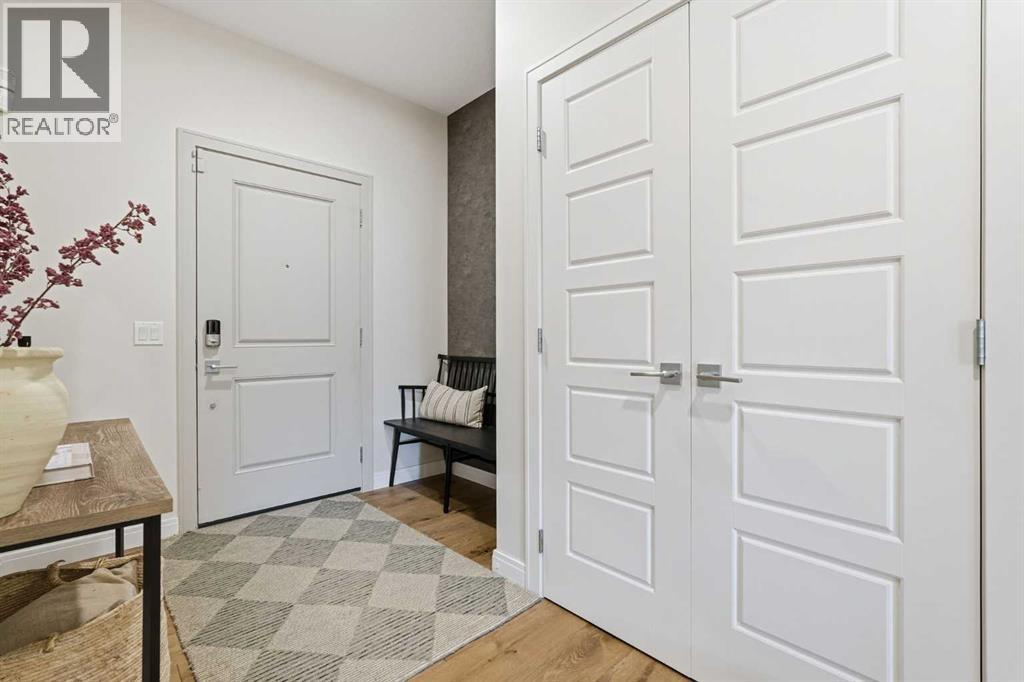
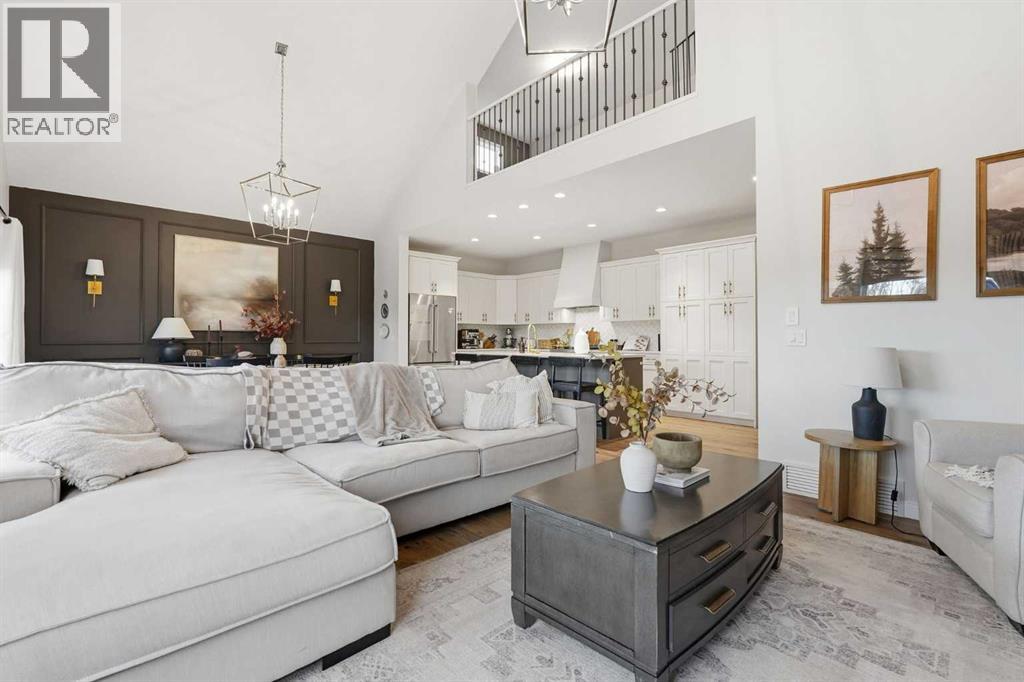
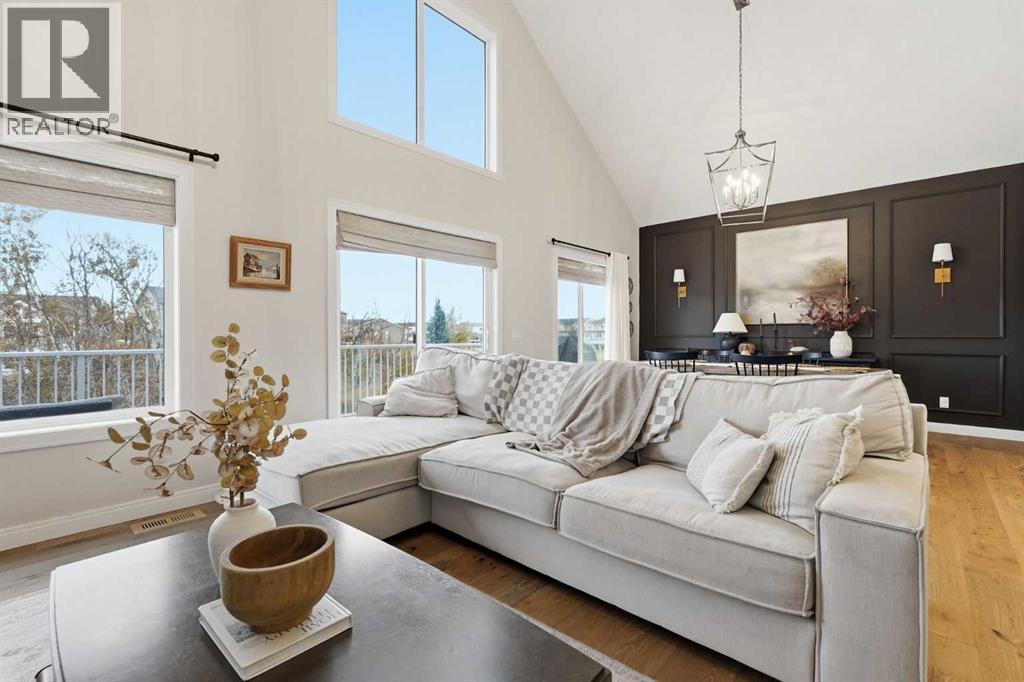
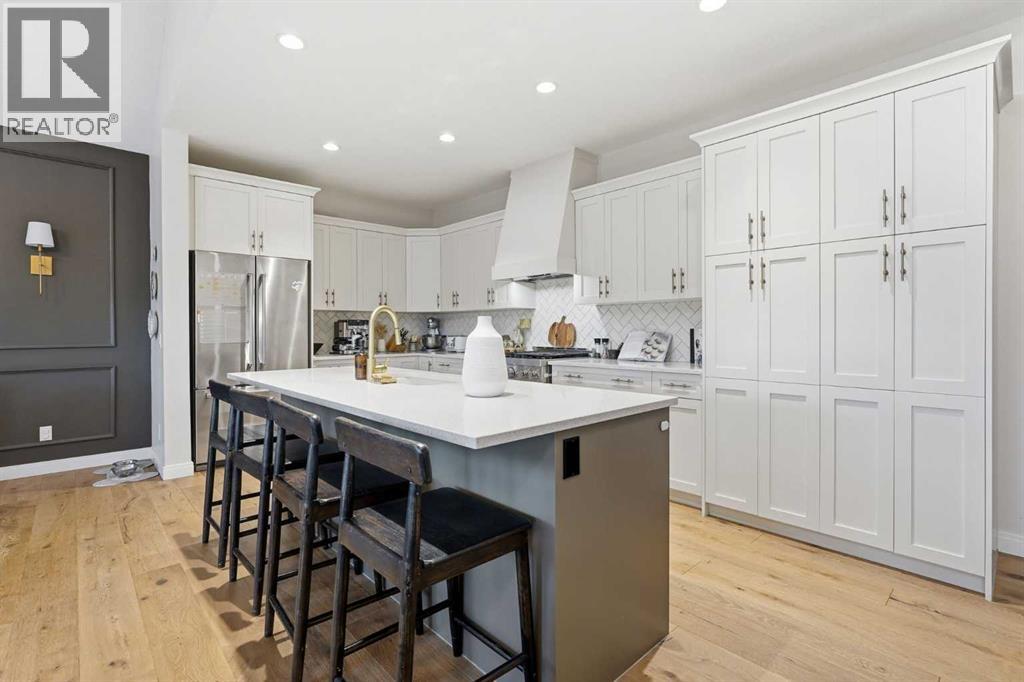
Enter an interest rate to see your estimated monthly payment.A stunning cathedral-style vaulted ceiling, a treed pond setting and a heated triple-car garage make this Montrose home stand out. Situated on a cul-de-sac in High River, this four-bedroom, three-and-a-half-bathroom home offers approximately 2,370 sq. ft. above grade, plus a fully developed walkout basement.The dramatic vault stretches across the entire living and dining area, creating an impressive sense of space, while a gas fireplace adds warmth and character. New engineered hardwood flooring throughout the main floor and staircase complements the interior, and new kitchen appliances, including a gas range, bring everyday convenience. Central air conditioning keeps the home comfortable through the summer months.Upstairs, you’ll find three bedrooms, two full bathrooms and a versatile bonus-room loft—ideal for a second gathering space, playroom or home office. The primary bedroom features a walk-in closet, while a convenient powder room serves the main floor.The fully developed walkout basement includes a fourth bedroom, a full bathroom and heated flooring for added comfort year-round. Step outside to a backyard overlooking the storm pond, with established tree coverage creating a beautiful backdrop. Artificial turf in both the front and back yards makes outdoor upkeep simple, and your own putting green adds a fun finishing touch.Completing the home is a heated triple-car garage with epoxy flooring, offering generous room for vehicles, storage and hobbies. With its striking architectural features, thoughtful updates and inviting outdoor setting, this home offers a distinctive combination of comfort and convenience in Montrose. (id:31684)
| 3 hours ago | Listing updated with changes from the MLS® | |
| 4 hours ago | Listing first seen on site |



The trademarks MLS®, Multiple Listing Service® and the associated logos are owned by The Canadian Real Estate Association (CREA) and identify the quality of services provided by real estate professionals who are members of CREA. Used under license.
The trademarks REALTOR®, REALTORS®, and the REALTOR® logo are controlled by The Canadian Real Estate Association (CREA) and identify real estate professionals who are members of CREA. These trademarks are owned or controlled by The Canadian Real Estate Association (CREA) and identify real estate professionals who are members of CREA (REALTOR®) and/or the quality of services they provide (MLS®).
This REALTOR.ca listing content is owned and licensed by REALTOR® members of The Canadian Real Estate Association.