

2402, 403 Mackenzie Way SWAirdrie, AB T4B 3V7
Mortgage Calculator
Monthly Payment (Est.)
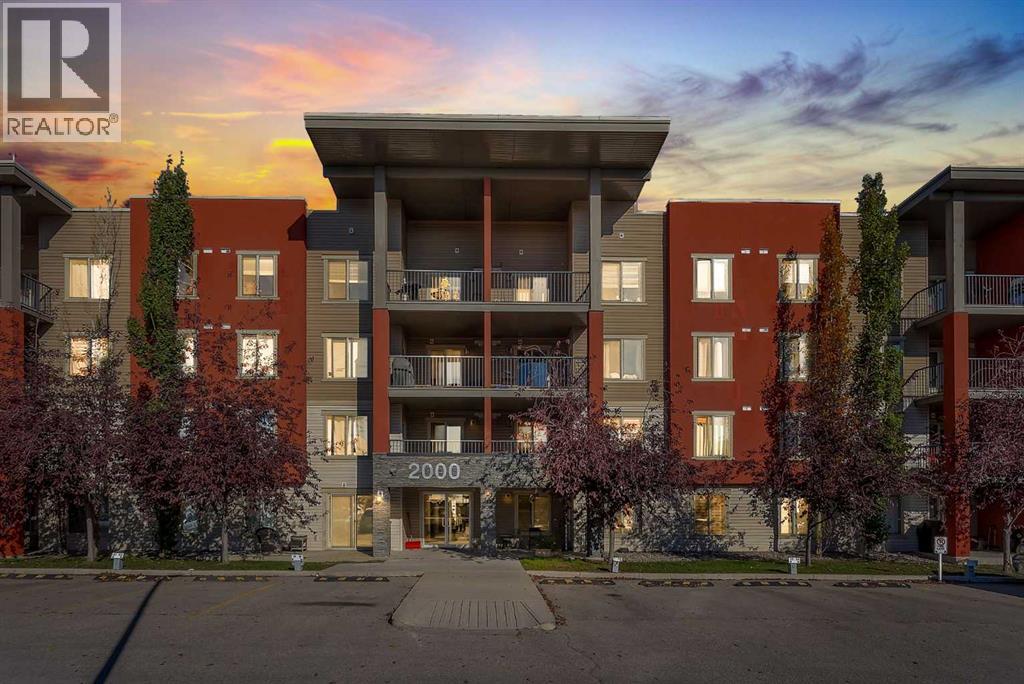
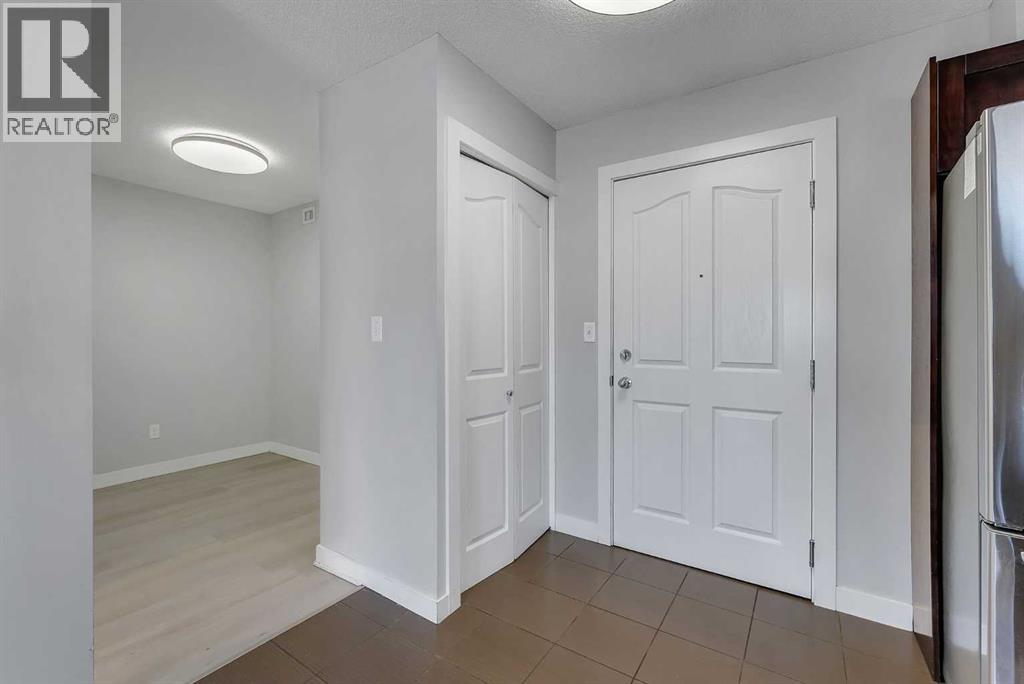
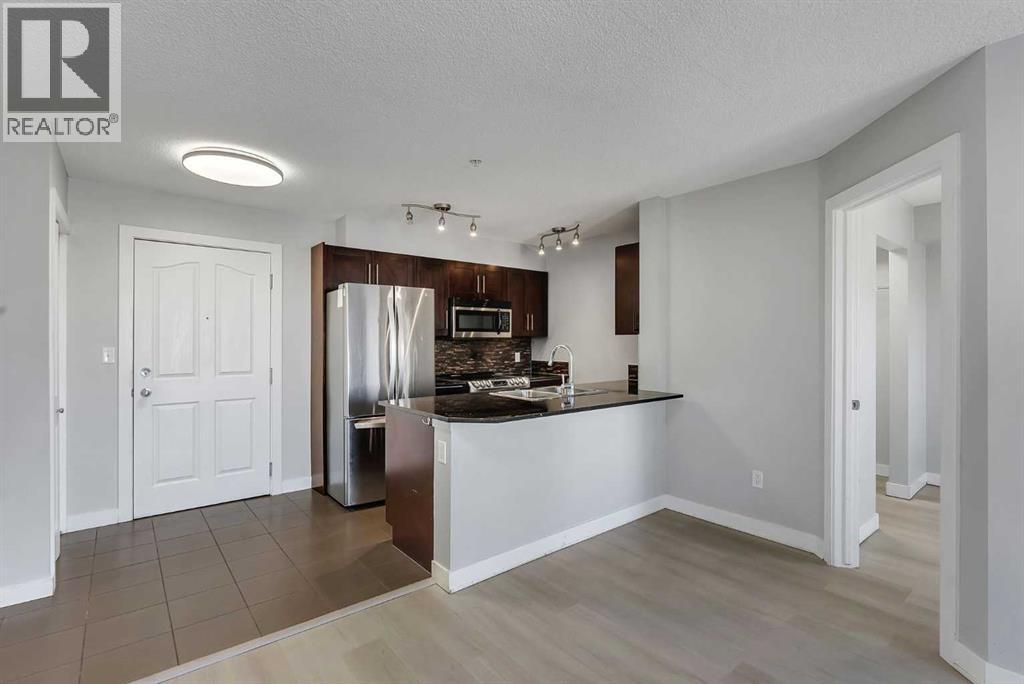
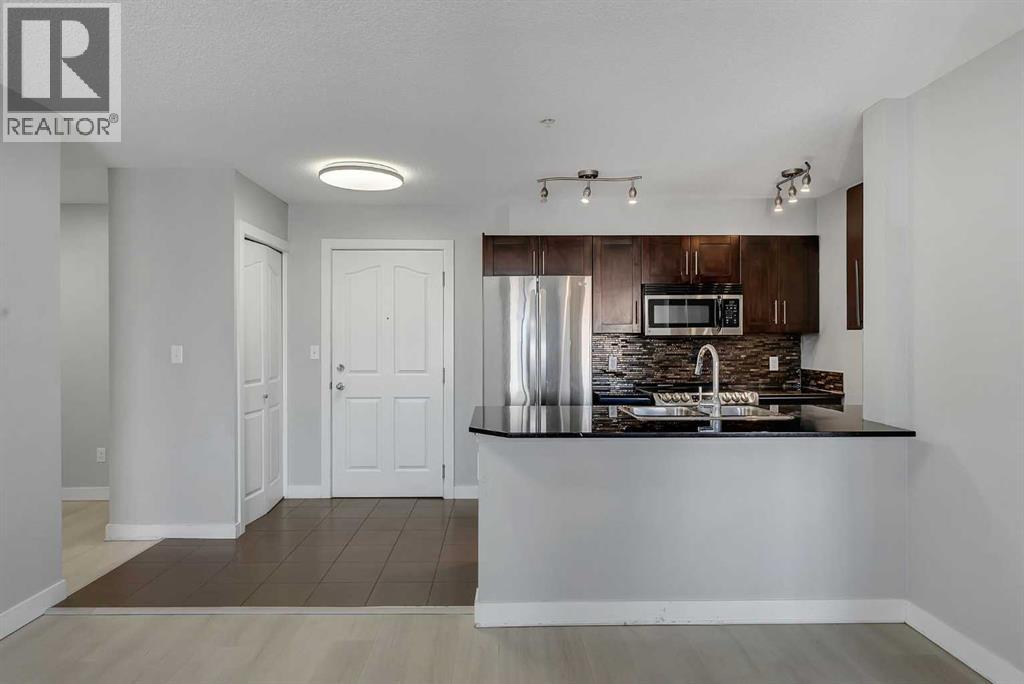
Enter an interest rate to see your estimated monthly payment.Enjoy top-floor living! This spacious two-bedroom, two-bathroom condo offers an open layout, a versatile den and titled, heated underground parking. The kitchen features granite countertops, stainless steel appliances and a generous island with seating—ideal for casual meals or visiting with friends while you cook. Updated flooring flows through the bright living and dining areas, with access to a 10' × 10' covered balcony that adds a comfortable spot for morning coffee or a quiet evening outdoors.Positioned on opposite sides of the unit, the bedrooms offer added privacy for guests, roommates or family. The primary includes a walk-through closet leading to a three-piece ensuite with a tiled shower and updated shower doors. A spacious second bedroom and four-piece main bathroom complete the layout. The den provides a dedicated space to work or study, while in-suite laundry makes everyday living easier. Your underground parking stall is conveniently located near the elevator, making grocery trips and winter arrivals that much simpler. With updates that include flooring, the refrigerator and stove, this inviting condo is ready for its next owner. (id:31684)
| 4 hours ago | Listing updated with changes from the MLS® | |
| 4 hours ago | Status changed to Active | |
| yesterday | Listing first seen on site |



The trademarks MLS®, Multiple Listing Service® and the associated logos are owned by The Canadian Real Estate Association (CREA) and identify the quality of services provided by real estate professionals who are members of CREA. Used under license.
The trademarks REALTOR®, REALTORS®, and the REALTOR® logo are controlled by The Canadian Real Estate Association (CREA) and identify real estate professionals who are members of CREA. These trademarks are owned or controlled by The Canadian Real Estate Association (CREA) and identify real estate professionals who are members of CREA (REALTOR®) and/or the quality of services they provide (MLS®).
This REALTOR.ca listing content is owned and licensed by REALTOR® members of The Canadian Real Estate Association.