

565 Abinger Road NECalgary, AB T2A 6M4
Mortgage Calculator
Monthly Payment (Est.)
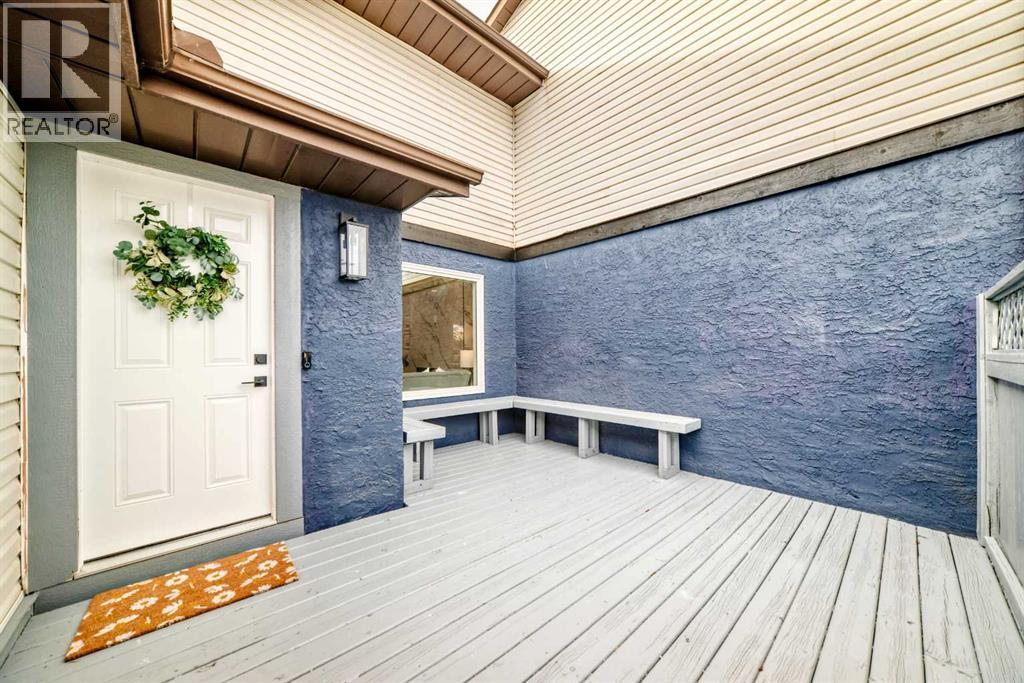
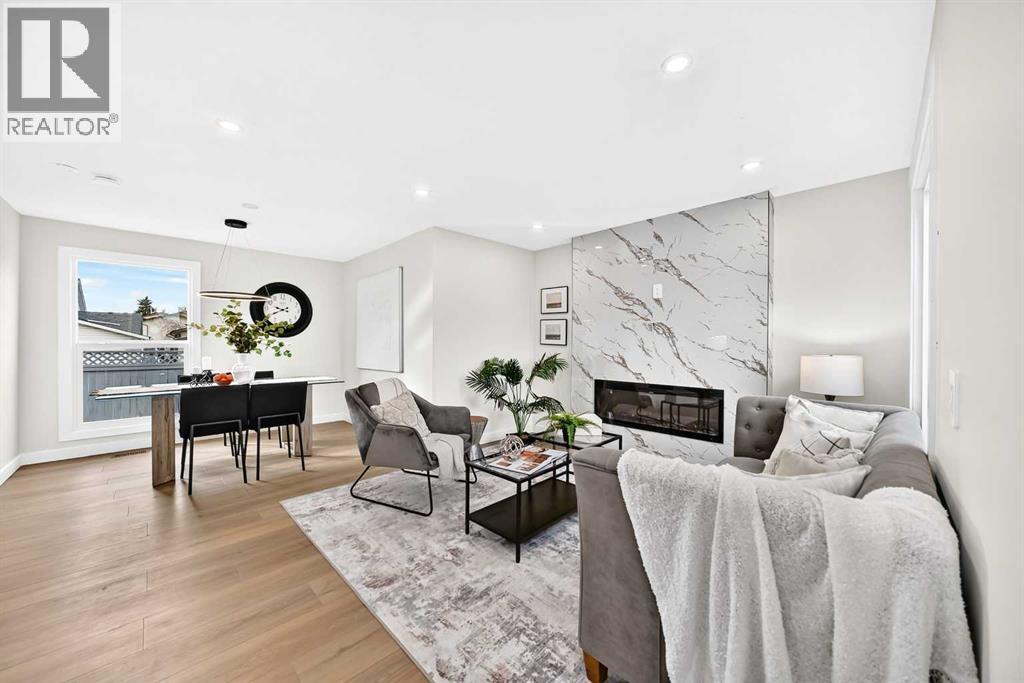
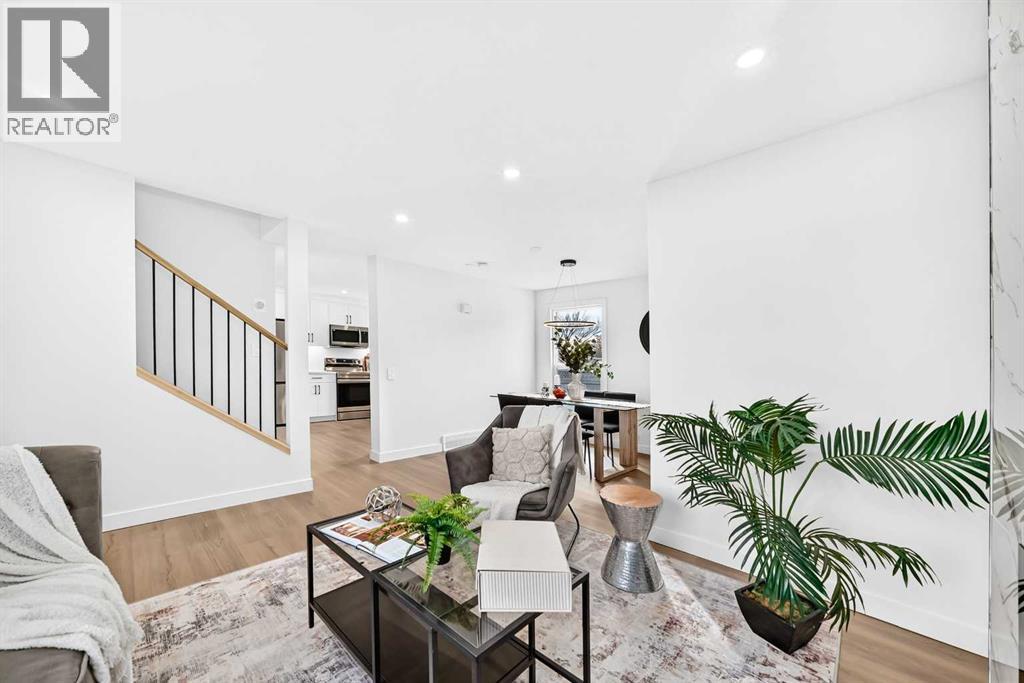
Enter an interest rate to see your estimated monthly payment.Welcome to this beautifully renovated NO CONDO FEE townhouse offering modern finishes, functional living space, and exceptional value for families and investors alike. Located in the established community of Abbeydale. The bright and inviting main floor features a spacious living room highlighted by a brand-new fireplace, a stylishly updated kitchen complete with new stainless-steel appliances, quartz countertops, and ample cabinetry, plus a convenient 2-piece powder room.Upstairs, you'll find three generously sized bedrooms and a fully renovated 4-piece bathroom, providing comfortable space for the whole family.The fully finished basement expands your living area with an additional bedroom, another full bathroom, dedicated laundry area, and a versatile recreation room perfect for guests, teenagers, movie nights or a home office setup.Recent upgrades include a new furnace. With no condo fees, low maintenance living, and plenty of space across all three levels, this move-in-ready home is an incredible opportunity. Close to schools, easy access to 16th ave, Stoney and Deerfoot Trails.Don't miss your chance to own this stunning renovated home! (id:31684)
| 11 hours ago | Listing updated with changes from the MLS® | |
| 11 hours ago | Listing first seen on site |


The trademarks MLS®, Multiple Listing Service® and the associated logos are owned by The Canadian Real Estate Association (CREA) and identify the quality of services provided by real estate professionals who are members of CREA. Used under license.
The trademarks REALTOR®, REALTORS®, and the REALTOR® logo are controlled by The Canadian Real Estate Association (CREA) and identify real estate professionals who are members of CREA. These trademarks are owned or controlled by The Canadian Real Estate Association (CREA) and identify real estate professionals who are members of CREA (REALTOR®) and/or the quality of services they provide (MLS®).
This REALTOR.ca listing content is owned and licensed by REALTOR® members of The Canadian Real Estate Association.