

319 3 Street NWRedcliff, AB T0J 2P0
Mortgage Calculator
Monthly Payment (Est.)
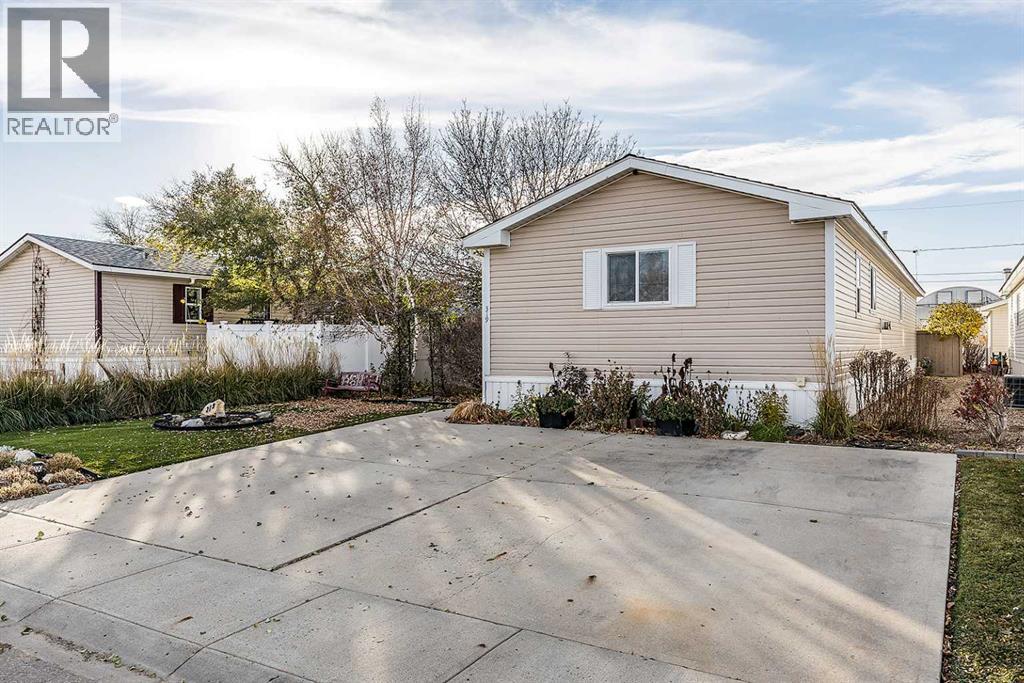
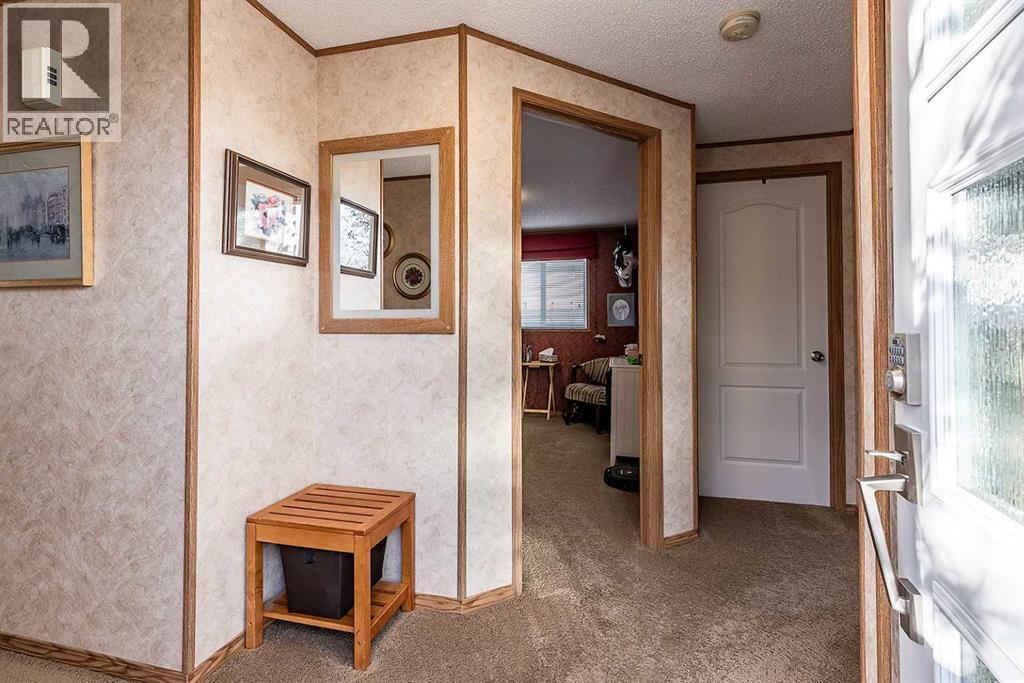
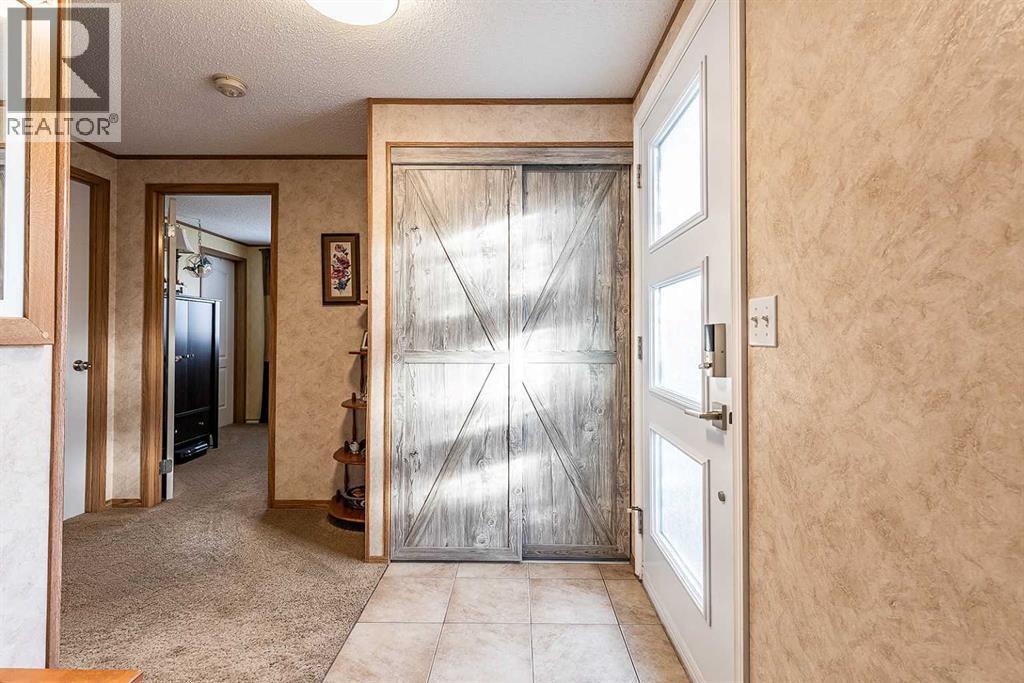
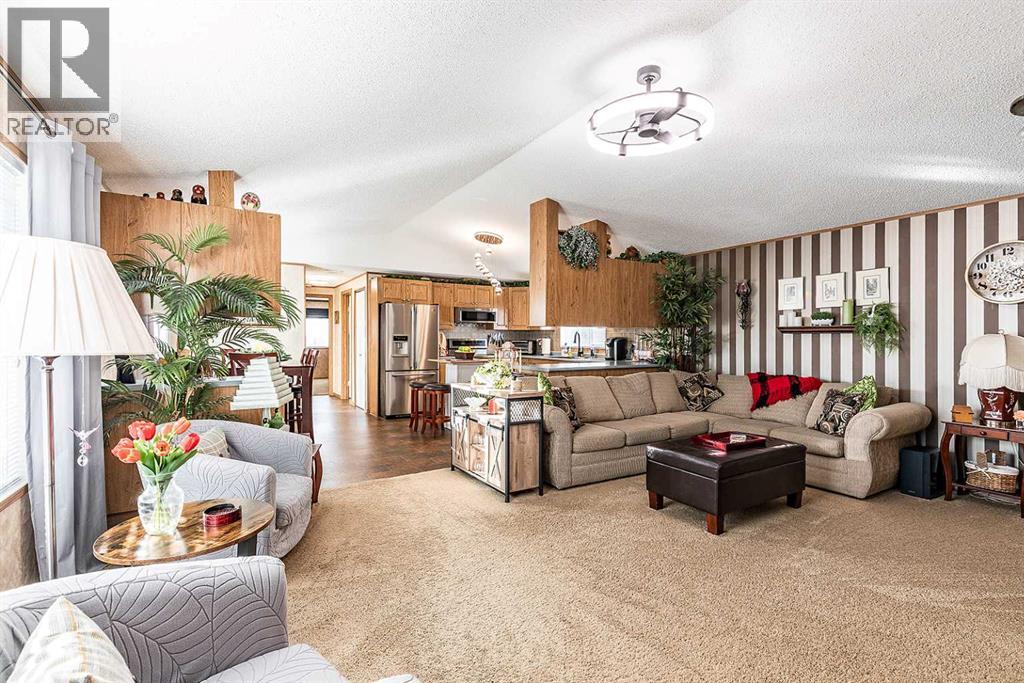
Enter an interest rate to see your estimated monthly payment.Welcome Home! NO LOT FEES! This is your chance to step into home ownership at an affordable price! This double wide Manufactured home has 3 bedrooms and 2 full bathrooms. With over 1400 square feet of living space, there is no need to sacrifice on space or storage! The large kitchen comes with newer appliances and plenty of counter and cupboard space. The living room is spacious while also offering a cozy atmosphere - perfect for a night in with family or friends! The primary bedroom has a large walk-in closet and 4pc bathroom. Down the hall is a laundry/utility room that offers extra storage space! Outside you'll find a large patio space, perfect for entertaining. The back portion of the yard is being used as RV parking, complete with a 50 amp panel. There is LOTS of space for a garage in the future! (id:31684)
| 35 minutes ago | Listing updated with changes from the MLS® | |
| 45 minutes ago | Status changed to Active | |
| 12 hours ago | Listing first seen on site |


The trademarks MLS®, Multiple Listing Service® and the associated logos are owned by The Canadian Real Estate Association (CREA) and identify the quality of services provided by real estate professionals who are members of CREA. Used under license.
The trademarks REALTOR®, REALTORS®, and the REALTOR® logo are controlled by The Canadian Real Estate Association (CREA) and identify real estate professionals who are members of CREA. These trademarks are owned or controlled by The Canadian Real Estate Association (CREA) and identify real estate professionals who are members of CREA (REALTOR®) and/or the quality of services they provide (MLS®).
This REALTOR.ca listing content is owned and licensed by REALTOR® members of The Canadian Real Estate Association.