

180 Templeton Circle NECalgary, AB T1Y 4G5
Mortgage Calculator
Monthly Payment (Est.)
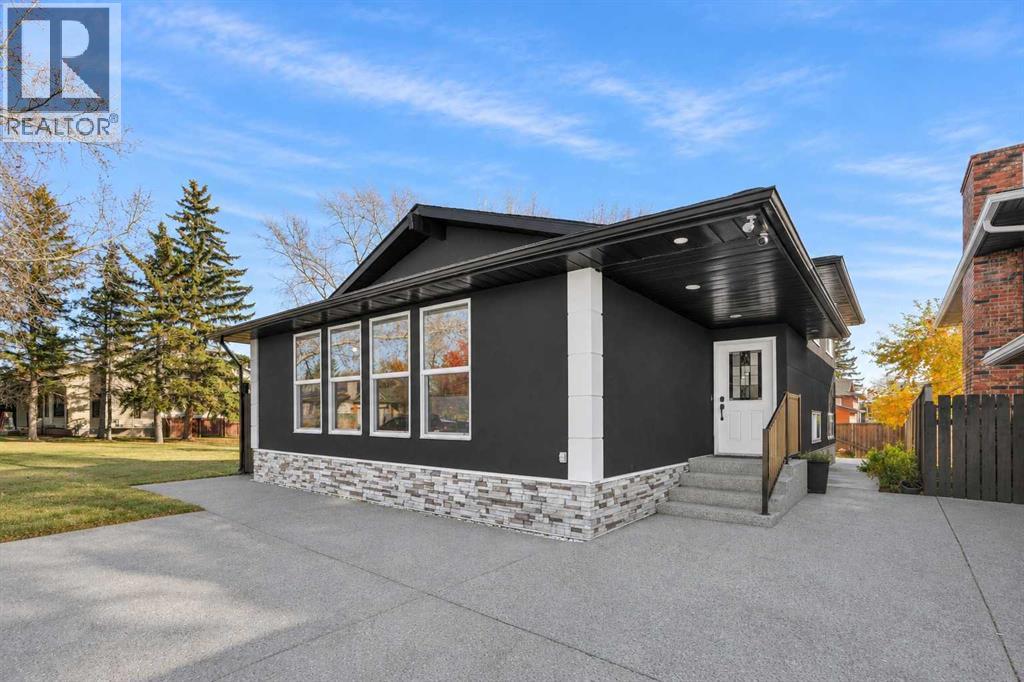
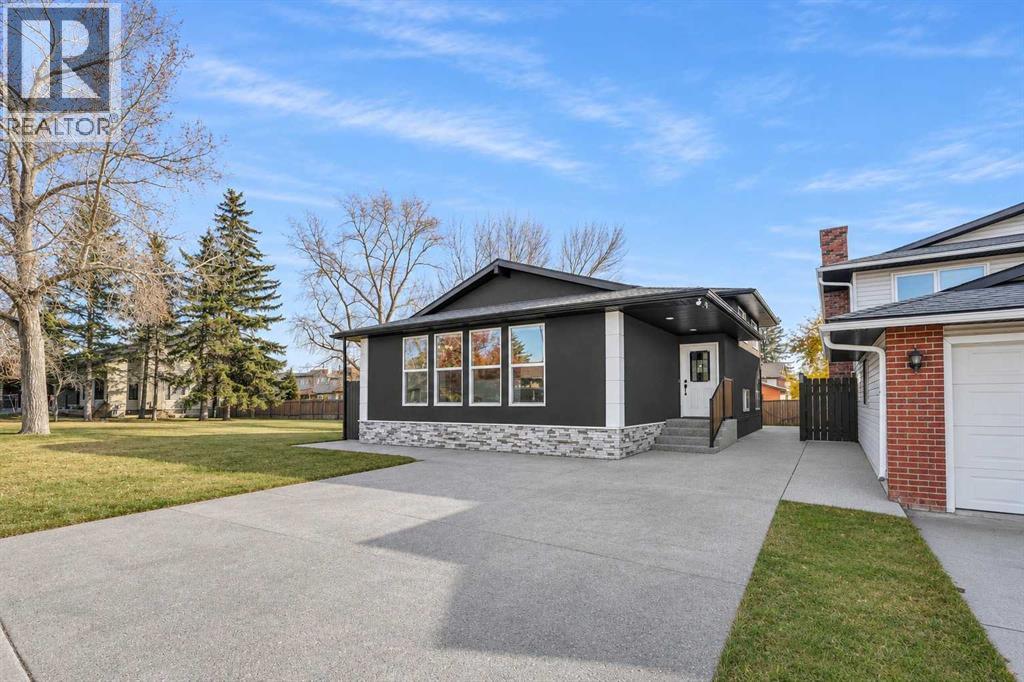
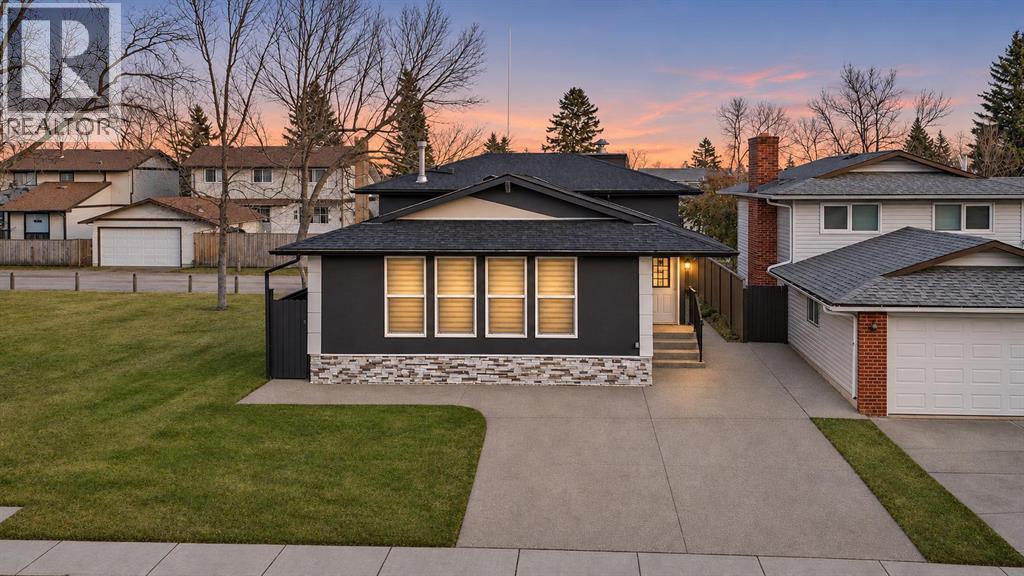
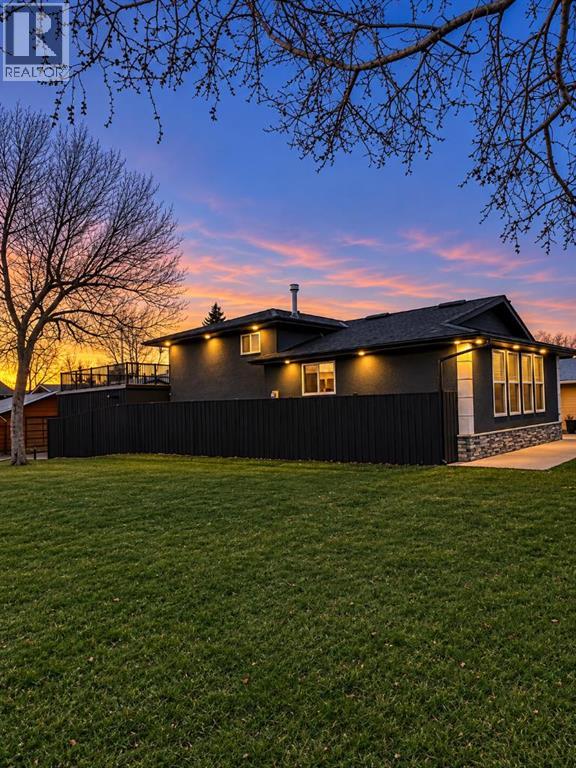
Enter an interest rate to see your estimated monthly payment.Welcome to this stunning, 4-level split, ideally located right next to a large green space! This spacious home offers an impressive combination of modern upgrades, functionality, and extra living space.The home features numerous renovations and upgrades, including stainless steel appliances, elegant quartz countertops, updated bathrooms, fresh paint, and beautiful hardwood flooring. Enjoy the added elegance of interior pot lights, creating a warm and inviting atmosphere, along with exterior pot lights that enhance the home's curb appeal.The exterior has also been upgraded with beautiful stucco, complemented by exposed concrete surrounding the home, adding both style and durability.Offering 3 bathrooms, a spacious living room, formal dining room, and a comfortable family room, this home provides plenty of space for the whole family. The third level features a separate entrance, offering excellent potential for a illegal suite or additional living space.Parking is abundant with a front driveway and a double detached garage featuring an incredible rooftop deck—perfect for relaxing and enjoying the outdoors!With its, spacious layout, separate entrance, and fantastic location beside a large green space, this home truly has so much to offer. A must-see property to fully appreciate all the upgrades, unique features, and exceptional space! (id:31684)
| 6 hours ago | Listing updated with changes from the MLS® | |
| 12 hours ago | Status changed to Active | |
| 13 hours ago | Listing first seen on site |


The trademarks MLS®, Multiple Listing Service® and the associated logos are owned by The Canadian Real Estate Association (CREA) and identify the quality of services provided by real estate professionals who are members of CREA. Used under license.
The trademarks REALTOR®, REALTORS®, and the REALTOR® logo are controlled by The Canadian Real Estate Association (CREA) and identify real estate professionals who are members of CREA. These trademarks are owned or controlled by The Canadian Real Estate Association (CREA) and identify real estate professionals who are members of CREA (REALTOR®) and/or the quality of services they provide (MLS®).
This REALTOR.ca listing content is owned and licensed by REALTOR® members of The Canadian Real Estate Association.