

495035 Range Road 55Rural Vermilion River, County of, AB T9X 1Y8
Mortgage Calculator
Monthly Payment (Est.)
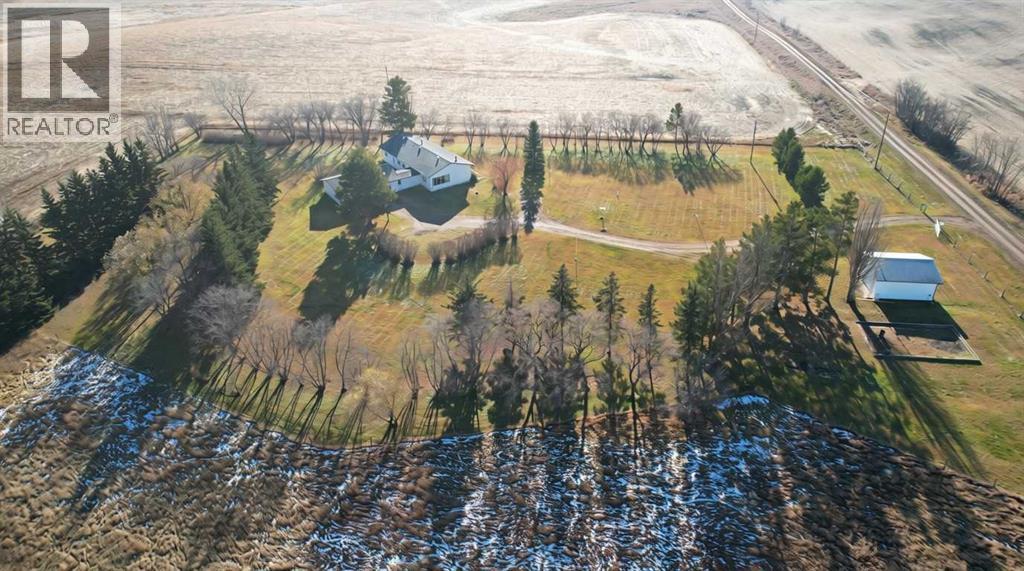
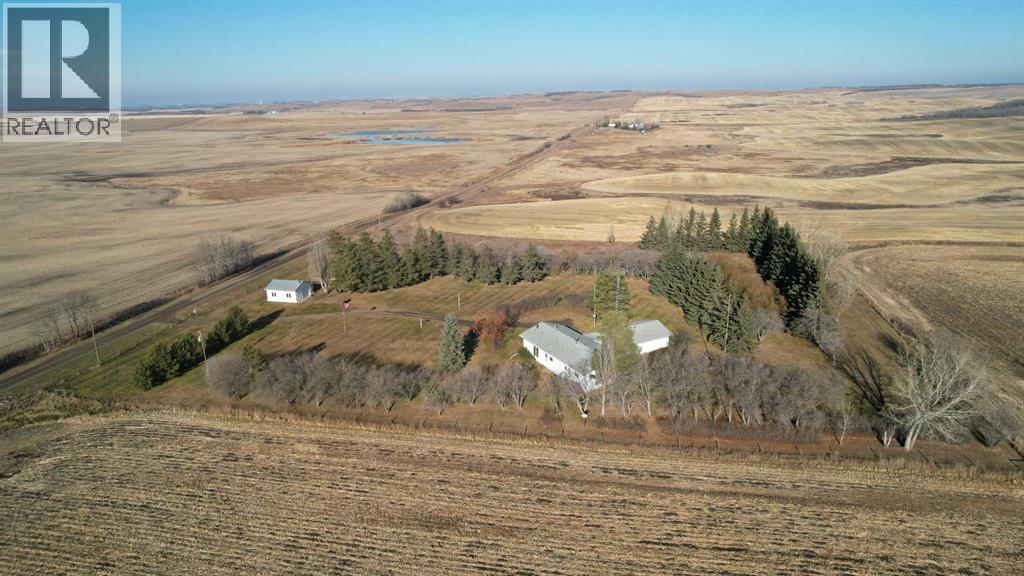
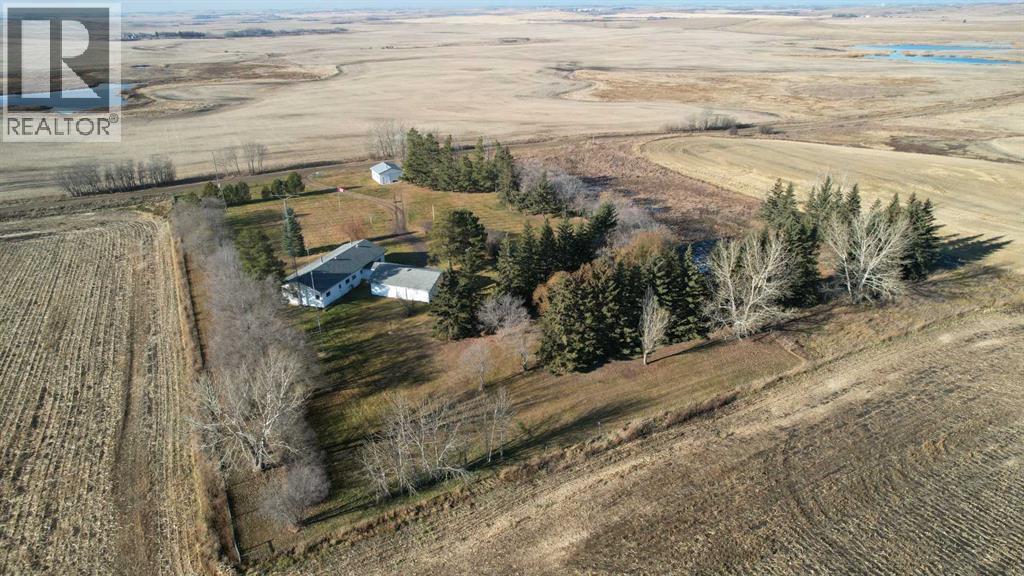
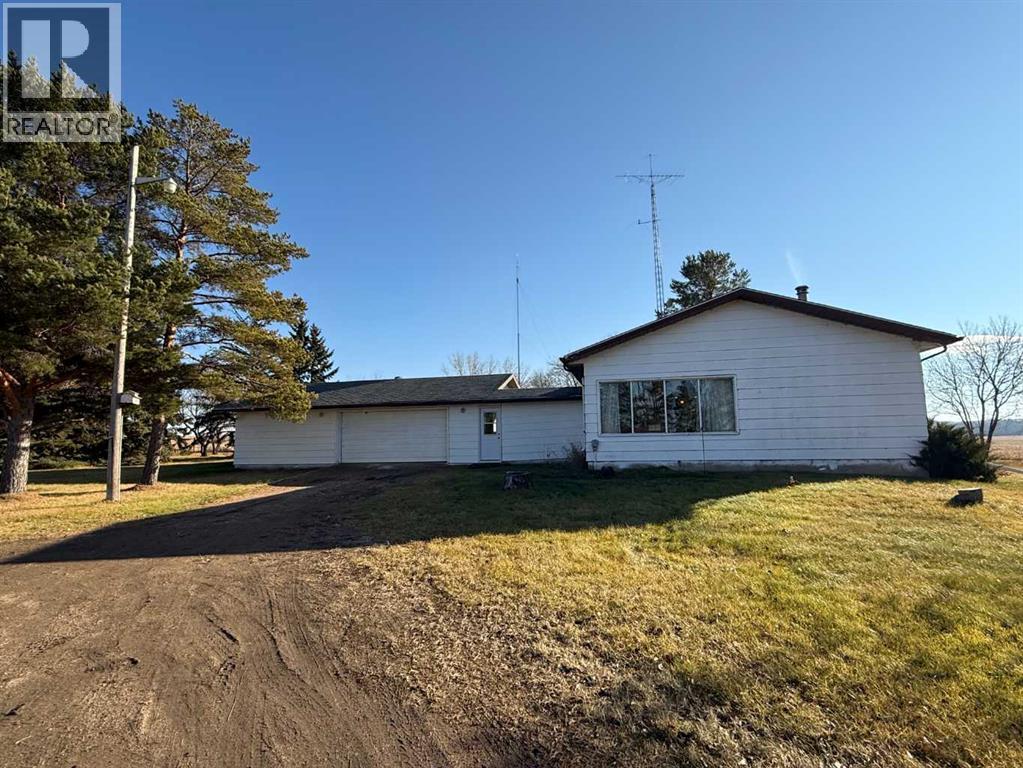
Enter an interest rate to see your estimated monthly payment.Welcome to this private and affordable Country Acreage only 15min from Vermilion. Fenced 5 acre property comes with a larger Home & attached garage, plus a Heated 24' x 26' Shop with O/H Door and concrete floor. Yard is well landscaped with mature trees, plenty of lawn, winding driveway and even comes with a separate fenced pasture. Property is fully serviced with all key utilities. Residence is a Modified Bungalow that includes a Manufactured Home, which in approx. 1981 was doubled in size with standard construction including concrete footings and a preserved wood partial basement which adds utility to the home. This house appears like a standard bungalow because peaked rafters go across the entire span of the home, and it is finished with White X90 Siding covering the entire Home, porch, and attached garage. Granted this is not a standard home, but it certainly serves very well as 1 complete warm & spacious 3 bedroom, 3 bathroom Residence. Priced to sell soon. Call for a Viewing, you will likely be Pleasantly Surprised! (id:31684)
| 13 hours ago | Listing updated with changes from the MLS® | |
| 14 hours ago | Listing first seen on site |


The trademarks MLS®, Multiple Listing Service® and the associated logos are owned by The Canadian Real Estate Association (CREA) and identify the quality of services provided by real estate professionals who are members of CREA. Used under license.
The trademarks REALTOR®, REALTORS®, and the REALTOR® logo are controlled by The Canadian Real Estate Association (CREA) and identify real estate professionals who are members of CREA. These trademarks are owned or controlled by The Canadian Real Estate Association (CREA) and identify real estate professionals who are members of CREA (REALTOR®) and/or the quality of services they provide (MLS®).
This REALTOR.ca listing content is owned and licensed by REALTOR® members of The Canadian Real Estate Association.