

301A, 4520 51 StreetVermilion, AB T9X 0A2
Mortgage Calculator
Monthly Payment (Est.)
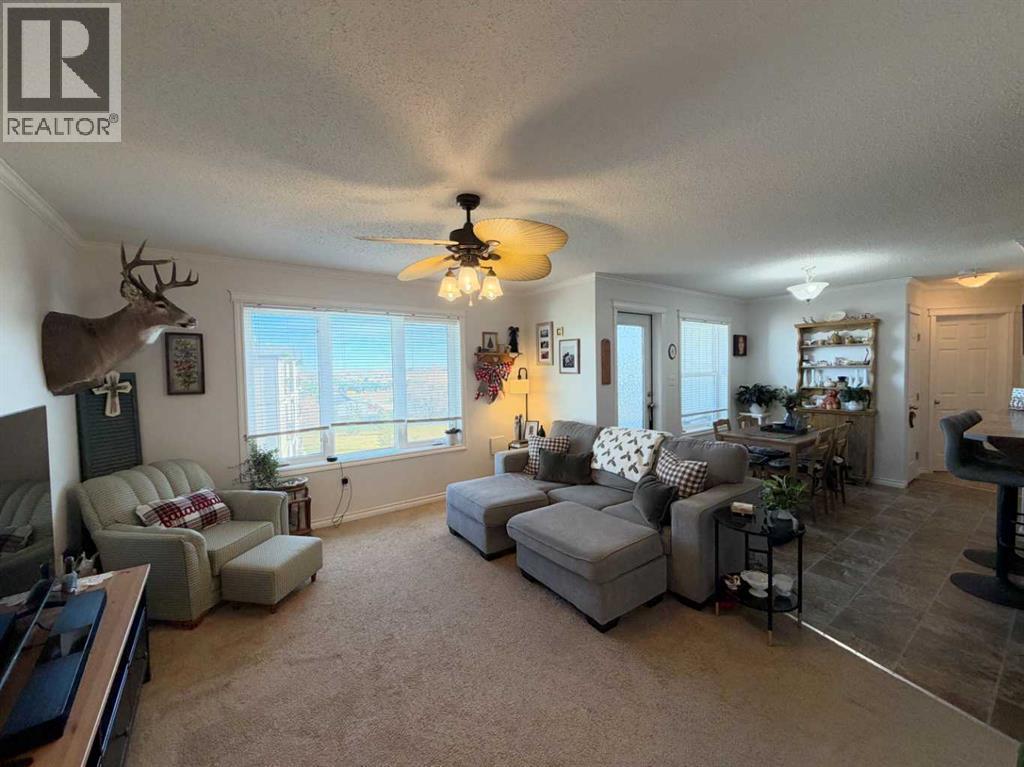
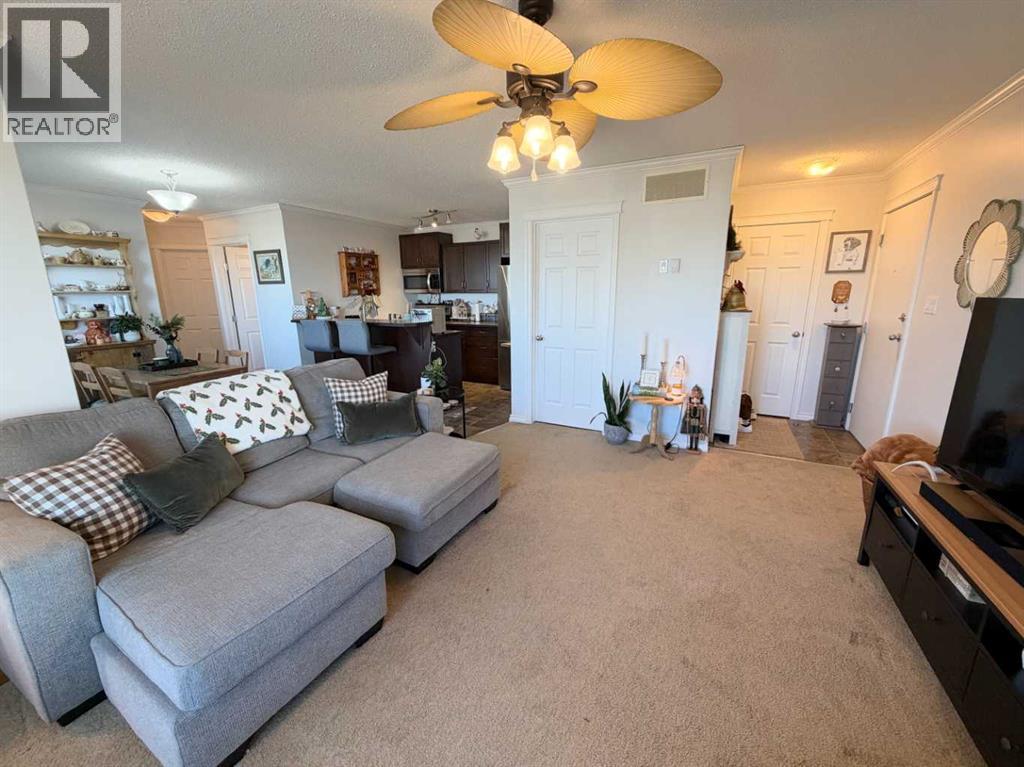
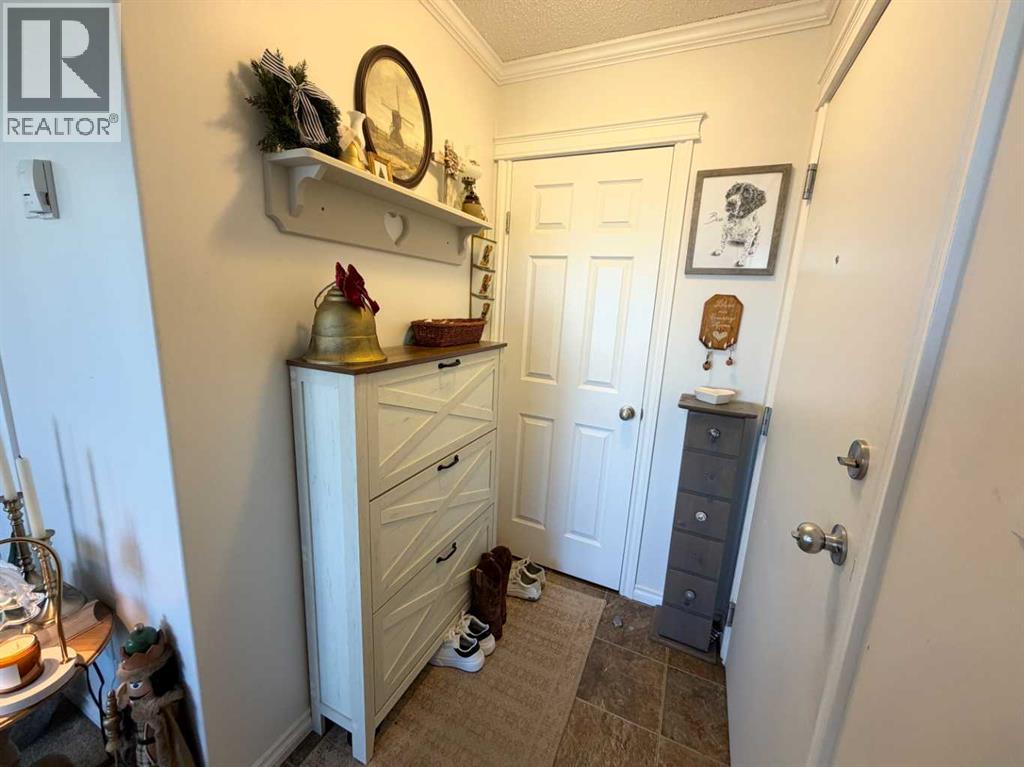
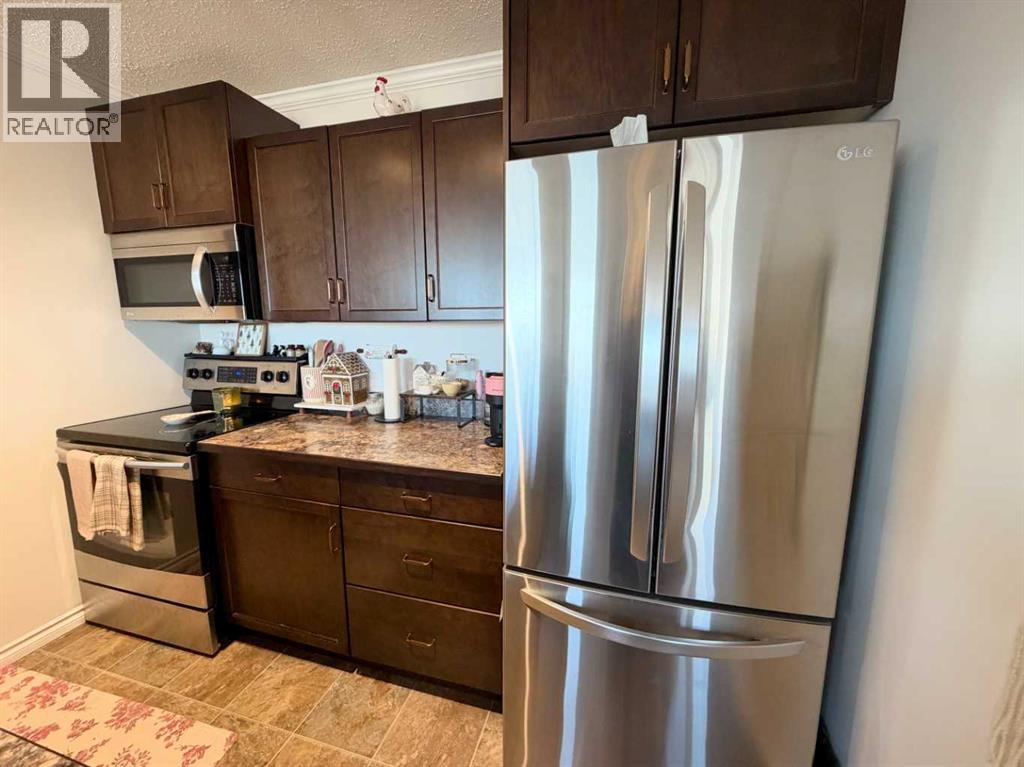
Enter an interest rate to see your estimated monthly payment.Enjoy the simplicity of condo living! Situated on the top floor, this 2-bedroom condo overlooks green space and a playground and is just minutes from Lakeland College. Inside, you’ll find a recently renovated 4-piece bathroom, vinyl plank flooring in one of the bedrooms, and in-suite laundry. All appliances are included, along with an assigned parking stall and visitor parking for guests. Whether you’re a first-time buyer, student, or investor, this condo is worth a look! Affordable condo fees cover common area maintenance, lawn care, snow removal, parking, reserve fund contributions, and insurance, offering a low-maintenance lifestyle! (id:31684)
| an hour ago | Listing updated with changes from the MLS® | |
| 2 hours ago | Listing first seen on site |


The trademarks MLS®, Multiple Listing Service® and the associated logos are owned by The Canadian Real Estate Association (CREA) and identify the quality of services provided by real estate professionals who are members of CREA. Used under license.
The trademarks REALTOR®, REALTORS®, and the REALTOR® logo are controlled by The Canadian Real Estate Association (CREA) and identify real estate professionals who are members of CREA. These trademarks are owned or controlled by The Canadian Real Estate Association (CREA) and identify real estate professionals who are members of CREA (REALTOR®) and/or the quality of services they provide (MLS®).
This REALTOR.ca listing content is owned and licensed by REALTOR® members of The Canadian Real Estate Association.