

301 - 415 JARVIS STREETToronto (Cabbagetown-South St. James Town), ON M4Y3C1
Mortgage Calculator
Monthly Payment (Est.)
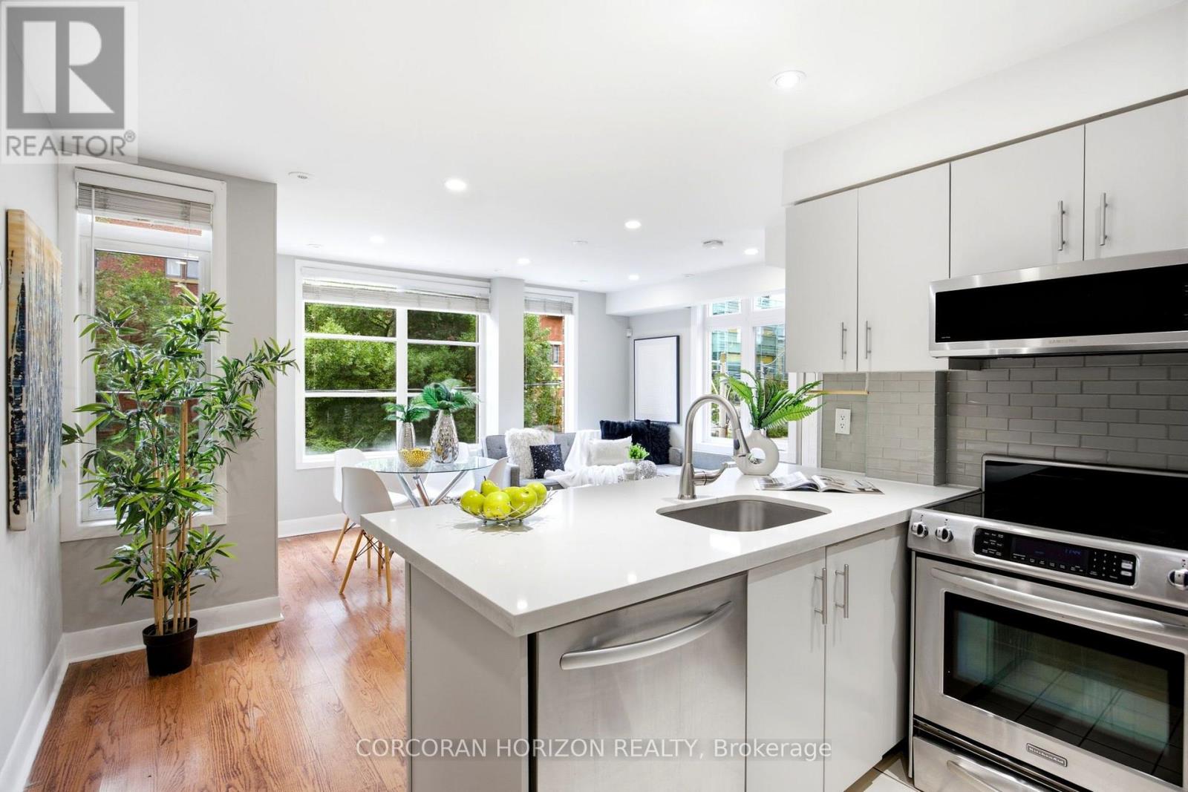
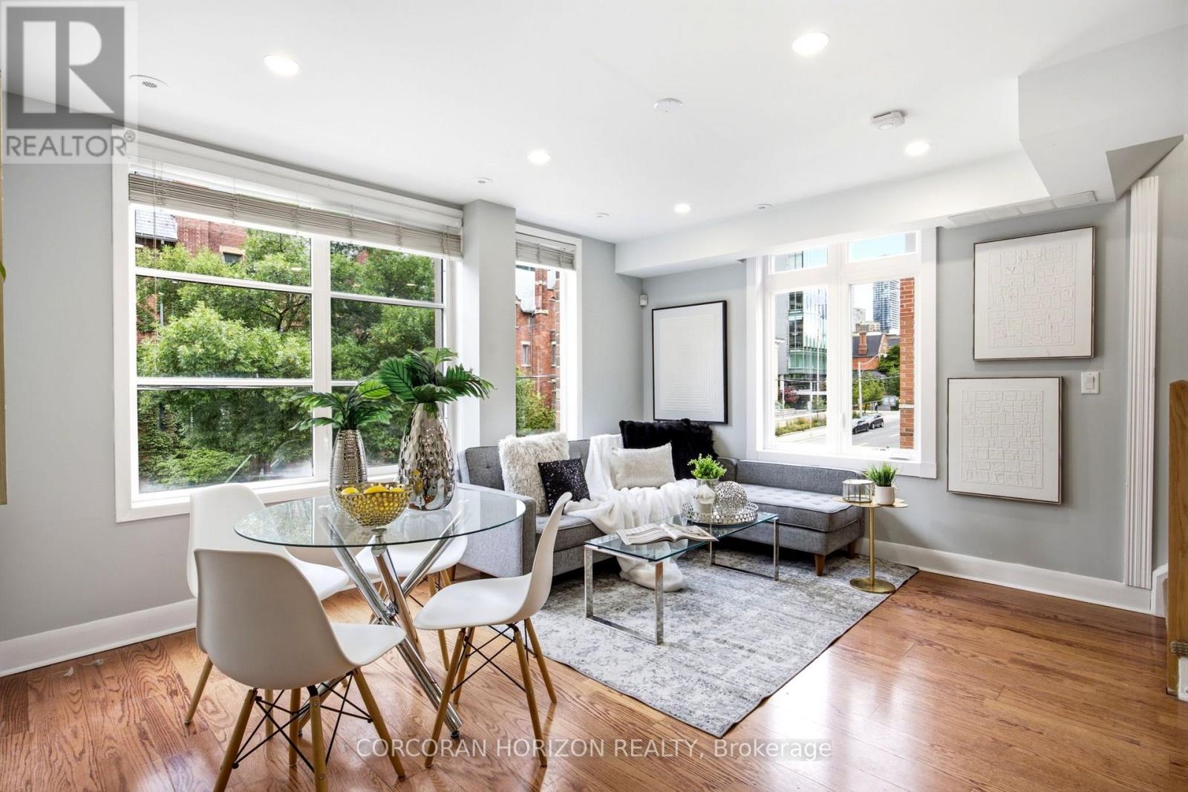
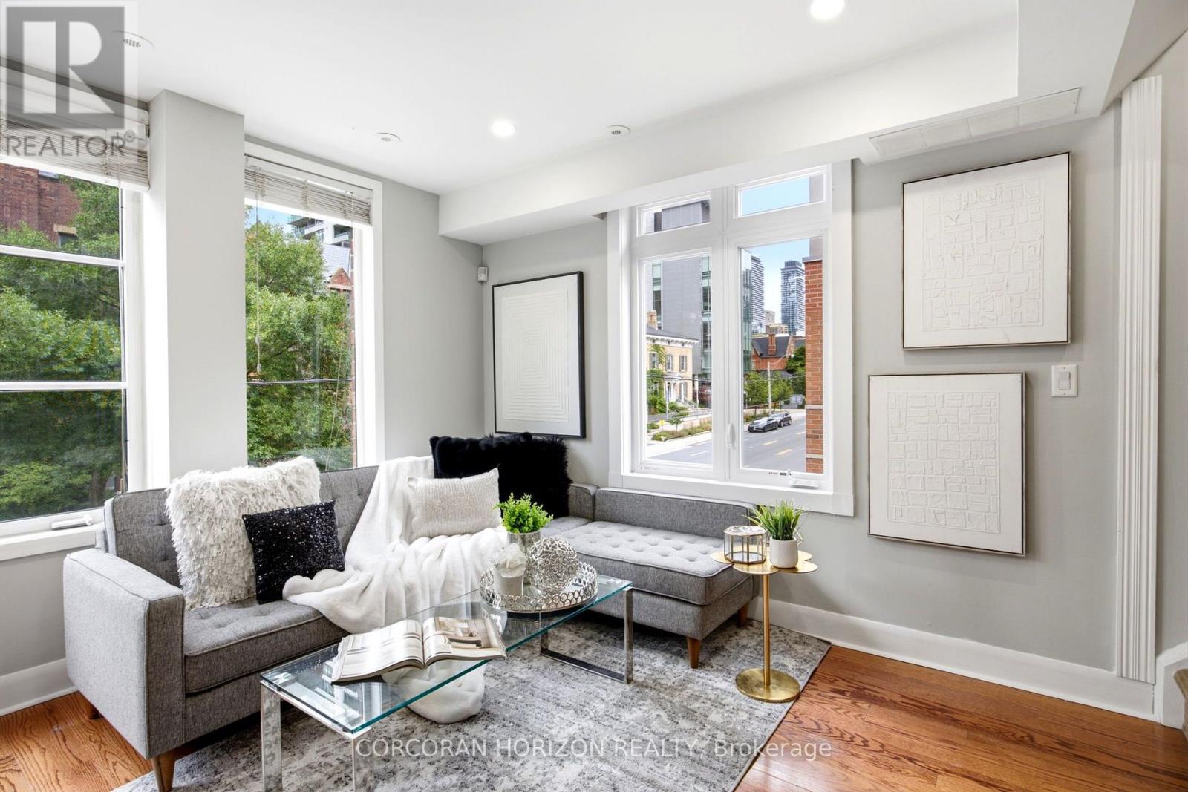
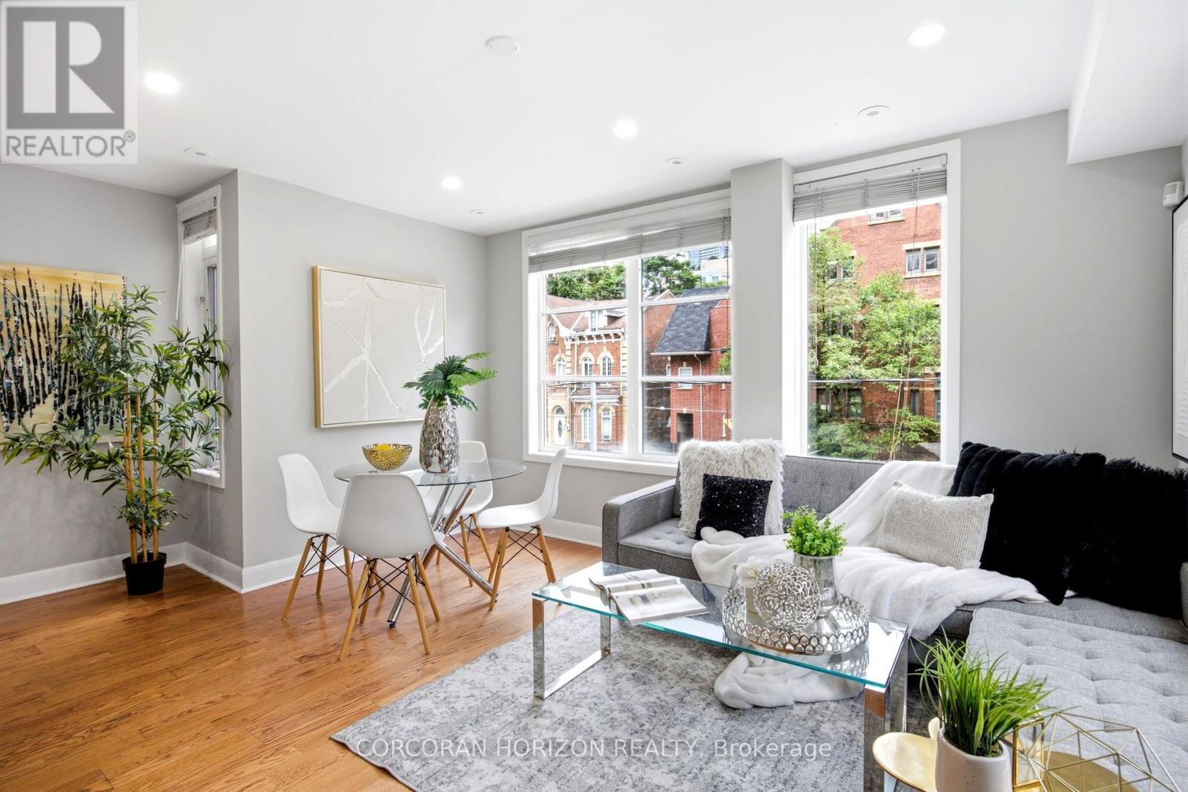
$2,277Rarely offered northwest corner end-unit townhome that delivers the privacy and spacious feel of a semi-detached home with the convenience of condominium living. This beautifully updated multi-level residence offers generous living spaces, exceptional storage, and an incredible private rooftop terrace-all in one of downtown Toronto's most walkable neighbourhoods.Step inside through your own private street-level entrance-no elevators, shared hallways, or concierge required. The functional multi-level layout thoughtfully separates entertaining and private living areas, adapting effortlessly to work-from-home or family life.The modern kitchen features quartz countertops, a stylish glass tile backsplash, and an updated sink. Recent upgrades include pot lights, a renovated bathroom, smart home technology with a Nest thermostat and smoke/CO detectors, plus an owned high-efficiency HVAC system. Thoughtful details elevate everyday comfort throughout.The true showstopper is the expansive private rooftop terrace with sunshine, panoramic skyline views, a gas BBQ hookup, a water connection for gardening, and space to dine, entertain, and enjoy spectacular sunsets. Enjoy clear views overlooking the historic CBC Radio building and the National Ballet School of Canada.Located on Toronto's iconic Jarvis Street, once known as "Millionaires' Row," this home is steps from Allan Gardens, the off-leash dog park, and Montague Parkette directly behind the building. Walk to College Subway Station, TMU, U of T, George Brown, the Financial District, hospitals, restaurants, cafés, and shopping.Additional rare features include an owned parking space, two owned storage lockers, and in-suite storage with a walk-in pantry and under-stair storage.This is downtown living without compromise -offering space, privacy, and an unbeatable lifestyle in one exceptional, move-in-ready package. (id:31684)
| 2 hours ago | Listing updated with changes from the MLS® | |
| 2 hours ago | Listing first seen on site |



The trademarks MLS®, Multiple Listing Service® and the associated logos are owned by The Canadian Real Estate Association (CREA) and identify the quality of services provided by real estate professionals who are members of CREA. Used under license.
The trademarks REALTOR®, REALTORS®, and the REALTOR® logo are controlled by The Canadian Real Estate Association (CREA) and identify real estate professionals who are members of CREA. These trademarks are owned or controlled by The Canadian Real Estate Association (CREA) and identify real estate professionals who are members of CREA (REALTOR®) and/or the quality of services they provide (MLS®).
This REALTOR.ca listing content is owned and licensed by REALTOR® members of The Canadian Real Estate Association.