

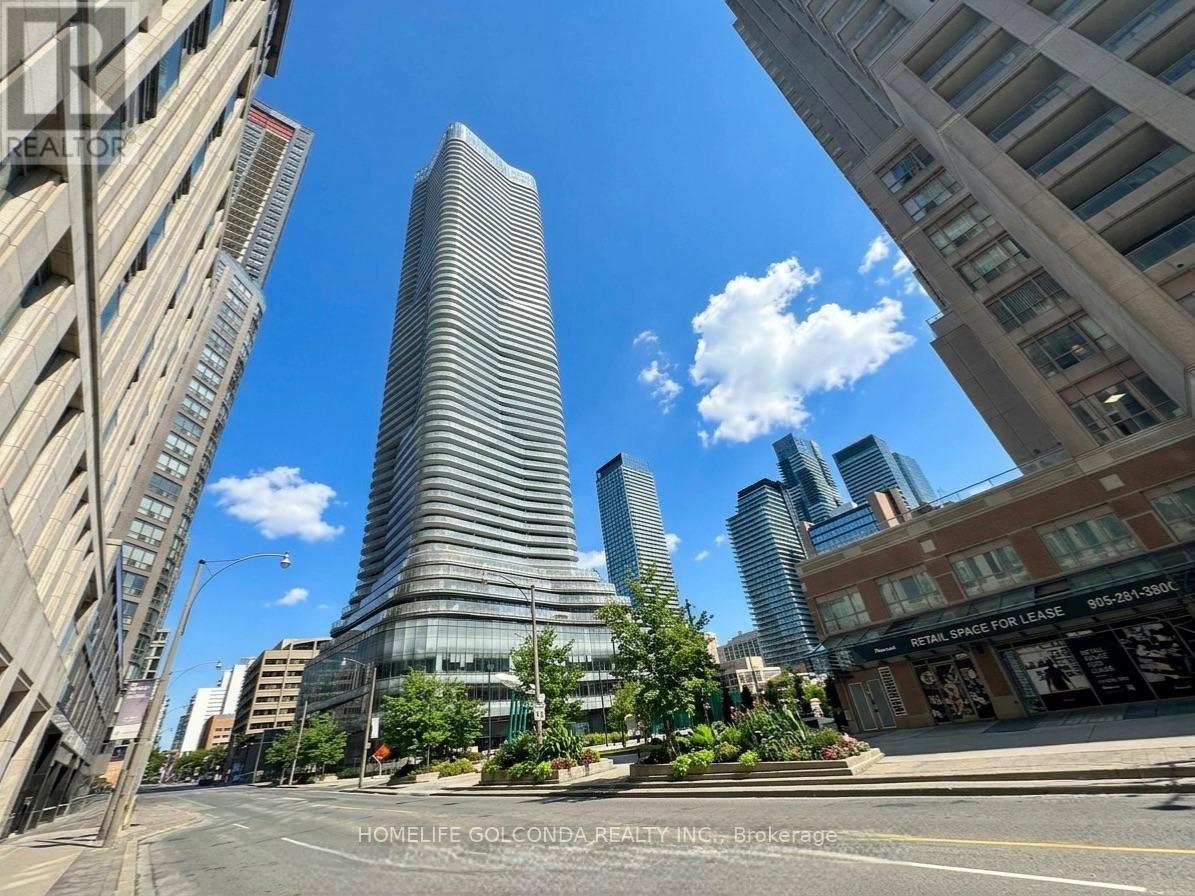
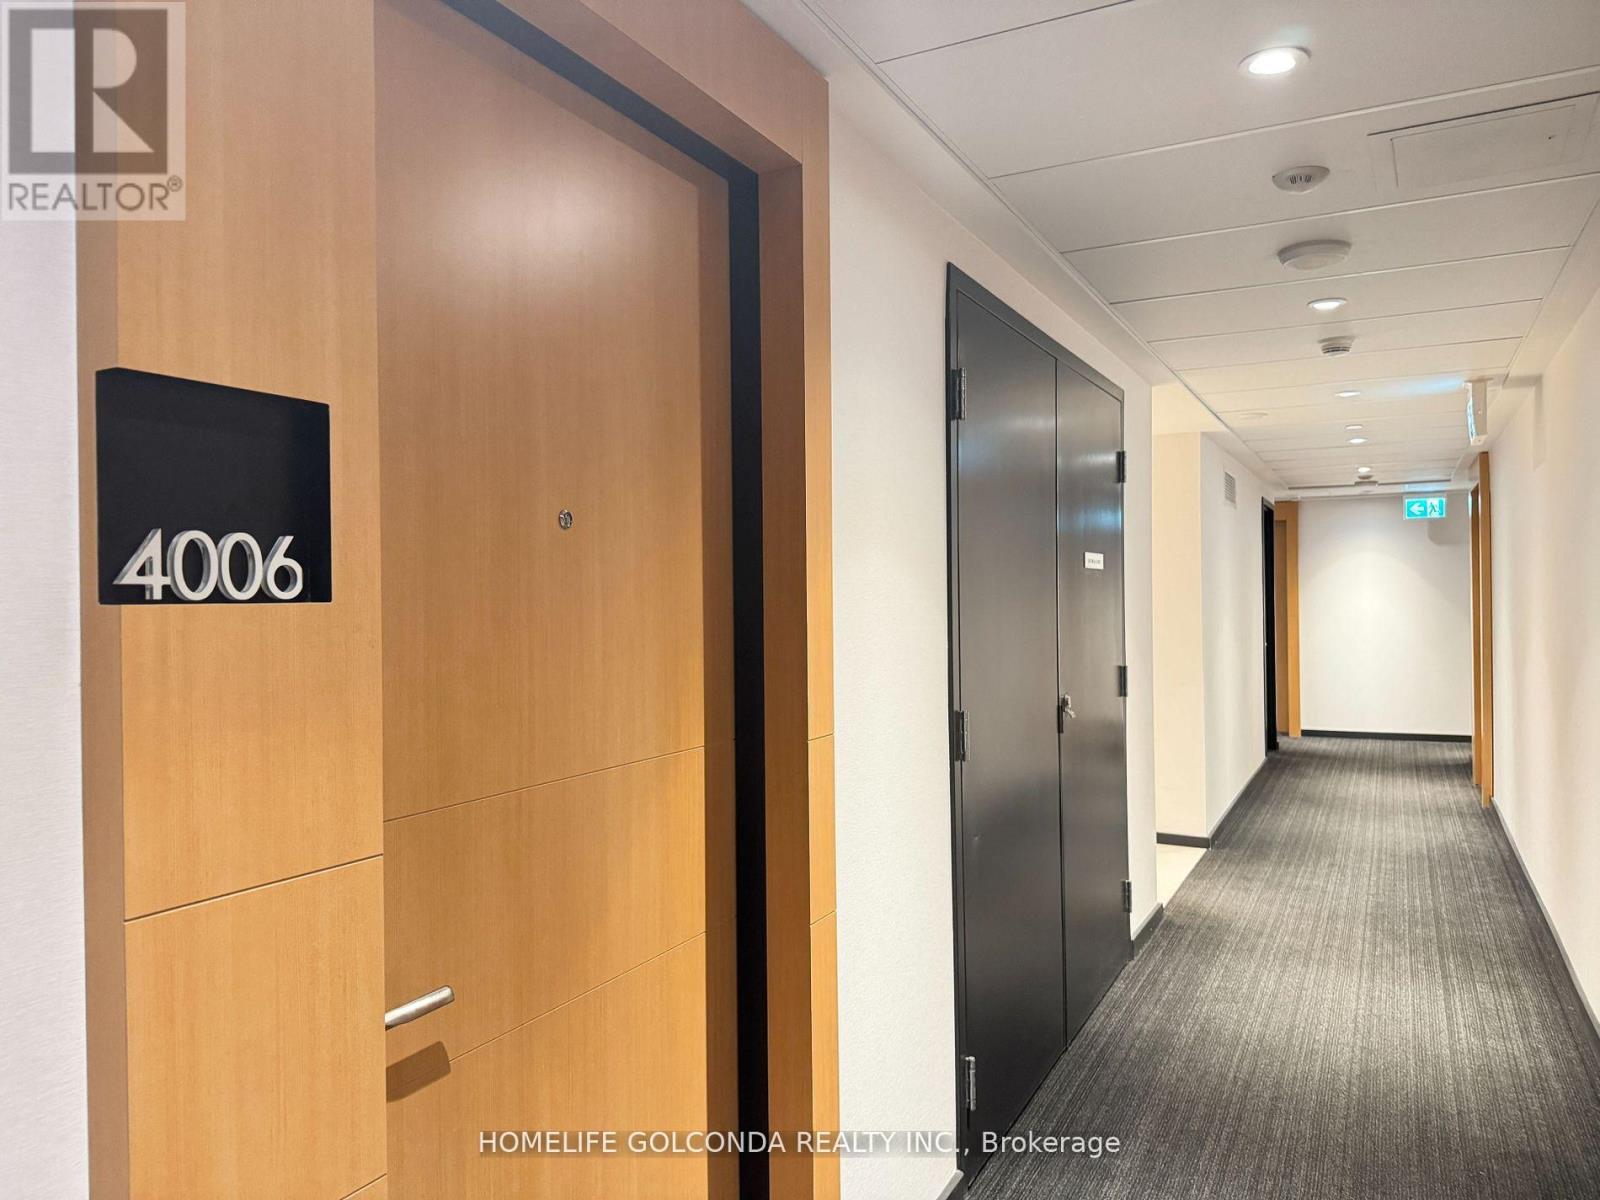
4006 - 11 WELLESLEY STREET WToronto (Bay Street Corridor), ON M4Y1E8
Mortgage Calculator
Monthly Payment (Est.)
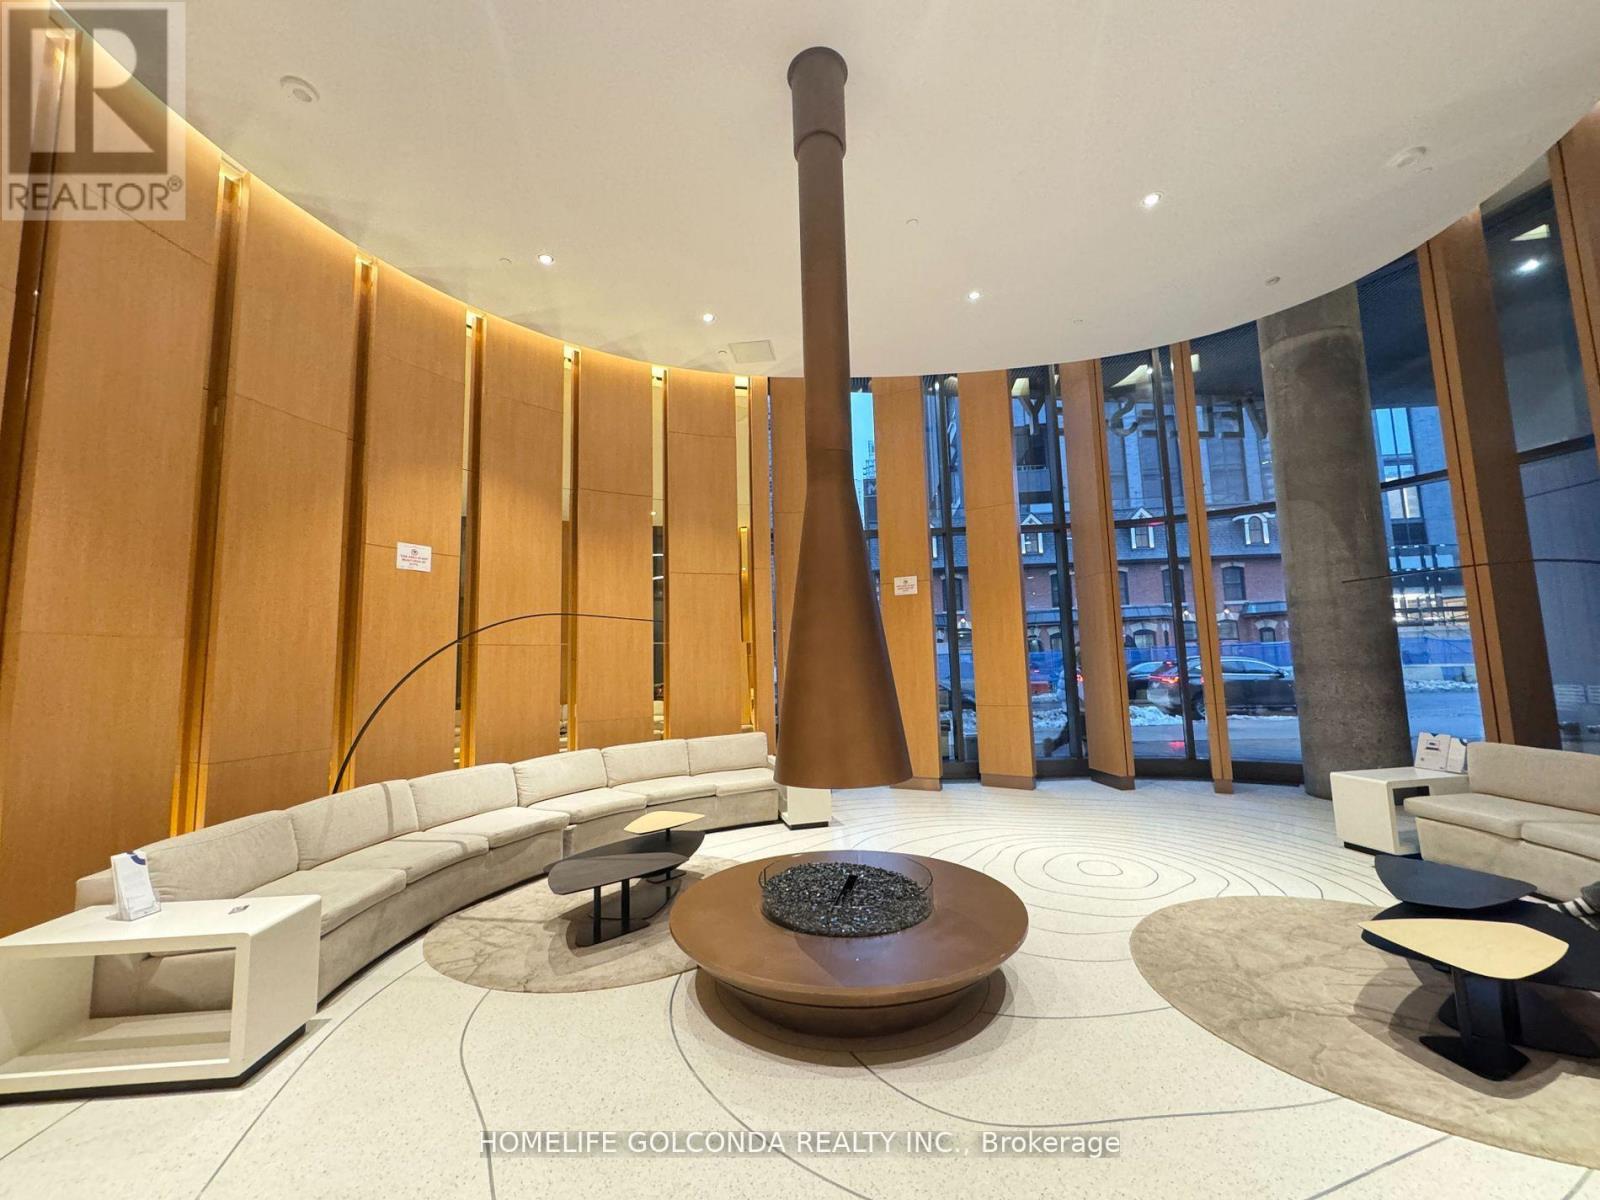
$2,911Unobstructed Views & Unbeatable Downtown Location! Welcome to the prestigious 11 Wellesley in the heart of Downtown Toronto. This sun-drenched 40th-floor 1-bedroom + den suite boasts breathtaking, panoramic city and lake views. Features an open-concept layout with floor-to-ceiling windows, sleek modern kitchen, seamless hardwood flooring throughout, and a spacious private balcony. The versatile den is perfect for a home office or extra flex space. Steps to Wellesley Subway Station and minutes to U of T, Toronto Metropolitan University, Eaton Centre, Yonge-Dundas Square, and the Financial District. Ideal for urban professionals, students, or savvy investors! (id:31684)
| yesterday | Listing updated with changes from the MLS® | |
| yesterday | Listing first seen on site |



The trademarks MLS®, Multiple Listing Service® and the associated logos are owned by The Canadian Real Estate Association (CREA) and identify the quality of services provided by real estate professionals who are members of CREA. Used under license.
The trademarks REALTOR®, REALTORS®, and the REALTOR® logo are controlled by The Canadian Real Estate Association (CREA) and identify real estate professionals who are members of CREA. These trademarks are owned or controlled by The Canadian Real Estate Association (CREA) and identify real estate professionals who are members of CREA (REALTOR®) and/or the quality of services they provide (MLS®).
This REALTOR.ca listing content is owned and licensed by REALTOR® members of The Canadian Real Estate Association.