Save
Ask
Tour
Hide
Share
$550,000
14 Days On Site

1603 - 219 DUNDAS STREET E
Toronto (Moss Park), ON M5A 0V1

For Sale|Apartment|Active
2
Beds
1
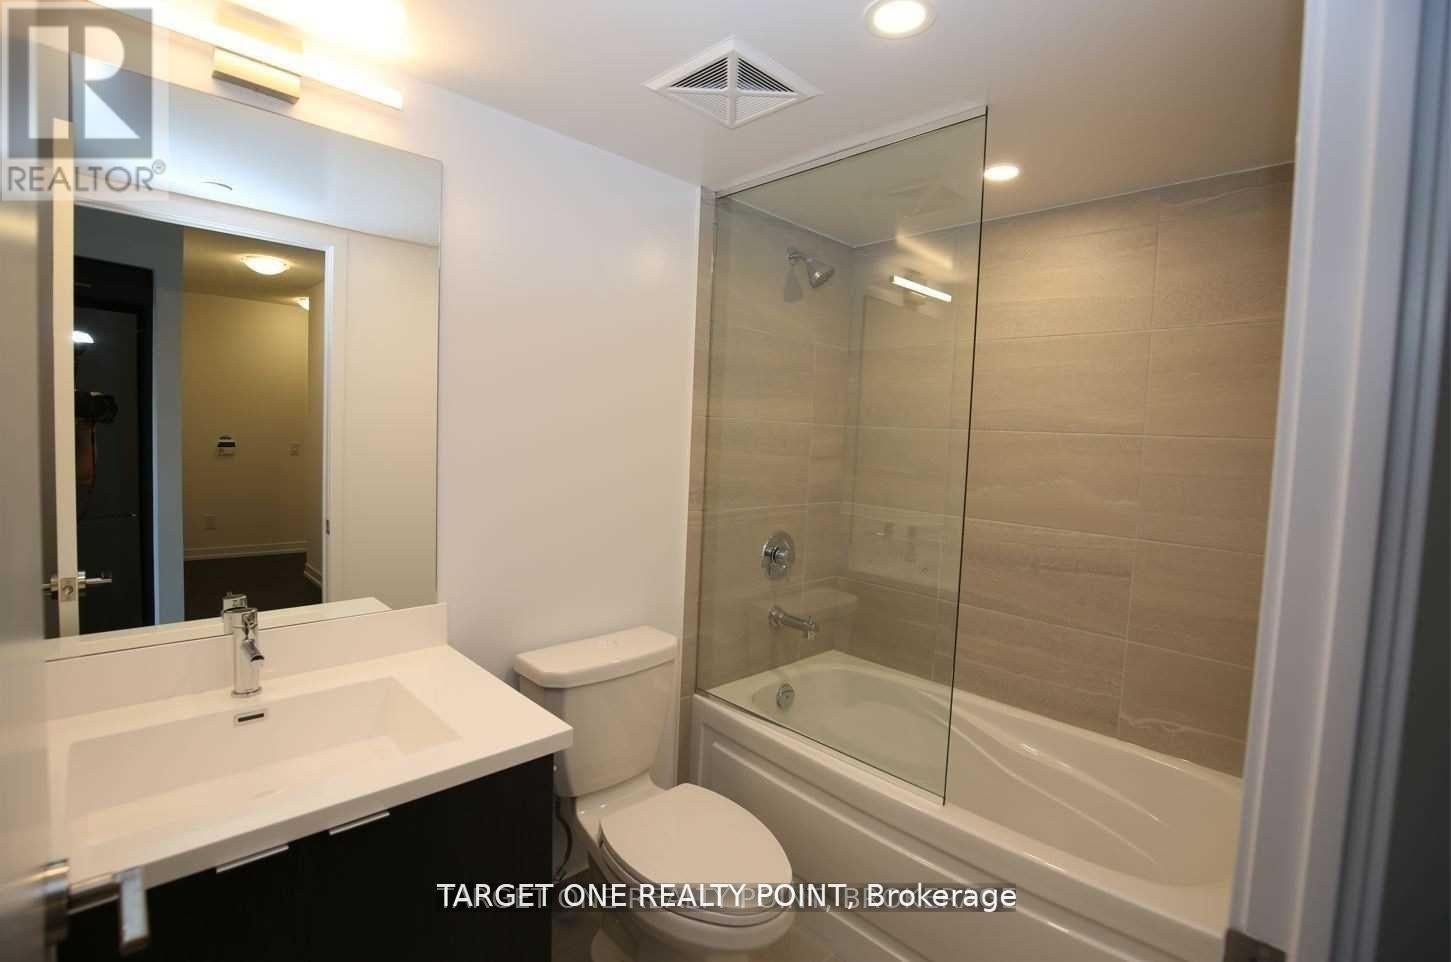
Total Bath
Call Now: 519-466-1835
Is this the listing for you? We can help make it yours.
519-466-1835
1603 - 219 DUNDAS STREET E1603 - 219 DUNDAS STREET E1603 - 219 DUNDAS STREET E1603 - 219 DUNDAS STREET E
Save
Ask
Tour
Hide
Share

Mortgage Calculator

Monthly Payment (Est.)

$2,509
Calculator powered by Showcase IDX, a Constellation1 Company. Copyright ©2026 Information is deemed reliable but not guaranteed.

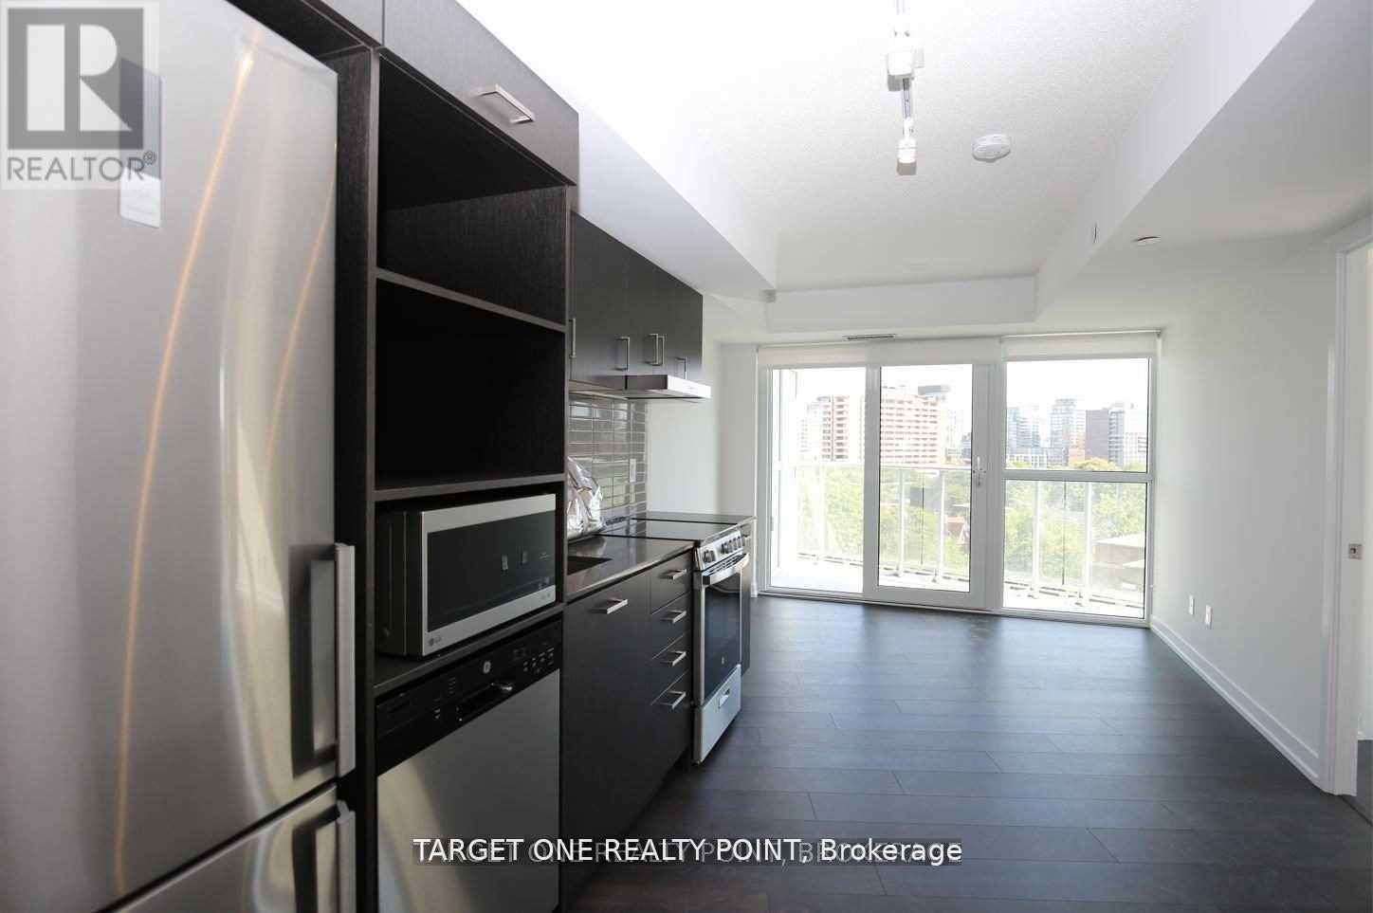
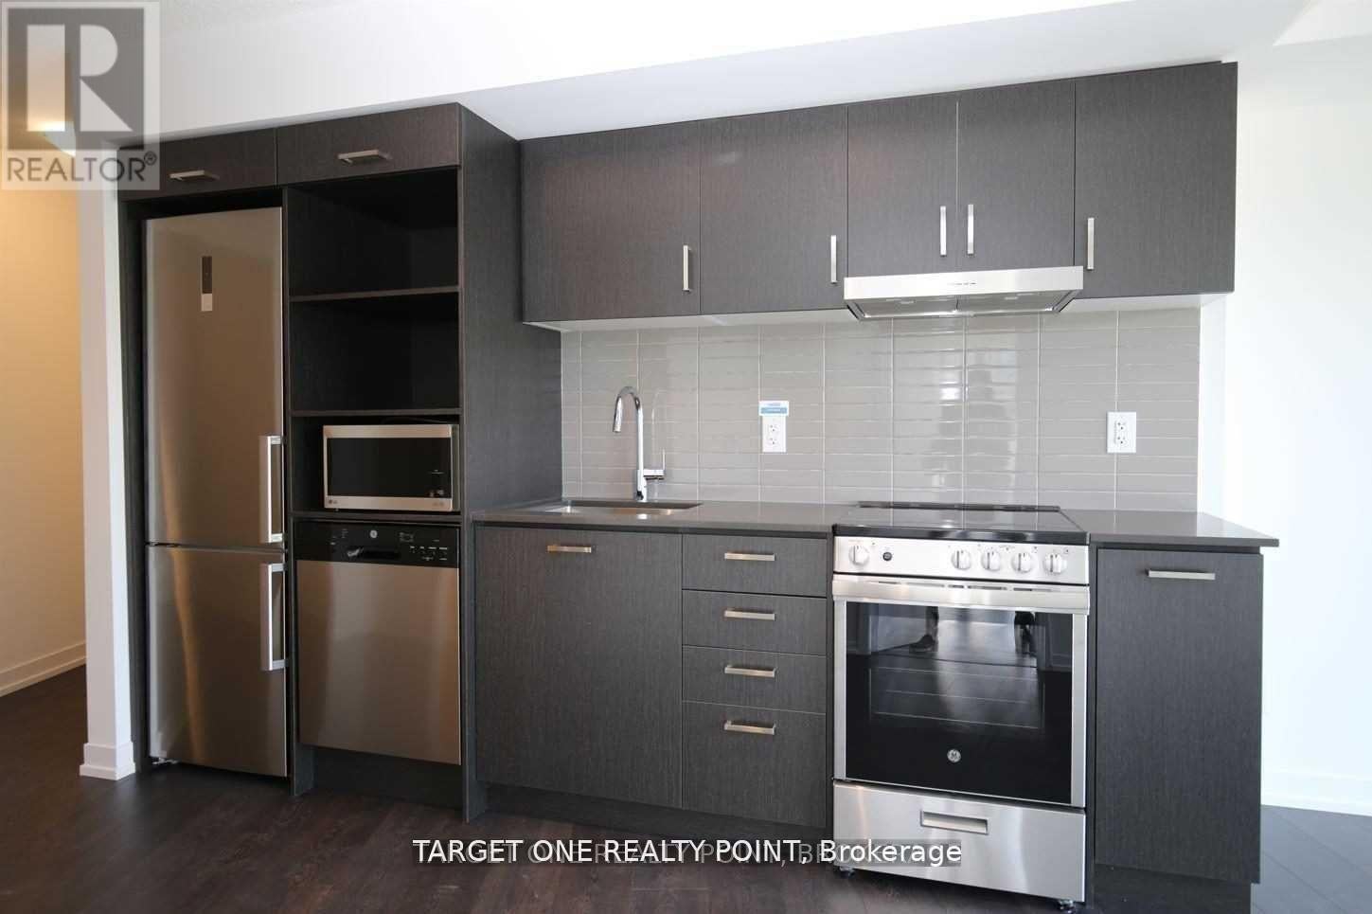
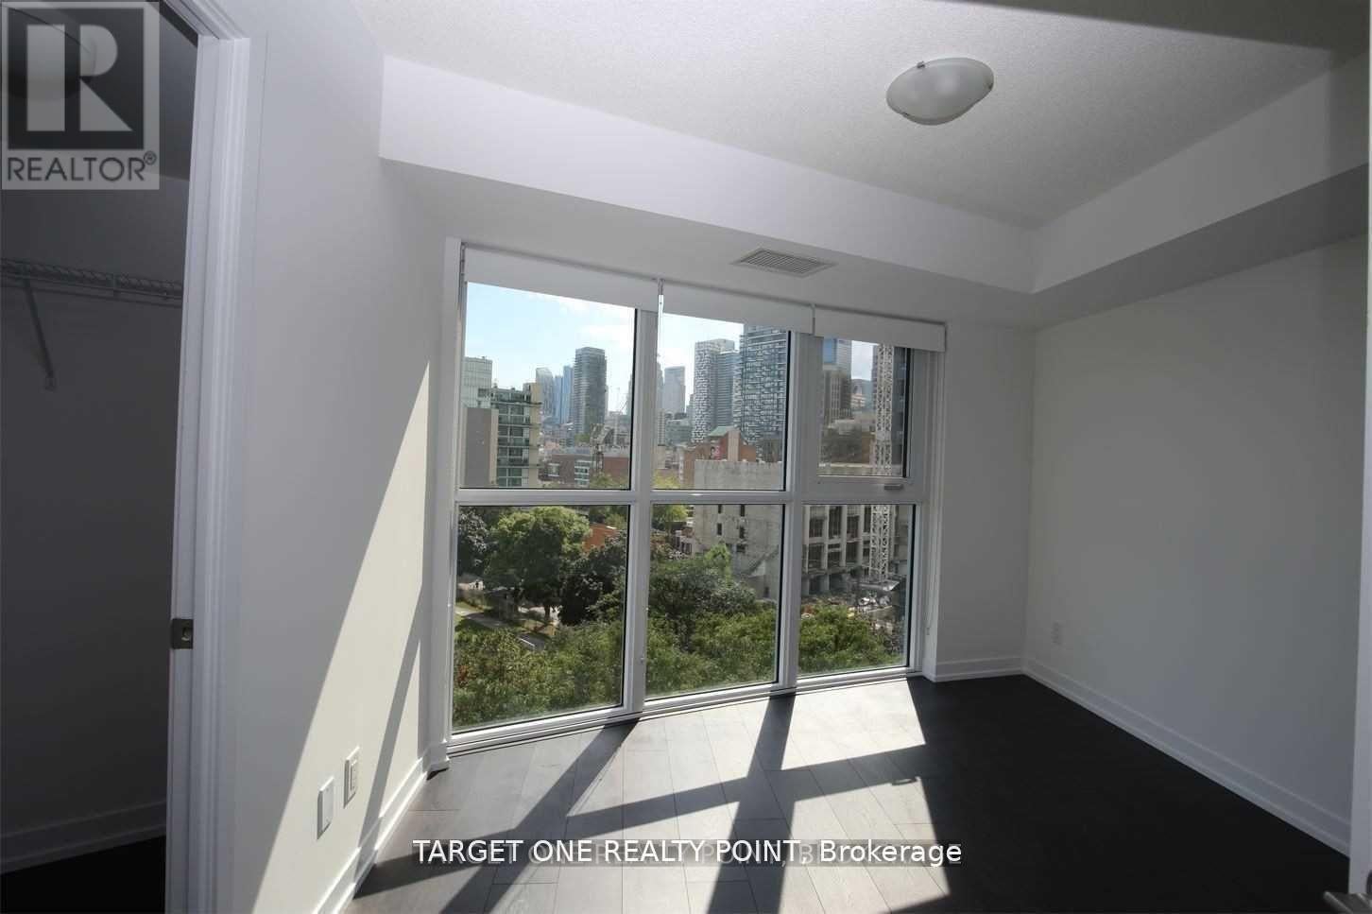
Spacious 1 Bedroom + Den Menkes built In.De Condo With Open Concept Layout. Den can be used as 2nd Bedroom. Unobstructed Beautiful Southwest View! Bright & Lots of Natural Sunlight. Excellent Location, Walking Distance To TMU, U of T, OCAD And George Brown College. Minutes To Dundas Square. Steps to Street Car, Tim Hortons/Starbucks. Walk To The Downtown Financial District. (id:31684)

Save
Ask
Tour
Hide
Share
Listing Snapshot
Price 
$550,000
Days On Site 
14 Days
Bedrooms 
2
Inside Area (SqFt) 
N/A
Total Baths 
1
Full Baths 
N/A
Partial Baths 
N/A
Lot Size 
N/A
Year Built 
N/A
MLS® Number 
C13662350
Status 
Active
Property Tax 
$3,338.86
Maintenance Fees 
$577 monthly
Sq Ft Source 
N/A
Friends & Family
Recent Activity
5 days agoListing updated with changes from the MLS®
2 weeks agoListing first seen on site
General Features
Building Features 
Exercise CentreParty RoomSecurity/ConciergeVisitor Parking
Parking 
No Garage
Property Sub Type 
Apartment
Interior Features
Appliances 
CooktopWasherRefrigeratorDishwasherDryerMicrowave
Basement 
None
Cooling 
Central Air
Flooring 
Laminate
Heating 
Forced AirNatural Gas
Window Features 
Window Coverings
Den 
Dining Room 
Kitchen 
Living Room 
Primary Bedroom 
Save
Ask
Tour
Hide
Share
Exterior Features
Construction Details 
Brick
Exterior 
Balcony
View 
CityLake
Waterview 
CityLake
Windows/Doors 
Window Coverings
Community Features
Association Amenities 
Party Room
Maintenance Fee 
577
Maintenance Fee Frequency 
Monthly

Listing courtesy of: SHAWN SU of TARGET ONE REALTY POINT

The trademarks MLS®, Multiple Listing Service® and the associated logos are owned by The Canadian Real Estate Association (CREA) and identify the quality of services provided by real estate professionals who are members of CREA. Used under license.

The trademarks REALTOR®, REALTORS®, and the REALTOR® logo are controlled by The Canadian Real Estate Association (CREA) and identify real estate professionals who are members of CREA. These trademarks are owned or controlled by The Canadian Real Estate Association (CREA) and identify real estate professionals who are members of CREA (REALTOR®) and/or the quality of services they provide (MLS®).

This REALTOR.ca listing content is owned and licensed by REALTOR® members of The Canadian Real Estate Association.

Neighborhood & Commute
Source: Walkscore
Save
Ask
Tour
Hide
Share