

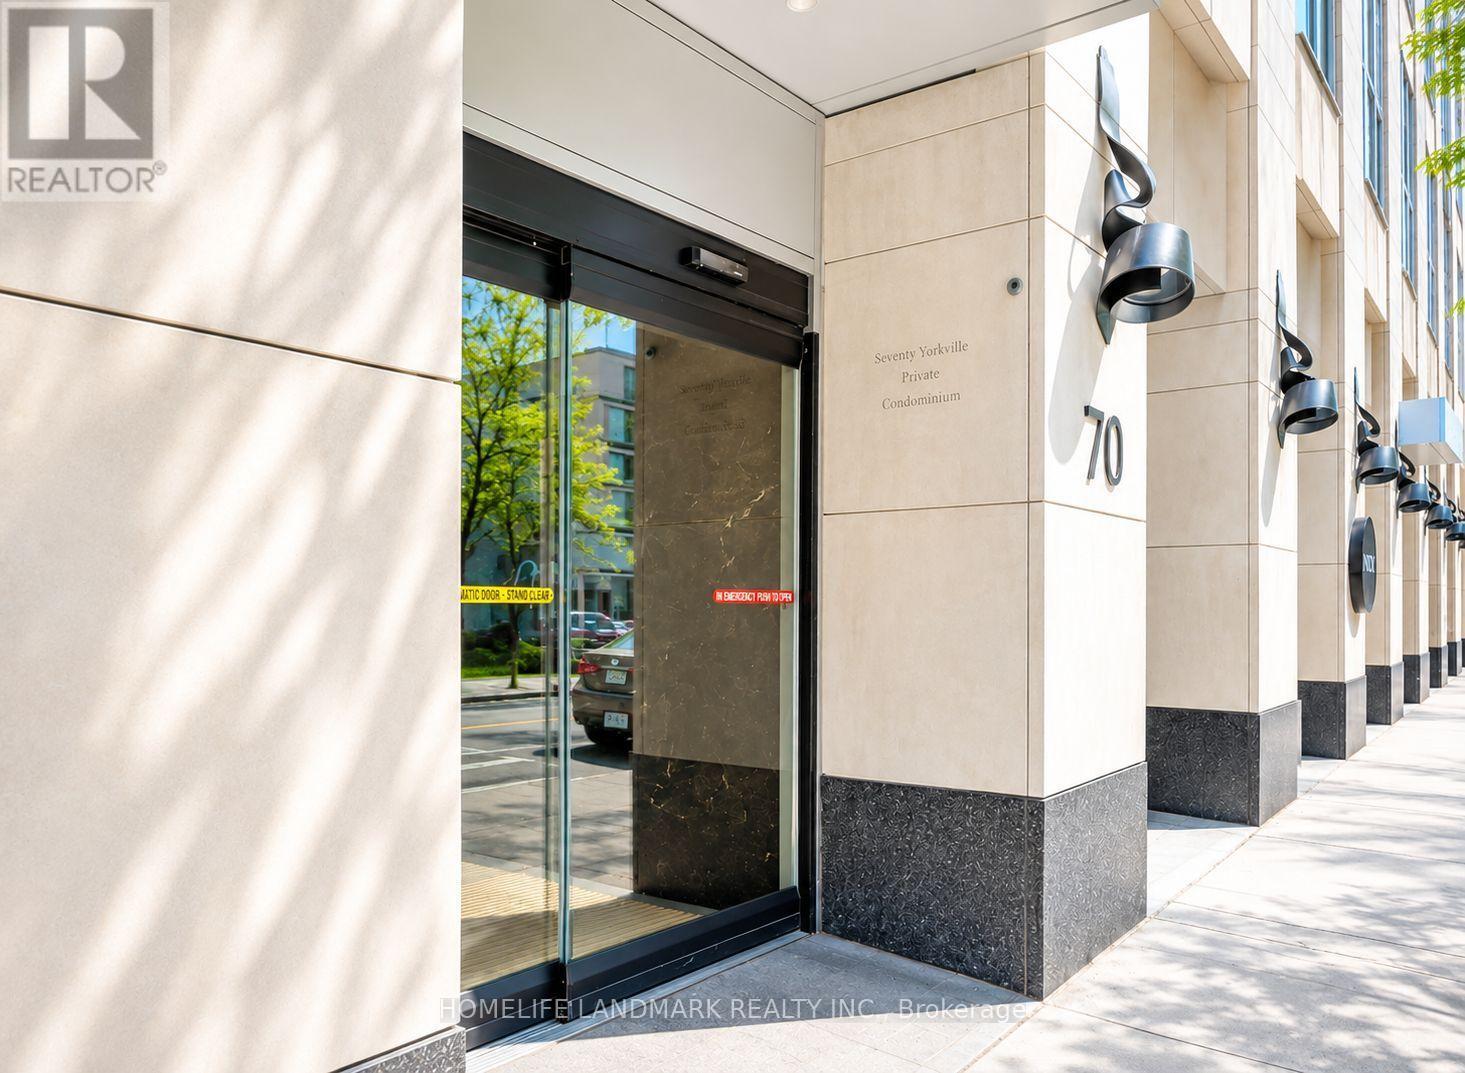
3007 - 70 TEMPERANCE STREETToronto (Bay Street Corridor), ON M5H 4E8
Mortgage Calculator
Monthly Payment (Est.)
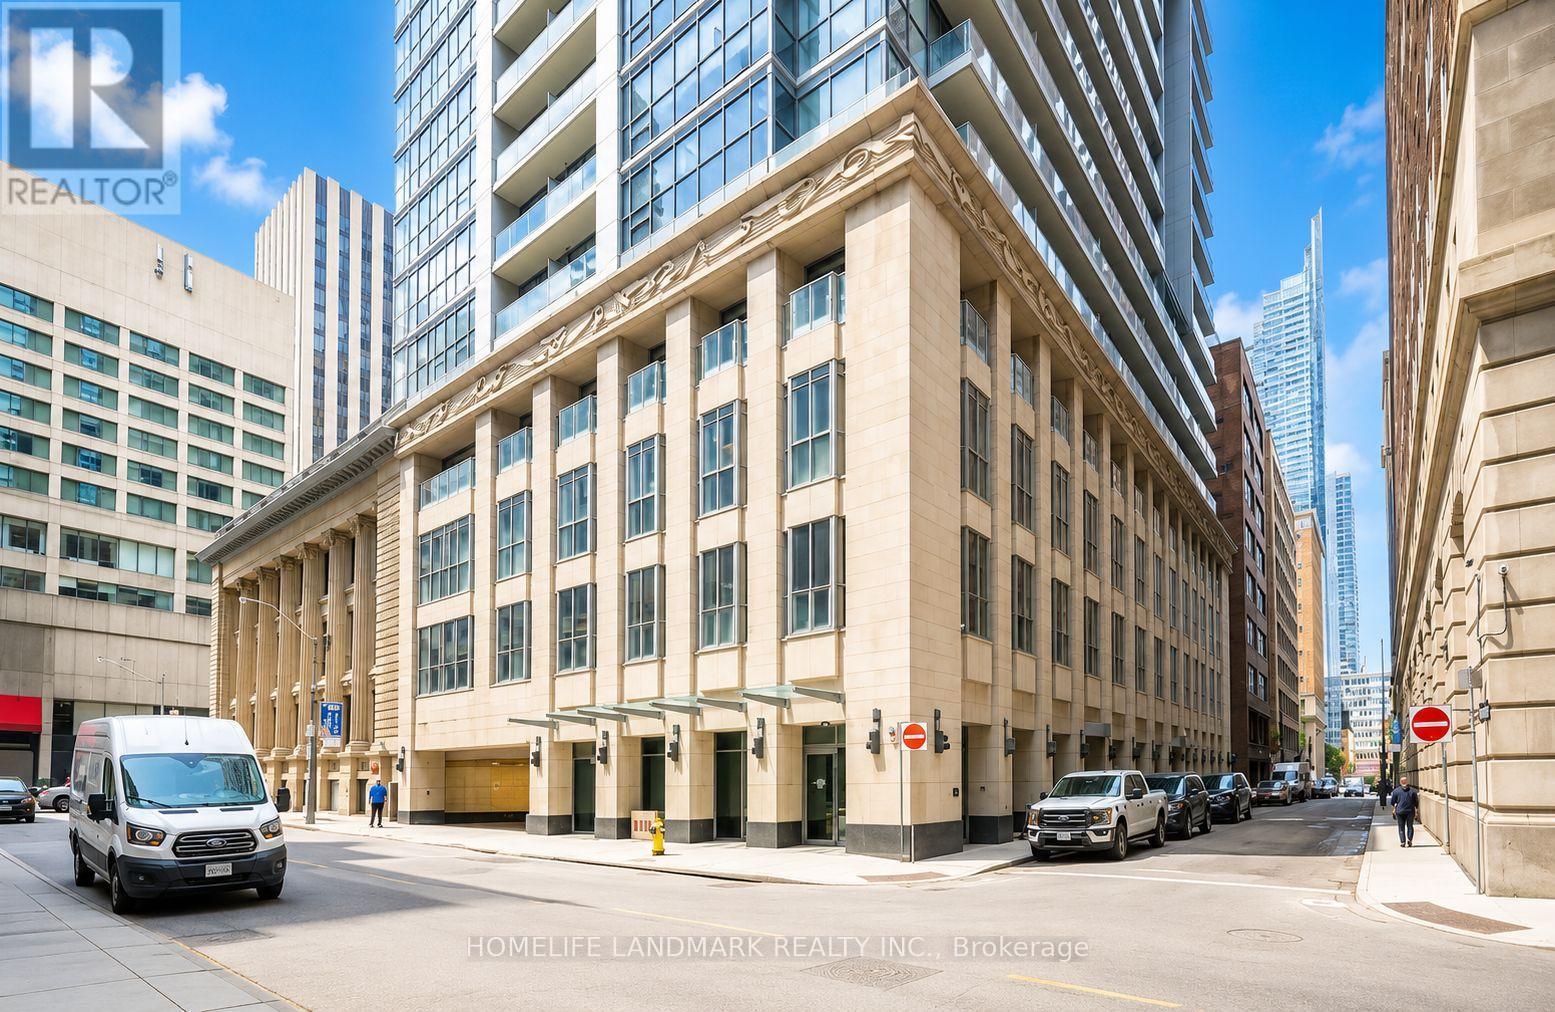
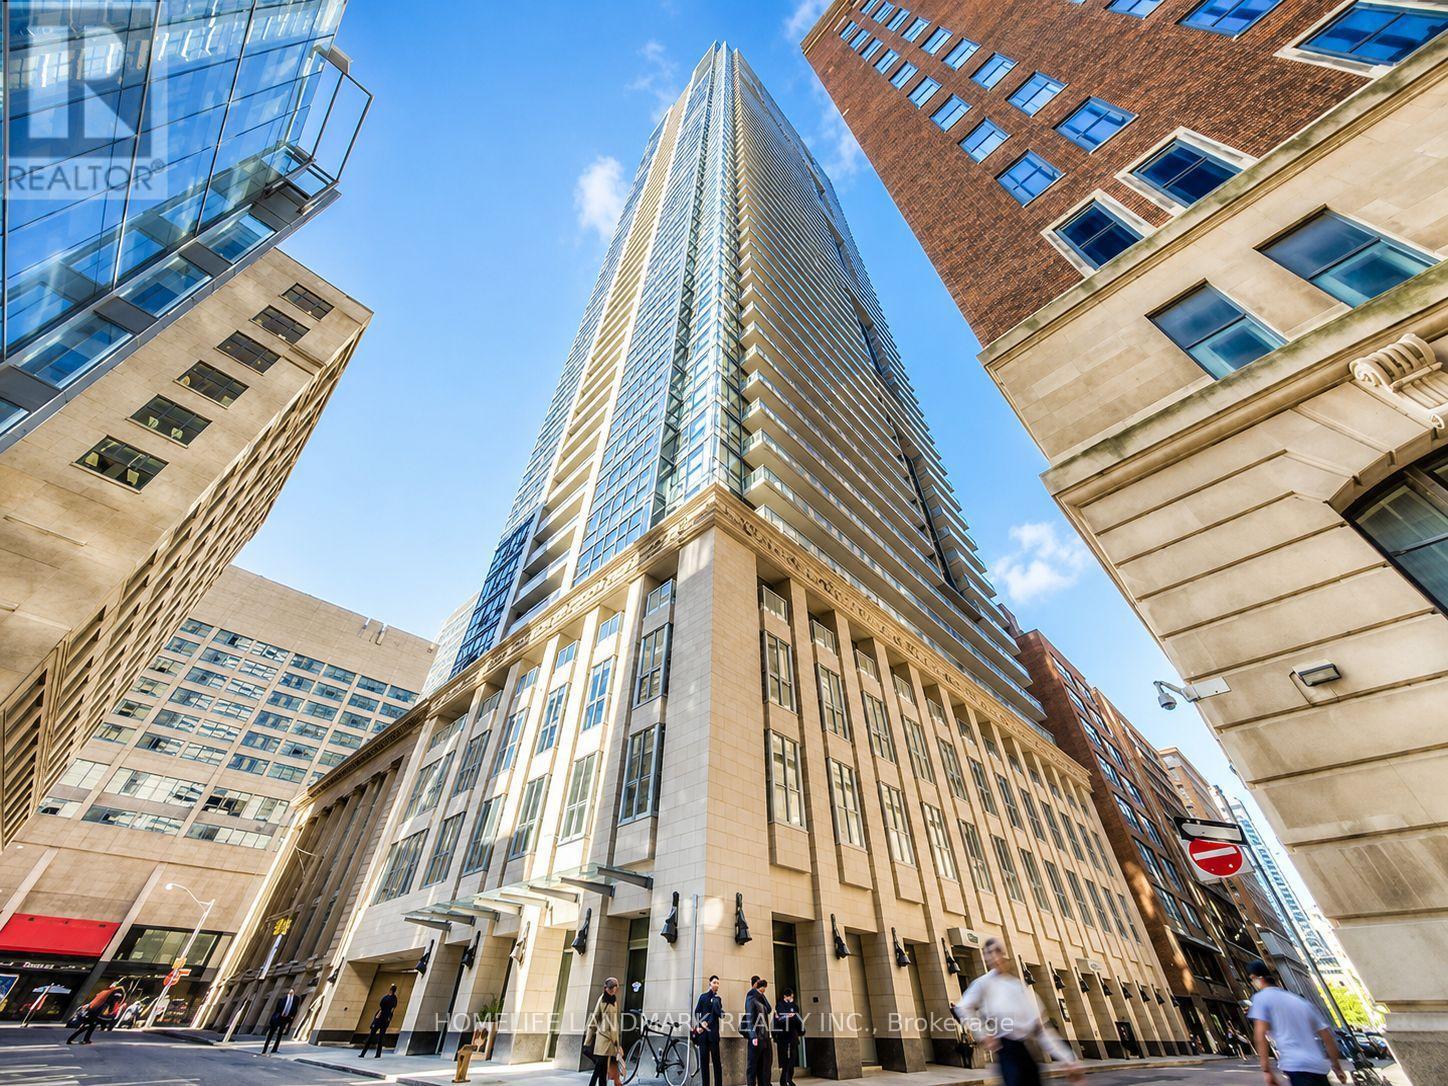
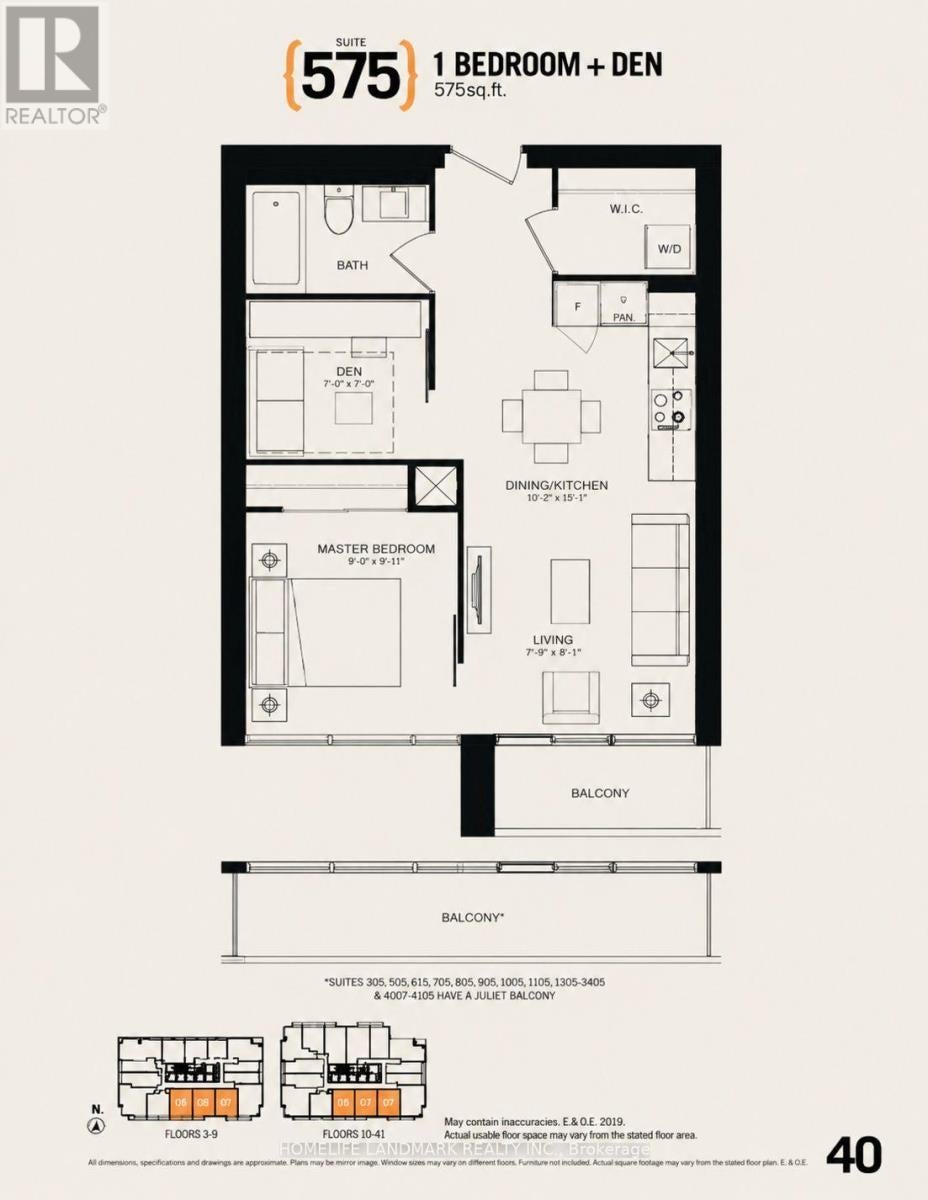
$11Luxury Living in the Heart of Toronto's Financial District! This beautifully designed 1 Bedroom + Den suite offers a versatile den that can easily function as a second bedroom or home office. Featuring 9-ft smooth ceilings, floor-to-ceiling windows, engineered wood flooring, and a sleek modern kitchen with built-in appliances. Enjoy an unbeatable downtown location just steps to the subway, PATH, City Hall, Eaton Centre, restaurants, shopping, and everyday conveniences. Exceptional building amenities include 24-hour concierge, fitness centre, theatre room, party room, library, games room, guest suites, and rooftop terrace. An ideal combination of style, convenience, and downtown living. Tenants pay Hydro (id:31684)
| 5 hours ago | Listing updated with changes from the MLS® | |
| 5 hours ago | Listing first seen on site |



The trademarks MLS®, Multiple Listing Service® and the associated logos are owned by The Canadian Real Estate Association (CREA) and identify the quality of services provided by real estate professionals who are members of CREA. Used under license.
The trademarks REALTOR®, REALTORS®, and the REALTOR® logo are controlled by The Canadian Real Estate Association (CREA) and identify real estate professionals who are members of CREA. These trademarks are owned or controlled by The Canadian Real Estate Association (CREA) and identify real estate professionals who are members of CREA (REALTOR®) and/or the quality of services they provide (MLS®).
This REALTOR.ca listing content is owned and licensed by REALTOR® members of The Canadian Real Estate Association.