

3405 - 33 CHARLES STREET EToronto (Church-Yonge Corridor), ON M4Y 0A2
Mortgage Calculator
Monthly Payment (Est.)
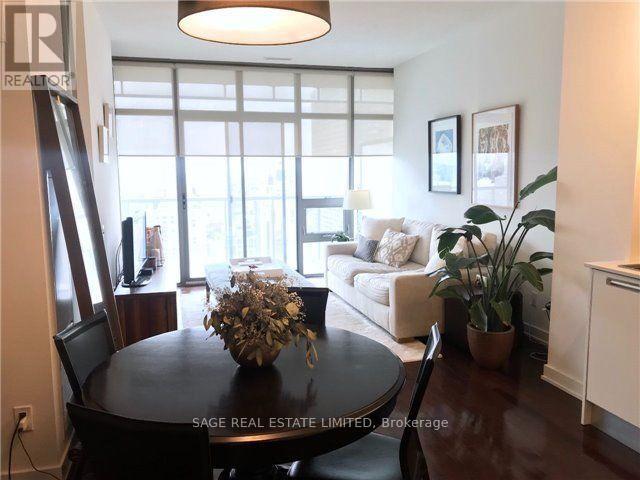
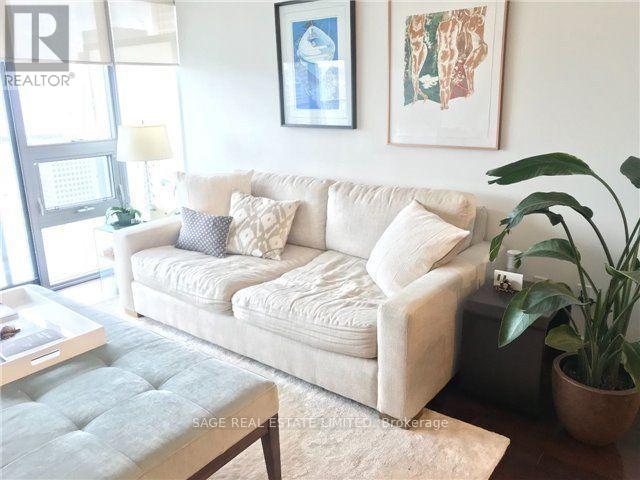
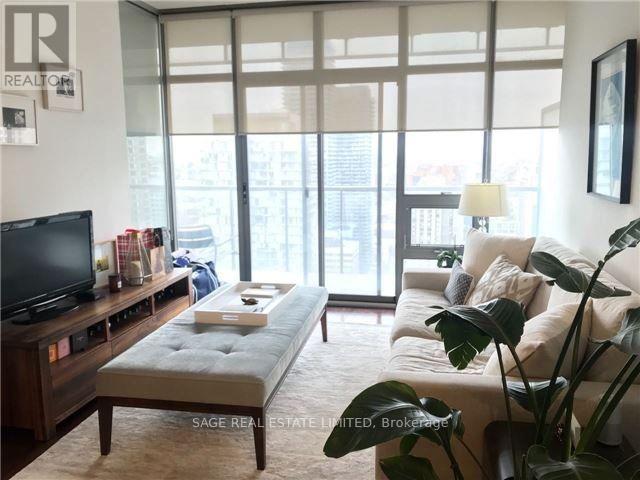
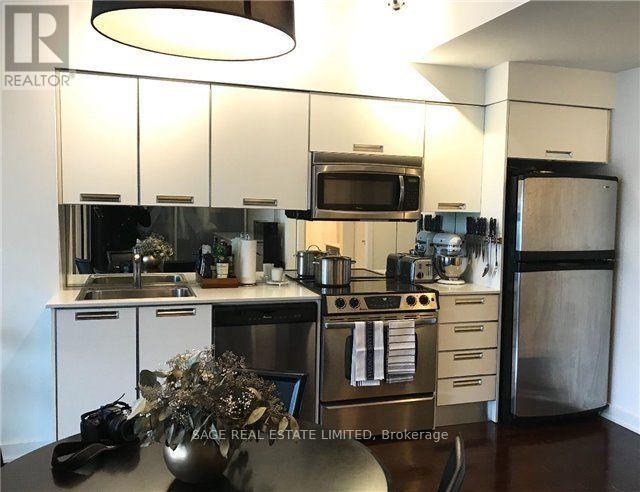
$12Live in the heart of the city at Casa Condos at Yonge & Bloor! Bright and spacious 1 bedroom + den with parking. Floor-to-ceiling windows, open-concept, hardwood floors throughout the living area and a wide balcony with amazing city views. The open den is ideal for a home office and features a custom floor-to-ceiling closet with tons of extra storage, even large enough to fit a bicycle. The kitchen offers full-size stainless steel appliances (rare these days!) and quartz counters. With a Walk Score of 100, everything you need is just a short stroll away. Steps to Yonge & Bloor, Yorkville, TTC, groceries, restaurants and shopping. (id:31684)
| 5 hours ago | Listing updated with changes from the MLS® | |
| 5 hours ago | Listing first seen on site |



The trademarks MLS®, Multiple Listing Service® and the associated logos are owned by The Canadian Real Estate Association (CREA) and identify the quality of services provided by real estate professionals who are members of CREA. Used under license.
The trademarks REALTOR®, REALTORS®, and the REALTOR® logo are controlled by The Canadian Real Estate Association (CREA) and identify real estate professionals who are members of CREA. These trademarks are owned or controlled by The Canadian Real Estate Association (CREA) and identify real estate professionals who are members of CREA (REALTOR®) and/or the quality of services they provide (MLS®).
This REALTOR.ca listing content is owned and licensed by REALTOR® members of The Canadian Real Estate Association.