Save
Ask
Tour
Hide
Share
$655,000
New Listing

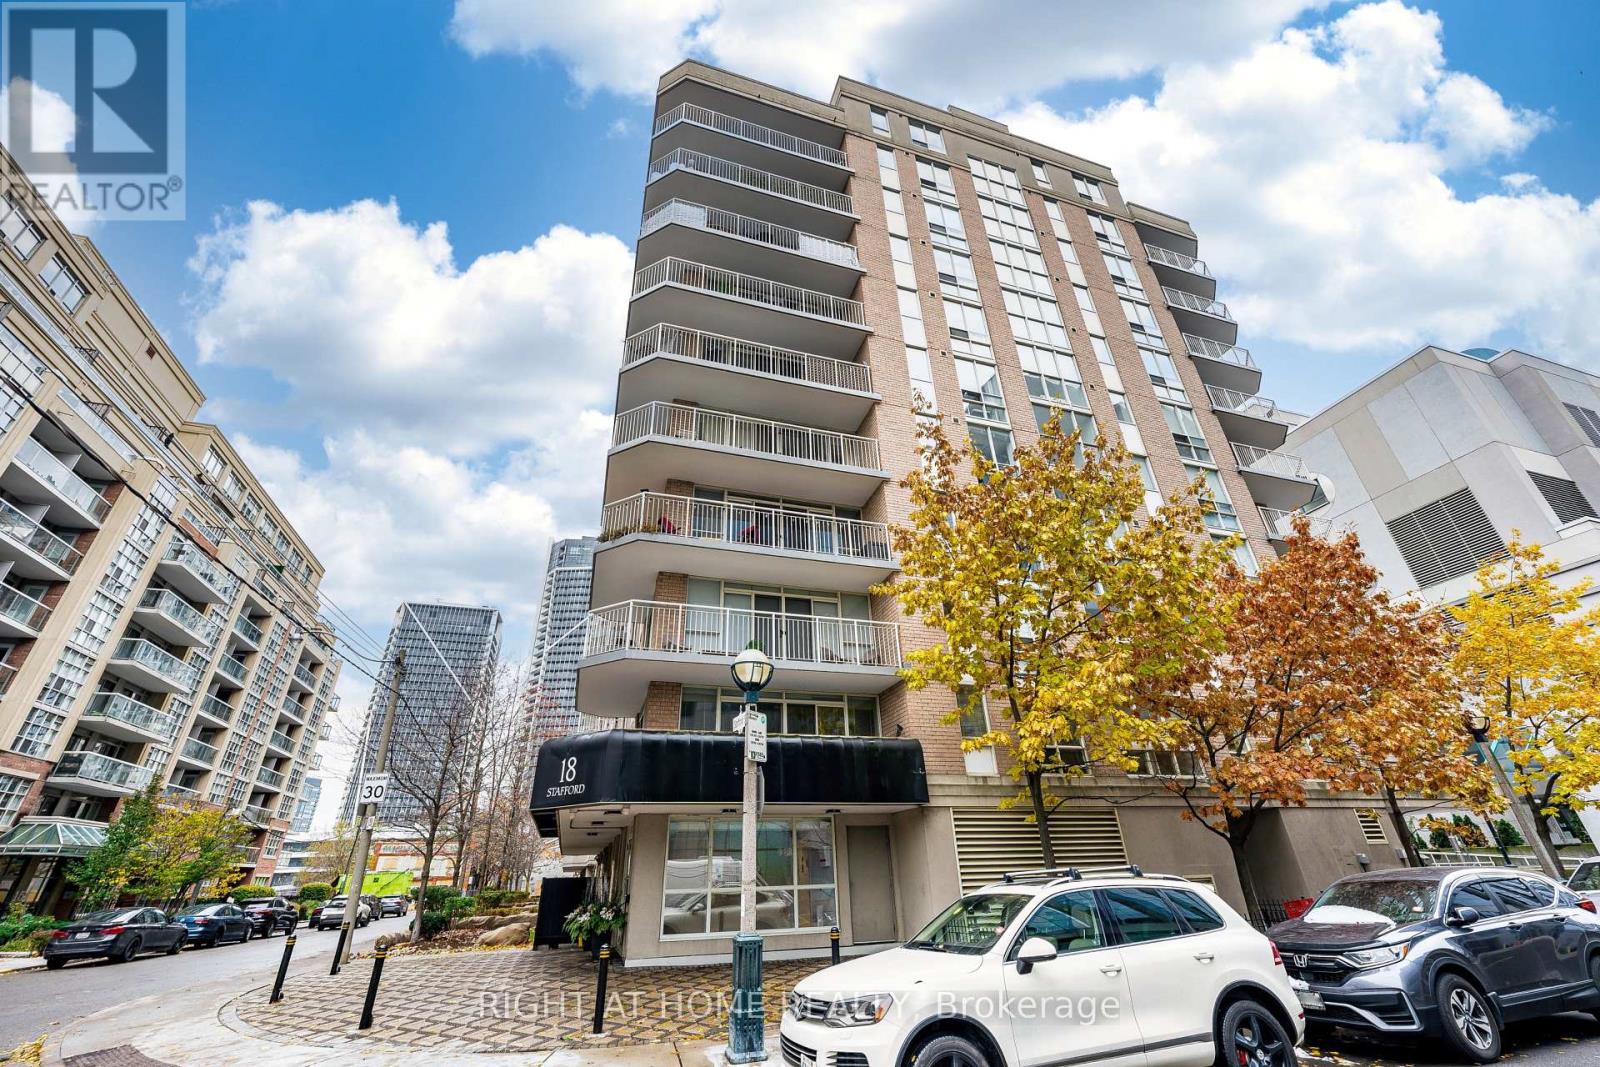
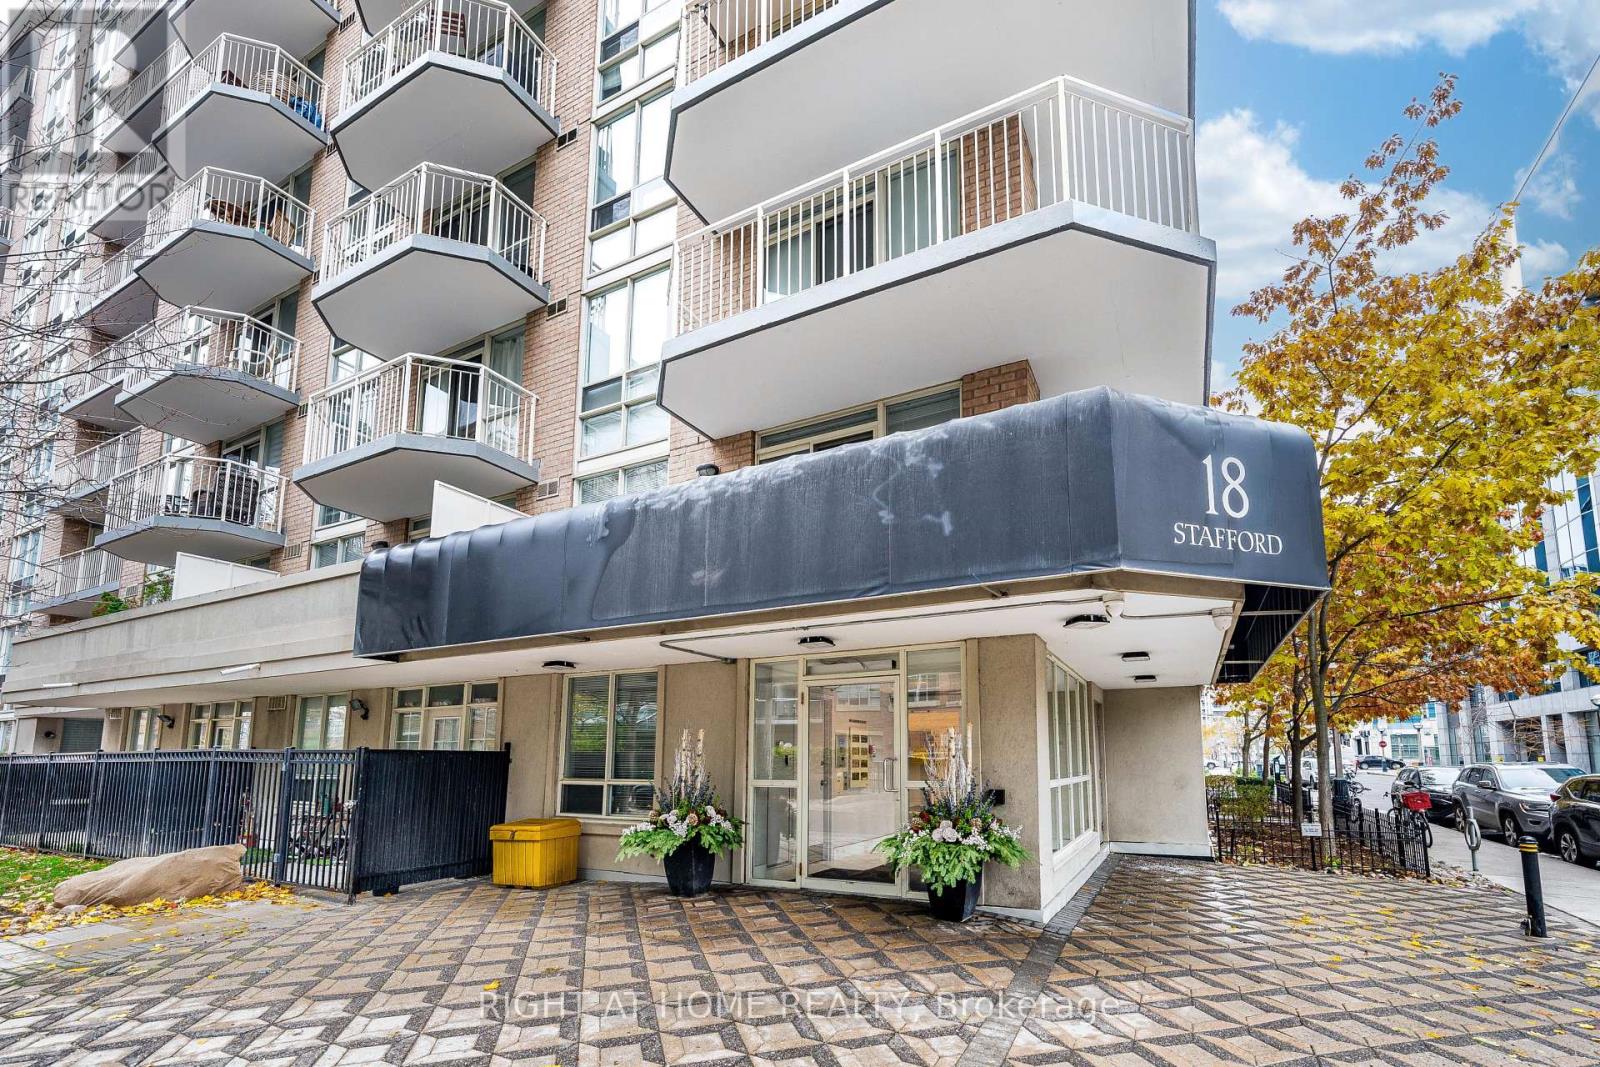
602 - 18 STAFFORD STREET
Toronto (Niagara), ON M5V 3W4

For Sale|Apartment|Active
2
Beds
1
Total Bath
Call Now: 519-466-1835
Is this the listing for you? We can help make it yours.
519-466-1835
602 - 18 STAFFORD STREET602 - 18 STAFFORD STREET602 - 18 STAFFORD STREET602 - 18 STAFFORD STREET
Save
Ask
Tour
Hide
Share

Mortgage Calculator

Monthly Payment (Est.)

$2,988
Calculator powered by Showcase IDX, a Constellation1 Company. Copyright ©2026 Information is deemed reliable but not guaranteed.

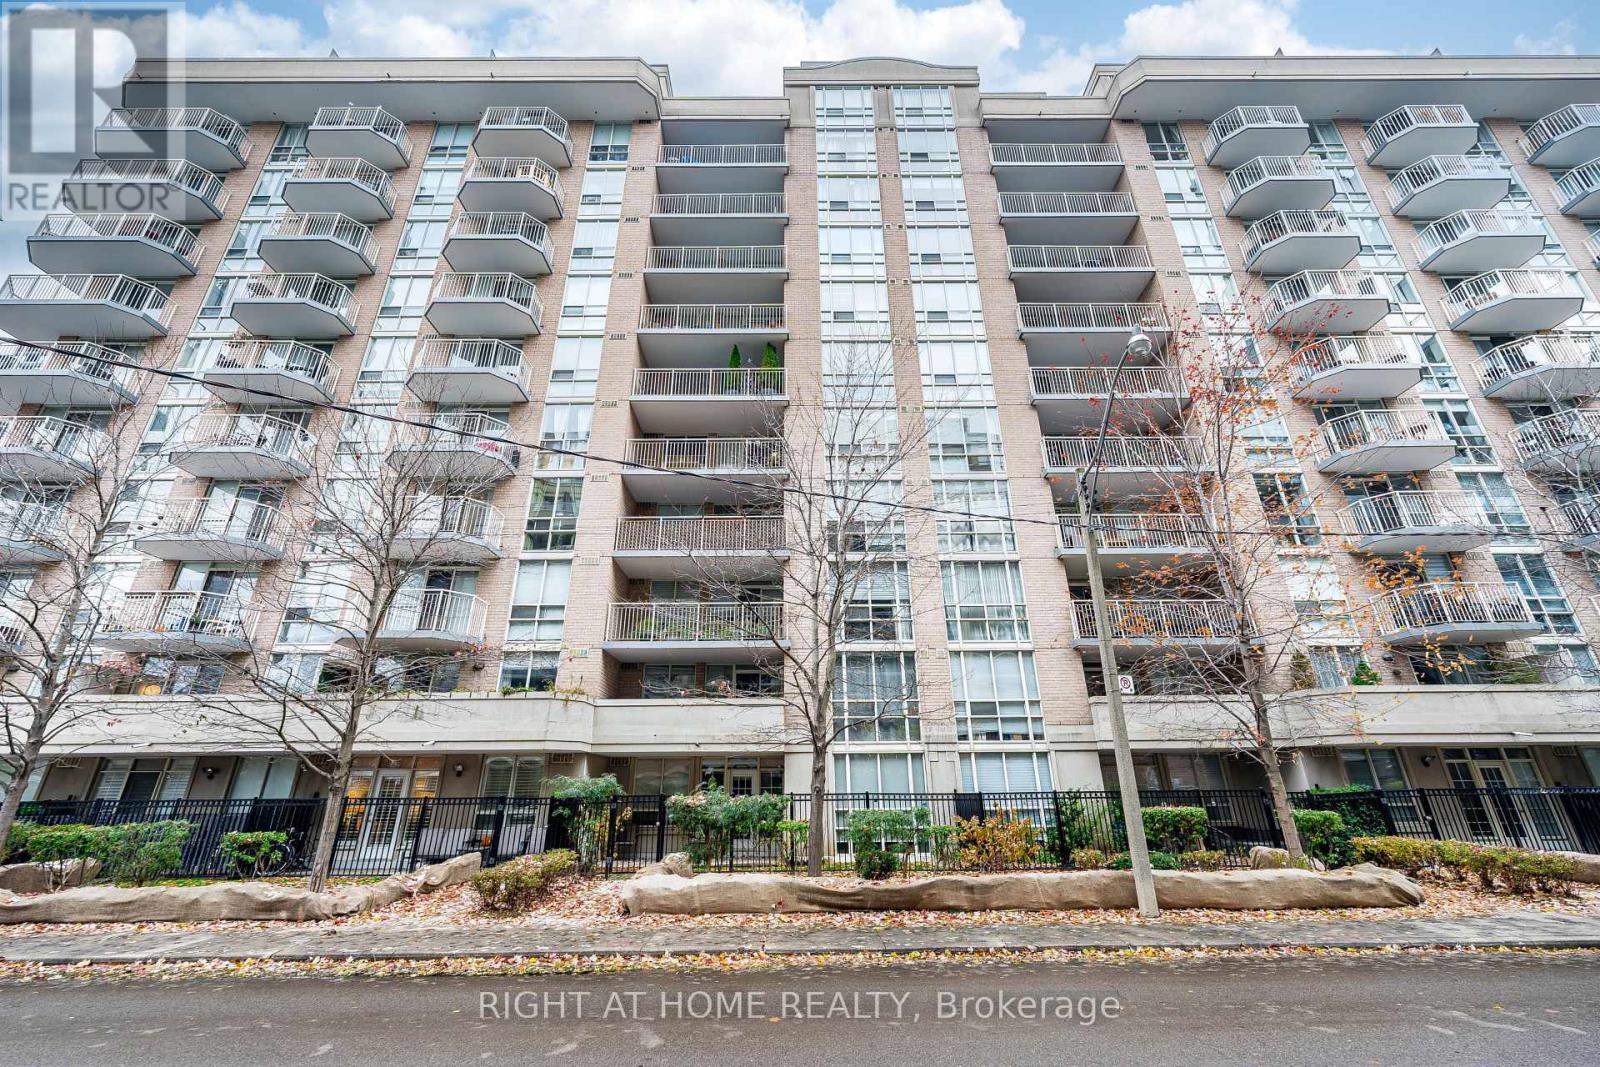
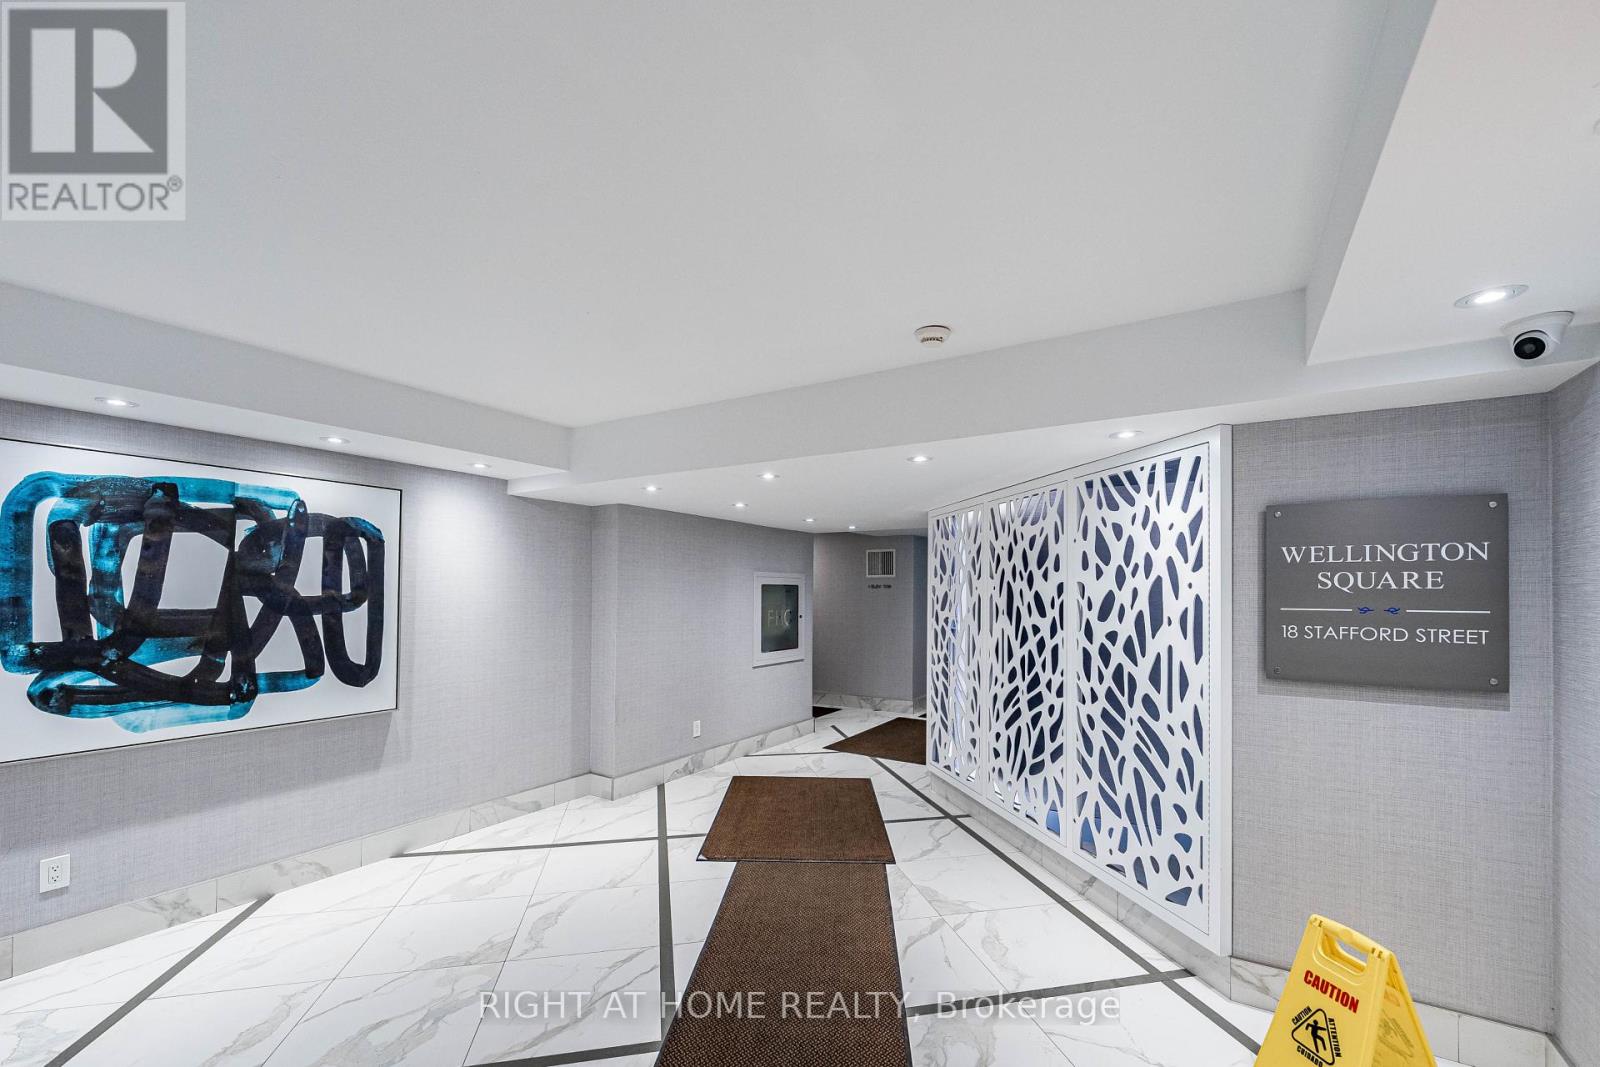
Welcome home. Relax in a bright, contemporary, spacious one bedroom plus den (used as 2nd bedroom or office) in the heart of King West Village. This high ceiling, open concept suite features abundant natural light, hardwood floors, functional layout, a private balcony with beautiful urban view. Enjoy the calm neighbourhood, yet close to nearby restaurants, shops, galleries, clubs. Amenities such as Rooftop deck/terrace, fitness centre, party room, billiards room will keep you active and entertain at home. (id:31684)

Save
Ask
Tour
Hide
Share
Listing Snapshot
Price 
$655,000
Days On Site 
0 Days
Bedrooms 
2
Inside Area (SqFt) 
N/A
Total Baths 
1
Full Baths 
N/A
Partial Baths 
N/A
Lot Size 
N/A
Year Built 
N/A
MLS® Number 
C13739348
Status 
Active
Property Tax 
$2,978.64
Maintenance Fees 
$604.39 monthly
Sq Ft Source 
N/A
Friends & Family
Recent Activity
3 hours agoListing updated with changes from the MLS®
3 hours agoListing first seen on site
General Features
Building Features 
Storage - LockerExercise CentreRecreation CentreParty RoomVisitor Parking
Parking 
UndergroundNo Garage
Parking Spaces 
1
Property Sub Type 
Apartment
Interior Features
Appliances 
CooktopWasherRefrigeratorDishwasherDryerRange Hood
Basement 
None
Cooling 
Central Air
Flooring 
Hardwood
Heating 
Electric
Bedroom 
Den 
Dining Room 
Foyer 
Kitchen 
Living Room 
Save
Ask
Tour
Hide
Share
Exterior Features
Construction Details 
Brick
Exterior 
Balcony
View 
City
Waterview 
City
Community Features
Association Amenities 
Party RoomRecreation Facilities
Maintenance Fee 
604.39
Maintenance Fee Frequency 
Monthly

Listing courtesy of: TRINH LU of RIGHT AT HOME REALTY

The trademarks MLS®, Multiple Listing Service® and the associated logos are owned by The Canadian Real Estate Association (CREA) and identify the quality of services provided by real estate professionals who are members of CREA. Used under license.

The trademarks REALTOR®, REALTORS®, and the REALTOR® logo are controlled by The Canadian Real Estate Association (CREA) and identify real estate professionals who are members of CREA. These trademarks are owned or controlled by The Canadian Real Estate Association (CREA) and identify real estate professionals who are members of CREA (REALTOR®) and/or the quality of services they provide (MLS®).

This REALTOR.ca listing content is owned and licensed by REALTOR® members of The Canadian Real Estate Association.

Neighborhood & Commute
Source: Walkscore
Save
Ask
Tour
Hide
Share