

44 HOLLYBERRY TRAILToronto (Hillcrest Village), ON M2H 2S1
Mortgage Calculator
Monthly Payment (Est.)
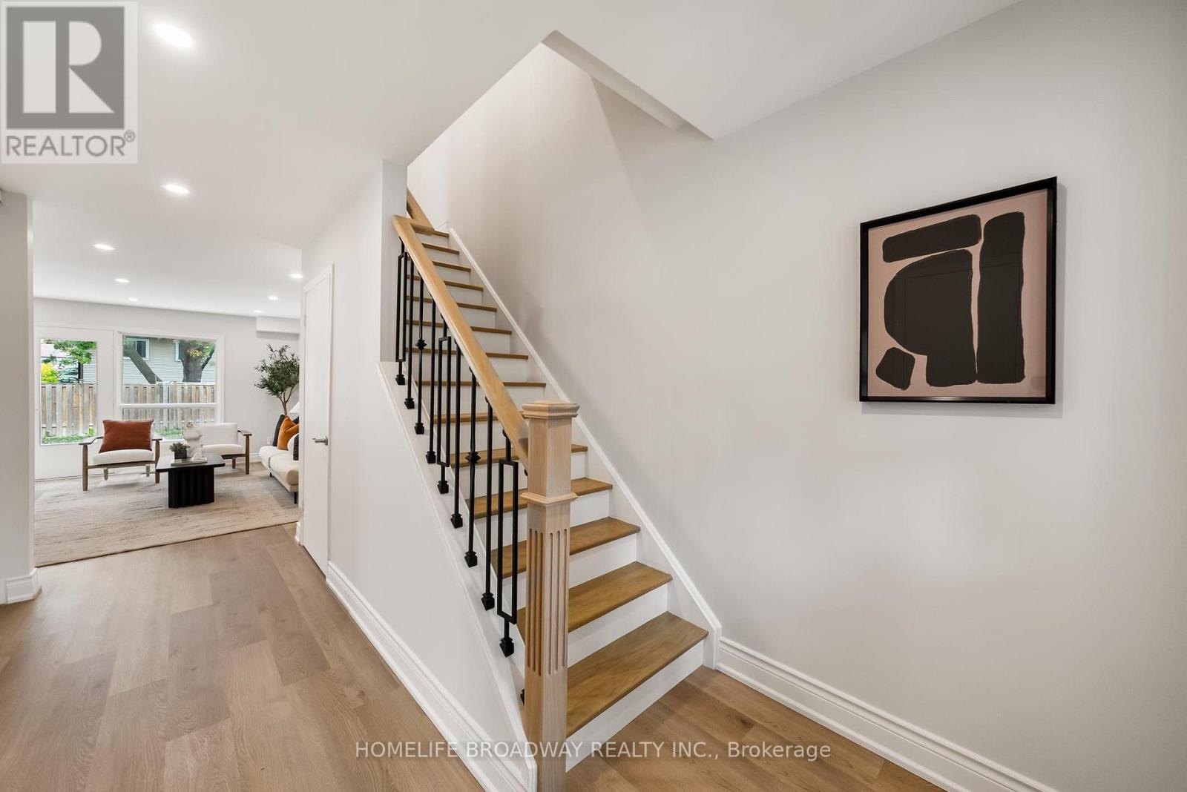
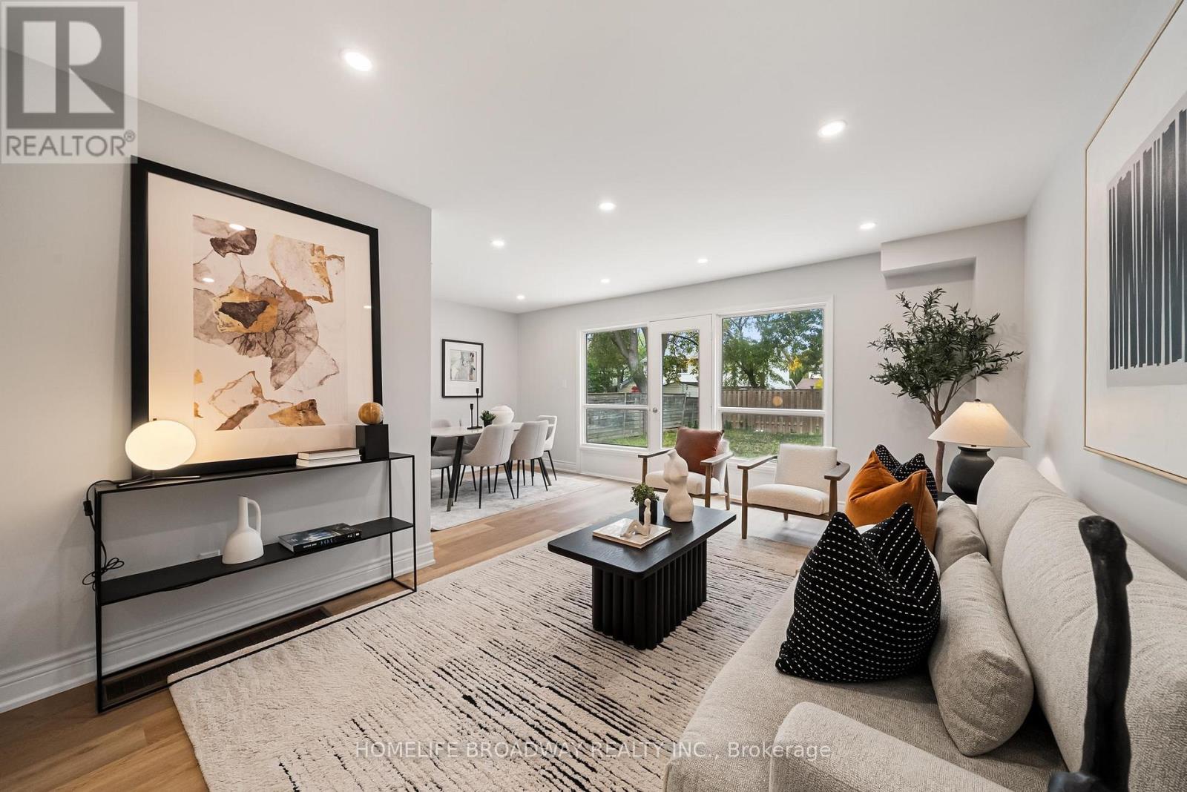
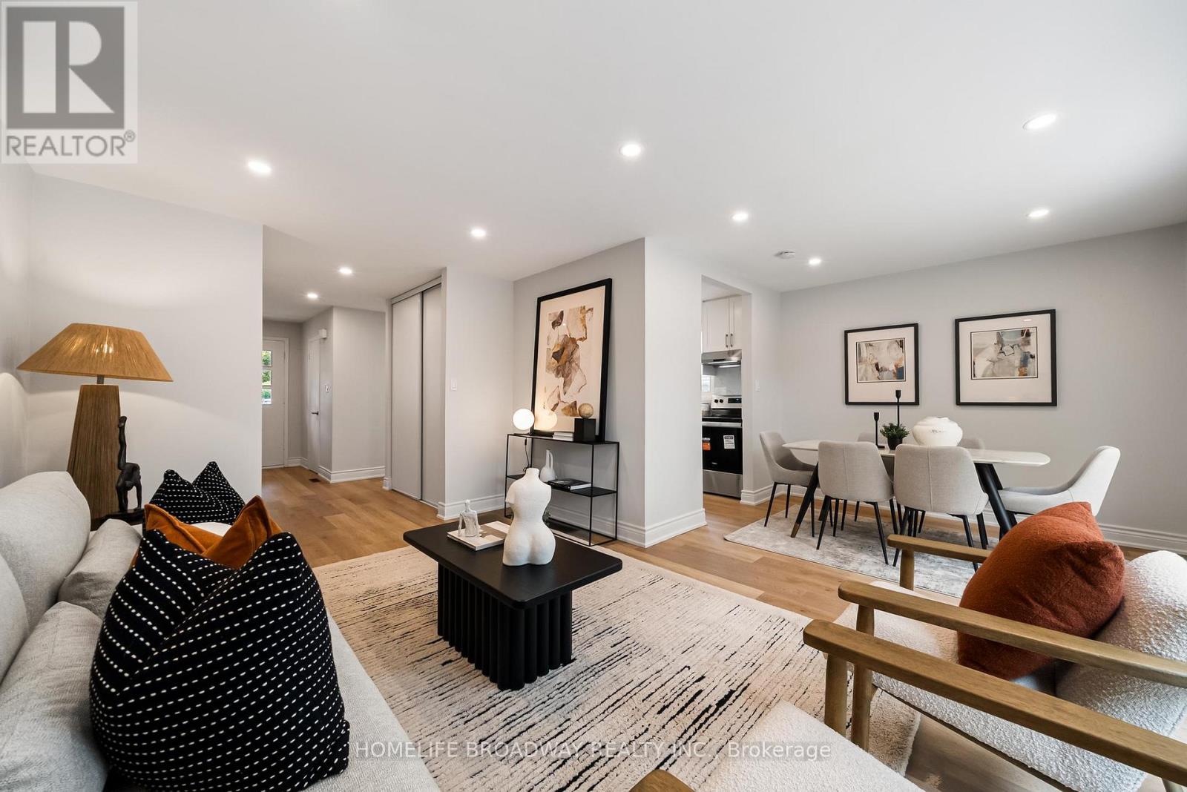
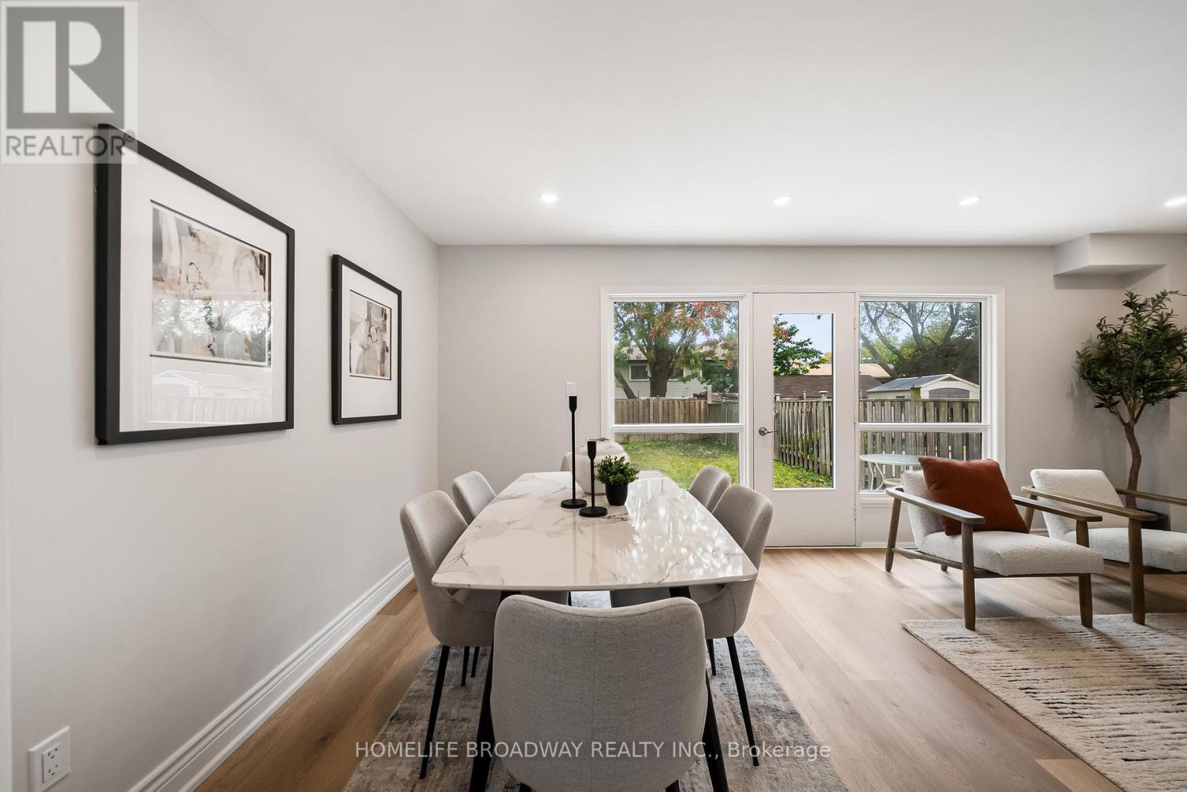
Enter an interest rate to see your estimated monthly payment.WOW! Rare 4-bedroom semi-detached home. Double bed in every room! Attached garage! Park 4 cars! Oversized lot 30x120! Brand new appliances in kitchen! Soft close drawers and cabinets with quartz counter tops! Luxury bathroom with standup shower and dual vanity! Potlights on main and second floor! Smooth ceilings! No more carpet! Modern stairs and bannister! Fresh paint! Side entrance! Backyard patio! Huge Backyard! Clean Basement! New garage door! Exterior paint! First time on Market! There is too much to list! Welcome to 44 Hollyberry Trail in the conveniently located neighbourhood of Hillcrest Village. Situated right next to 404/DVP/401 and walking distance to Steeles/TTC, this is a commuter's dream location. AY Jackson Secondary School 9.9/10 (FI rating) is ~1km away. The Shops of Steeles redevelopment project will bring more convenience! This is a wonderful family home that offers move-in ready comfort and convenience in a fantastic location. (id:31684)
| 5 hours ago | Listing updated with changes from the MLS® | |
| 6 hours ago | Listing first seen on site |



The trademarks MLS®, Multiple Listing Service® and the associated logos are owned by The Canadian Real Estate Association (CREA) and identify the quality of services provided by real estate professionals who are members of CREA. Used under license.
The trademarks REALTOR®, REALTORS®, and the REALTOR® logo are controlled by The Canadian Real Estate Association (CREA) and identify real estate professionals who are members of CREA. These trademarks are owned or controlled by The Canadian Real Estate Association (CREA) and identify real estate professionals who are members of CREA (REALTOR®) and/or the quality of services they provide (MLS®).
This REALTOR.ca listing content is owned and licensed by REALTOR® members of The Canadian Real Estate Association.