

809 - 100 DUNDALK DRIVEToronto (Dorset Park), ON M1P 4V2
Mortgage Calculator
Monthly Payment (Est.)
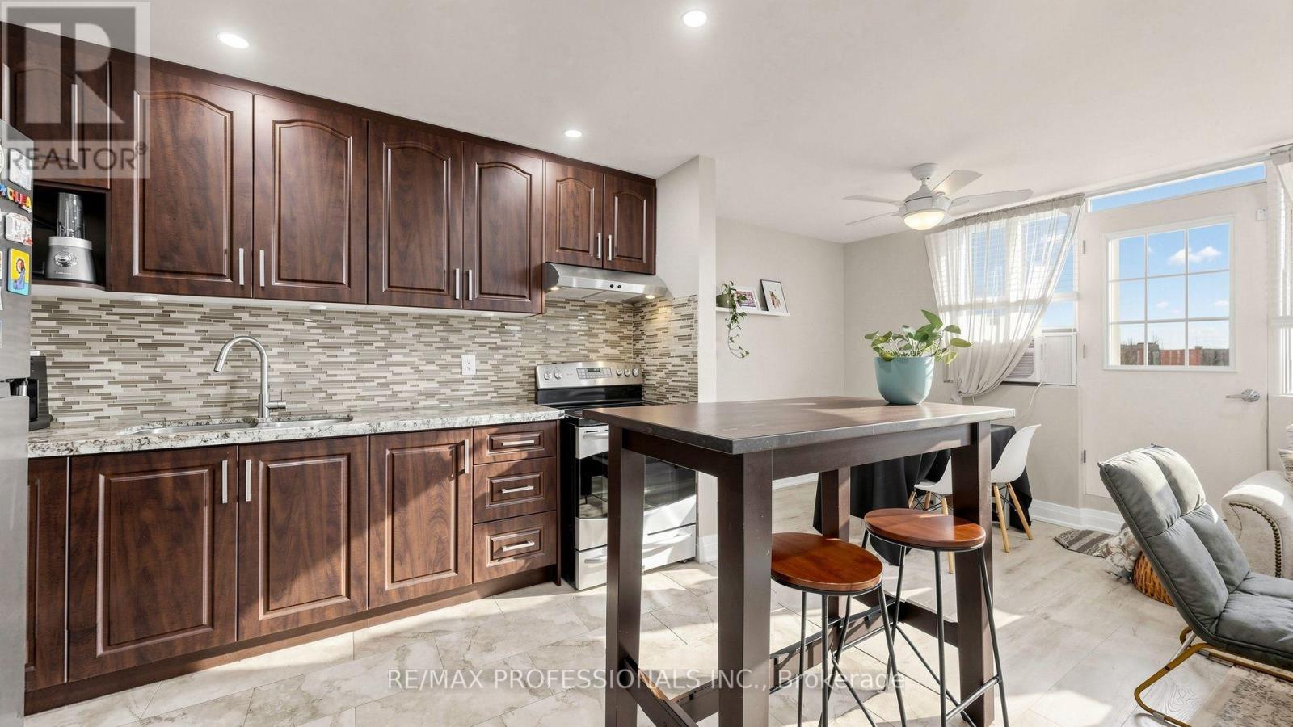
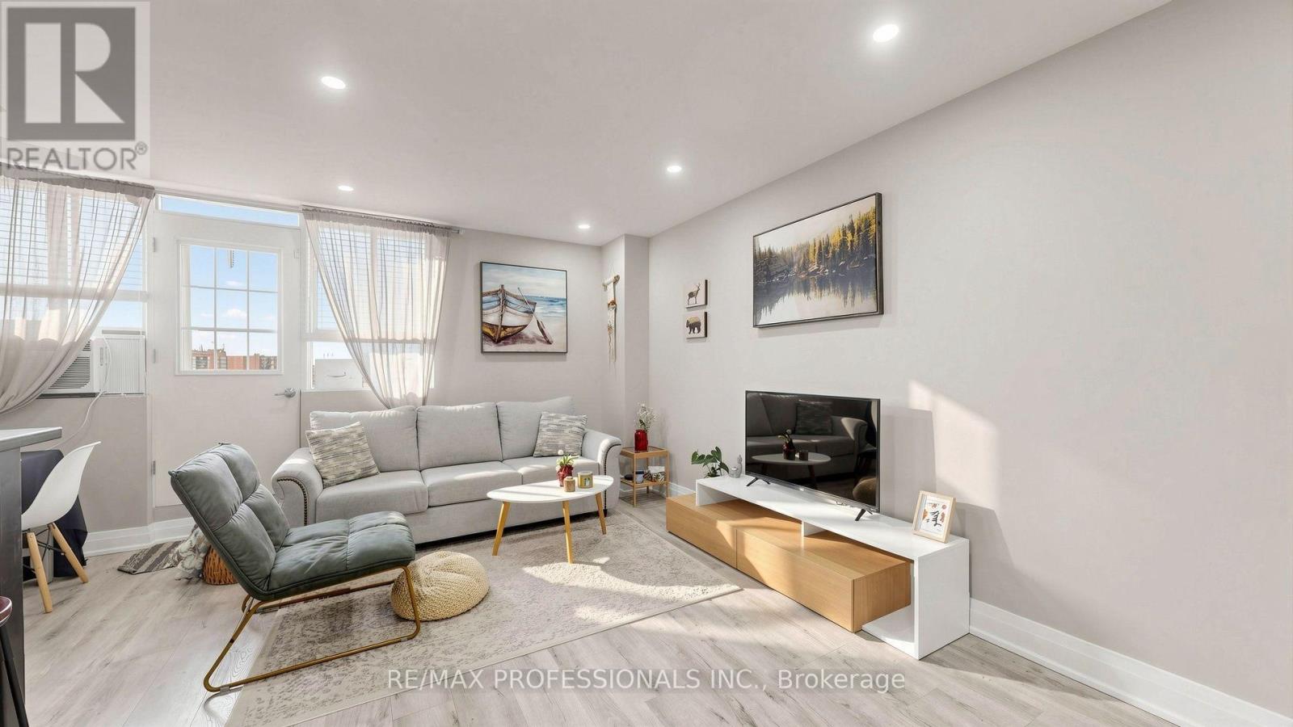
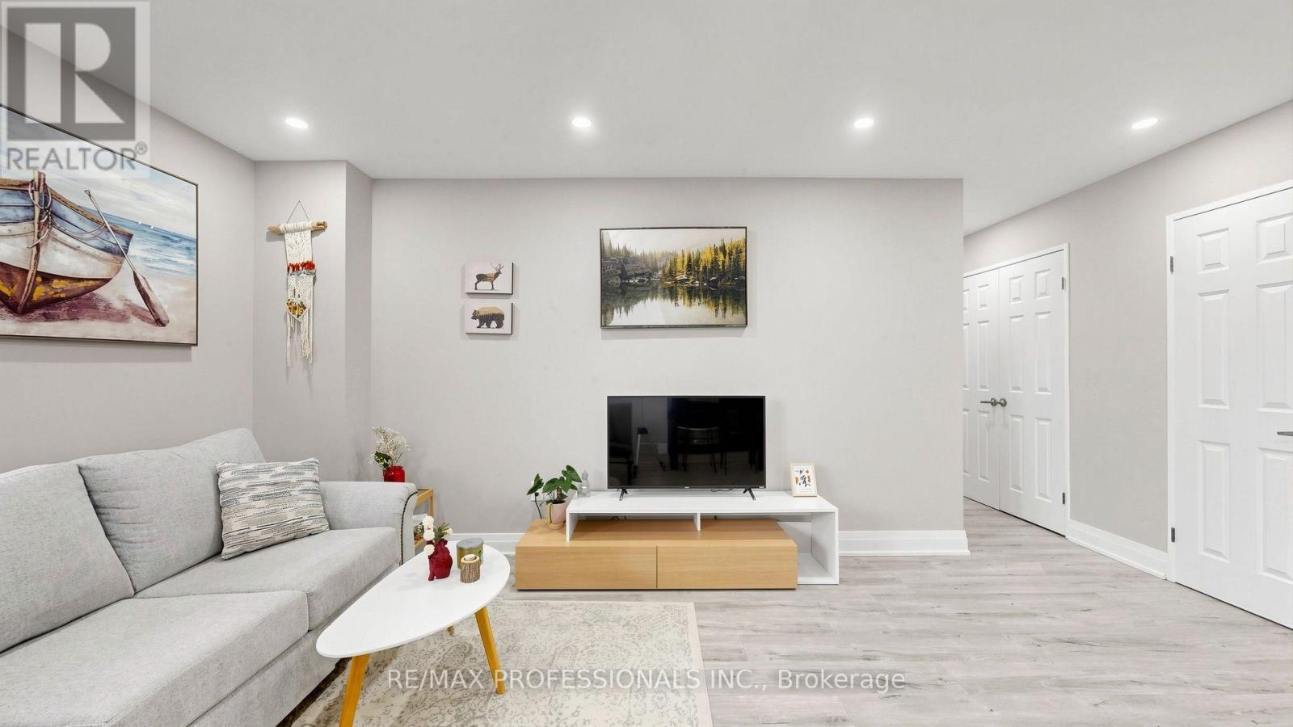
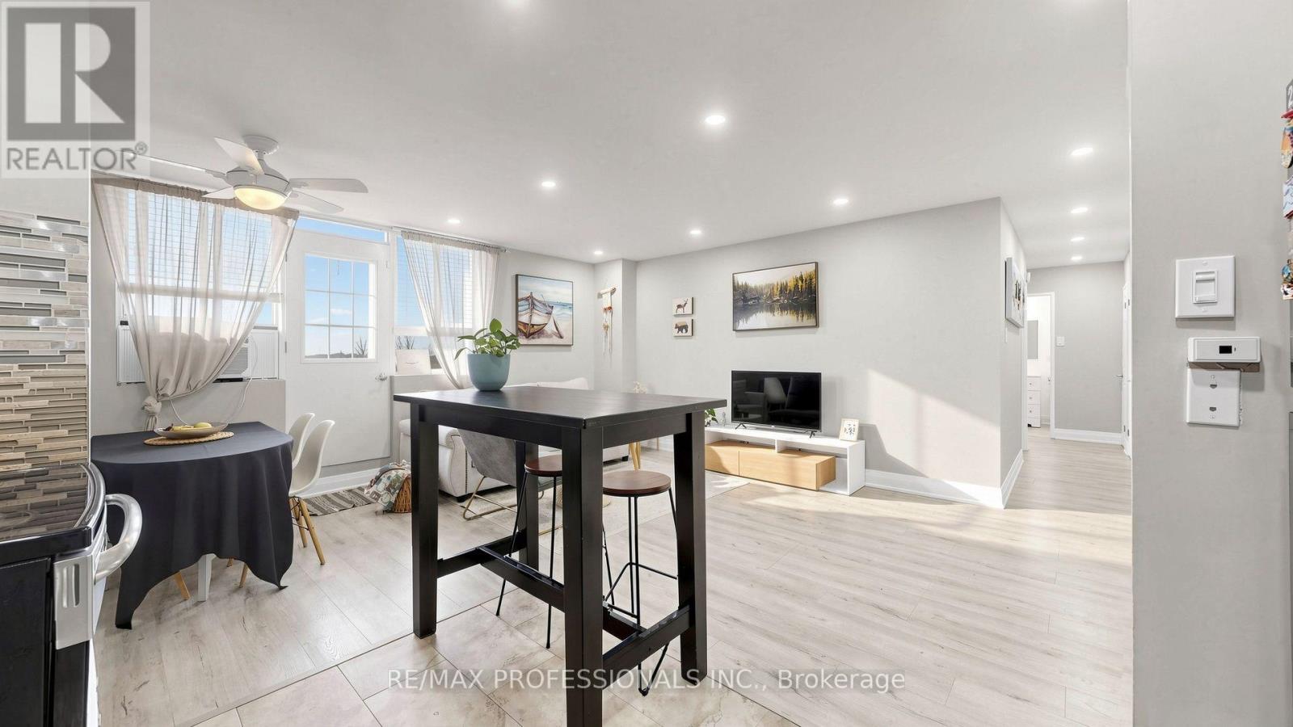
$1,596NEW PRICE - EXCEPTIONAL VALUE AT $349,900! An outstanding opportunity in the Kennedy Rd & Hwy 401 corridor for buyers looking for a move-in-ready home at an attractive price point. This bright, well-kept unit offers an efficient layout with no wasted space, featuring a modern kitchen with stainless steel appliances, granite countertops and updated cabinetry. Enjoy a renovated bathroom, new laminate flooring throughout, upgraded lighting and a freshly painted interior. The open-concept living and dining area extends to an oversized balcony with unobstructed southwest exposure and impressive city views, a standout feature that fills the unit with natural light. Conveniently located near Kennedy Commons, with grocery stores, restaurants, shopping and fitness just minutes away, plus easy access to Scarborough Town Centre, TTC, Kennedy Station and Hwy 401. Close to schools, parks and everyday essentials. Freshly updated, move-in ready and amazing price -- book your private showing and see the value for yourself! (id:31684)
| 5 days ago | Listing updated with changes from the MLS® | |
| 2 weeks ago | Listing first seen on site |



The trademarks MLS®, Multiple Listing Service® and the associated logos are owned by The Canadian Real Estate Association (CREA) and identify the quality of services provided by real estate professionals who are members of CREA. Used under license.
The trademarks REALTOR®, REALTORS®, and the REALTOR® logo are controlled by The Canadian Real Estate Association (CREA) and identify real estate professionals who are members of CREA. These trademarks are owned or controlled by The Canadian Real Estate Association (CREA) and identify real estate professionals who are members of CREA (REALTOR®) and/or the quality of services they provide (MLS®).
This REALTOR.ca listing content is owned and licensed by REALTOR® members of The Canadian Real Estate Association.