

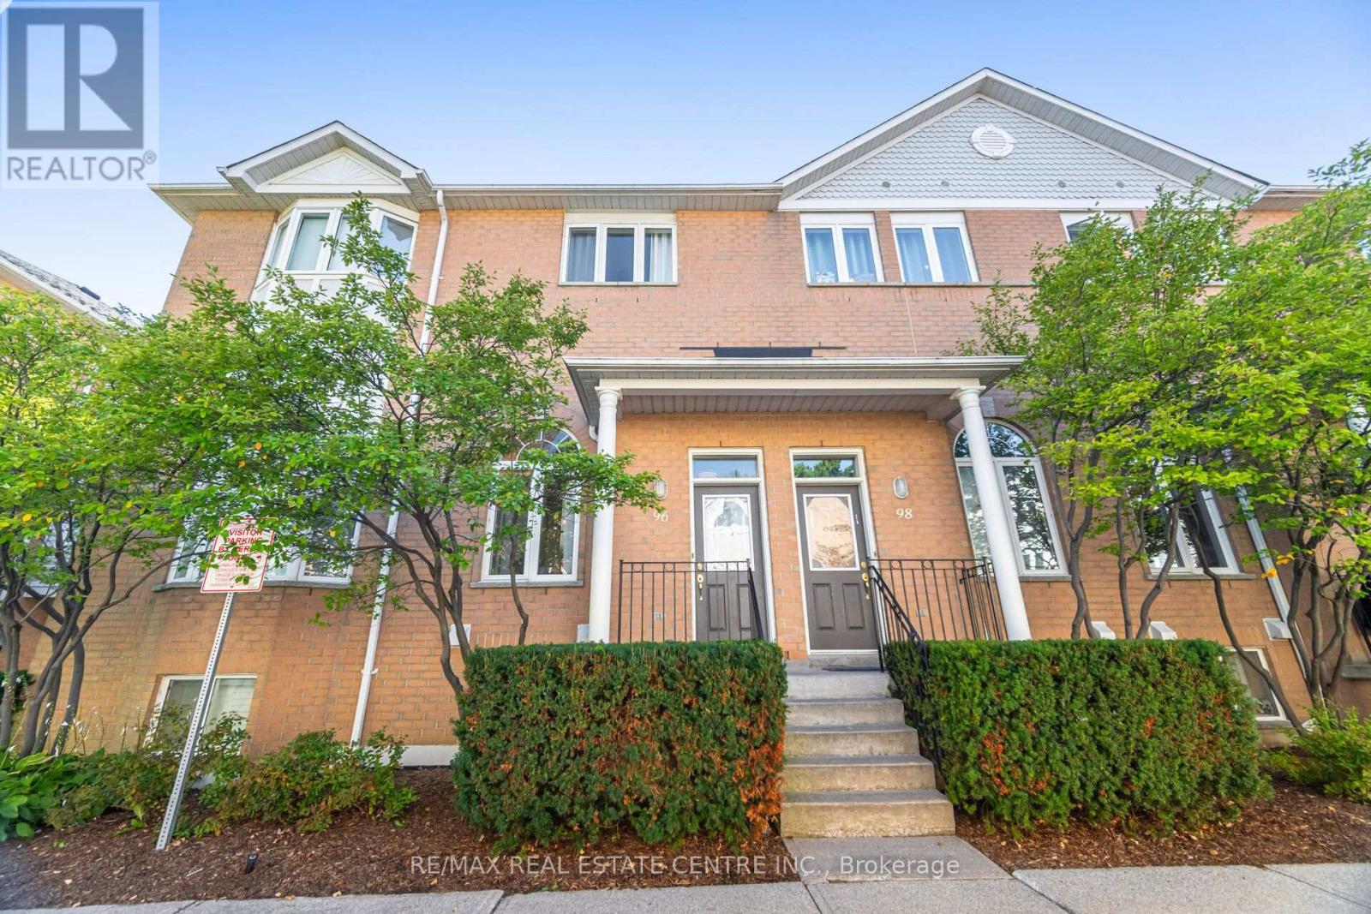
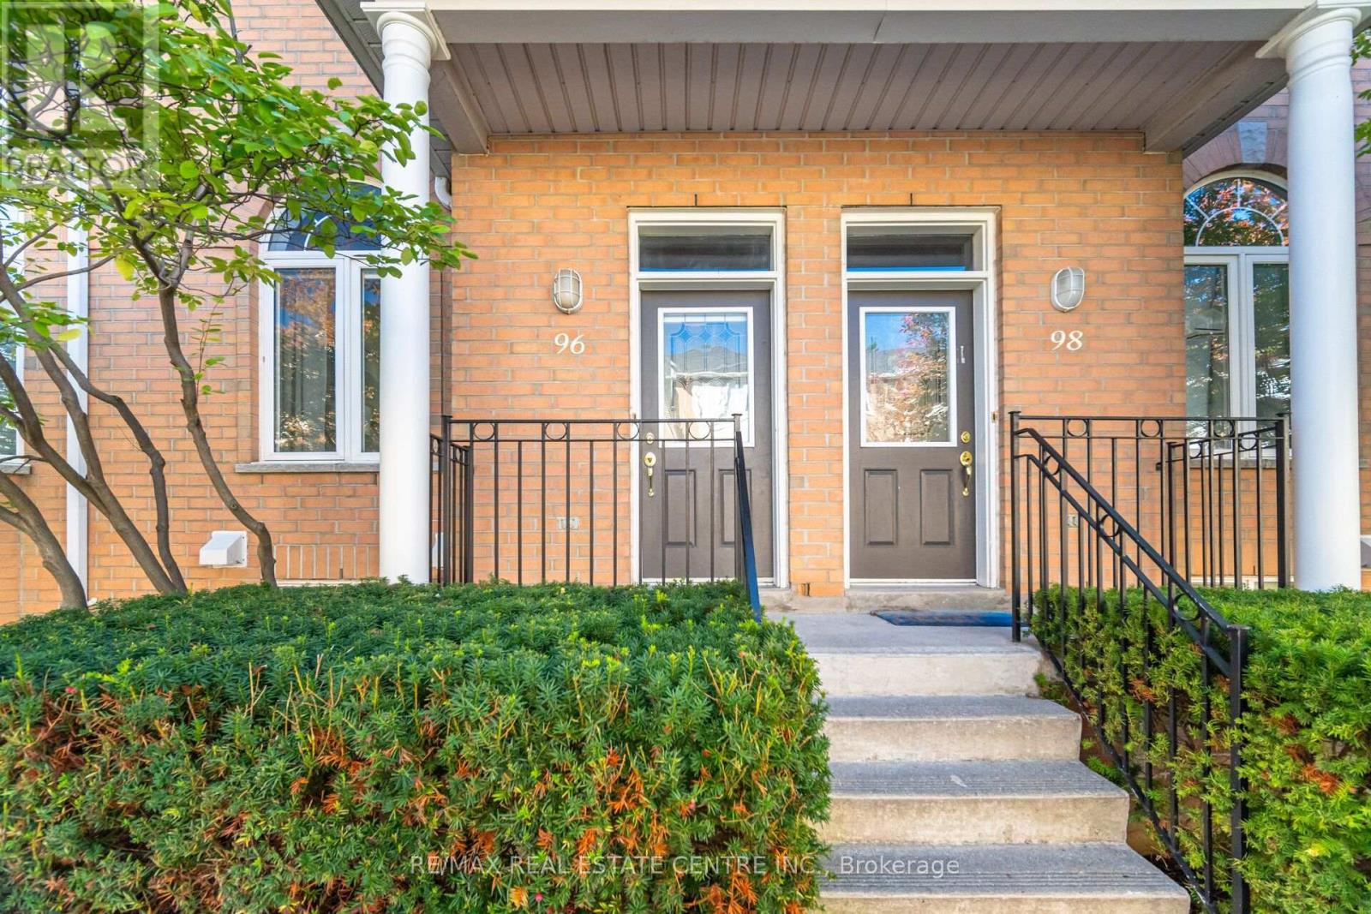
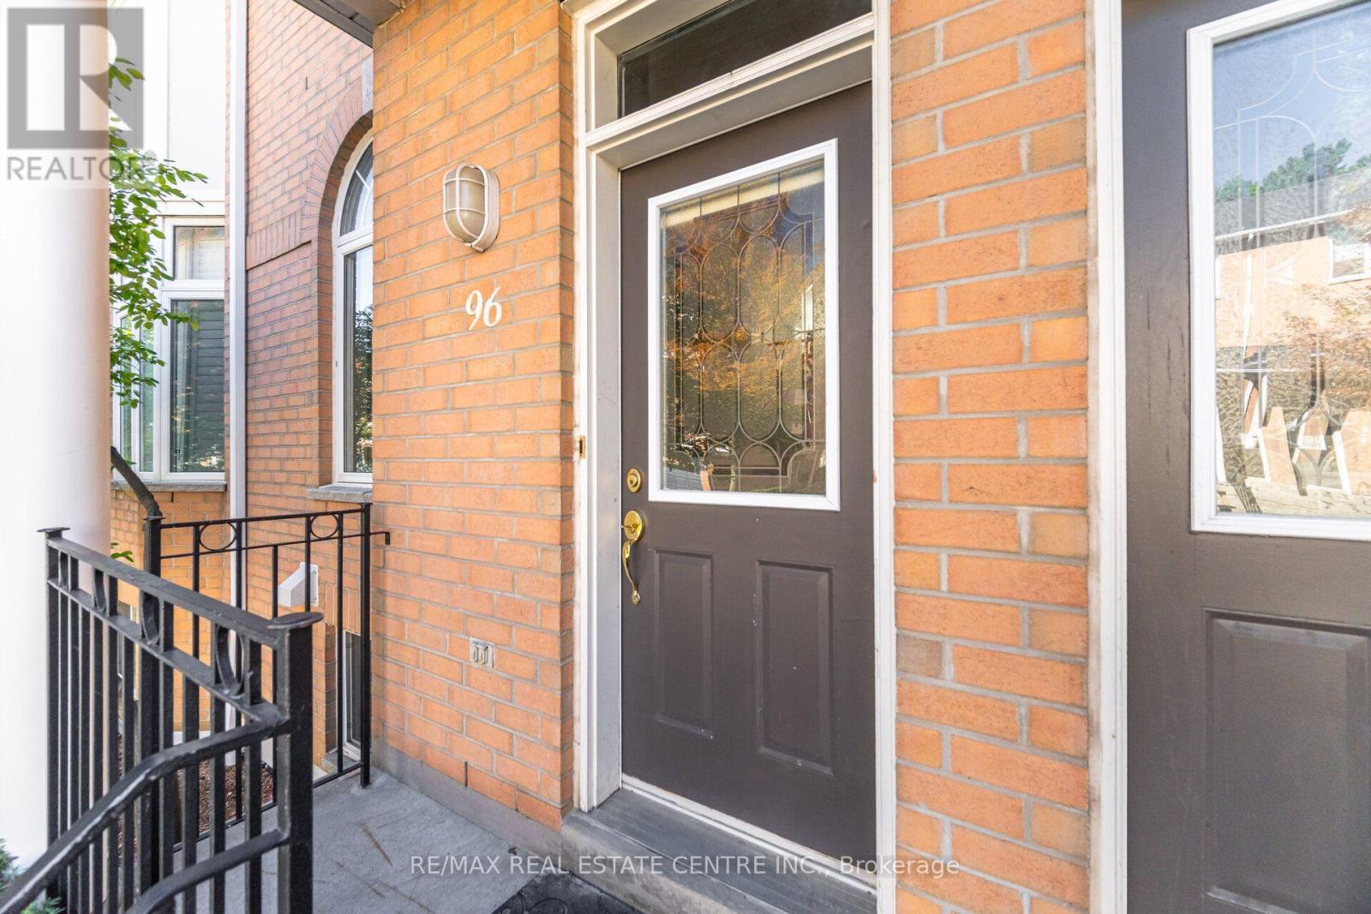
96 - 83 MONDEO DRIVEToronto (Dorset Park), ON M1P 5B6
Mortgage Calculator
Monthly Payment (Est.)
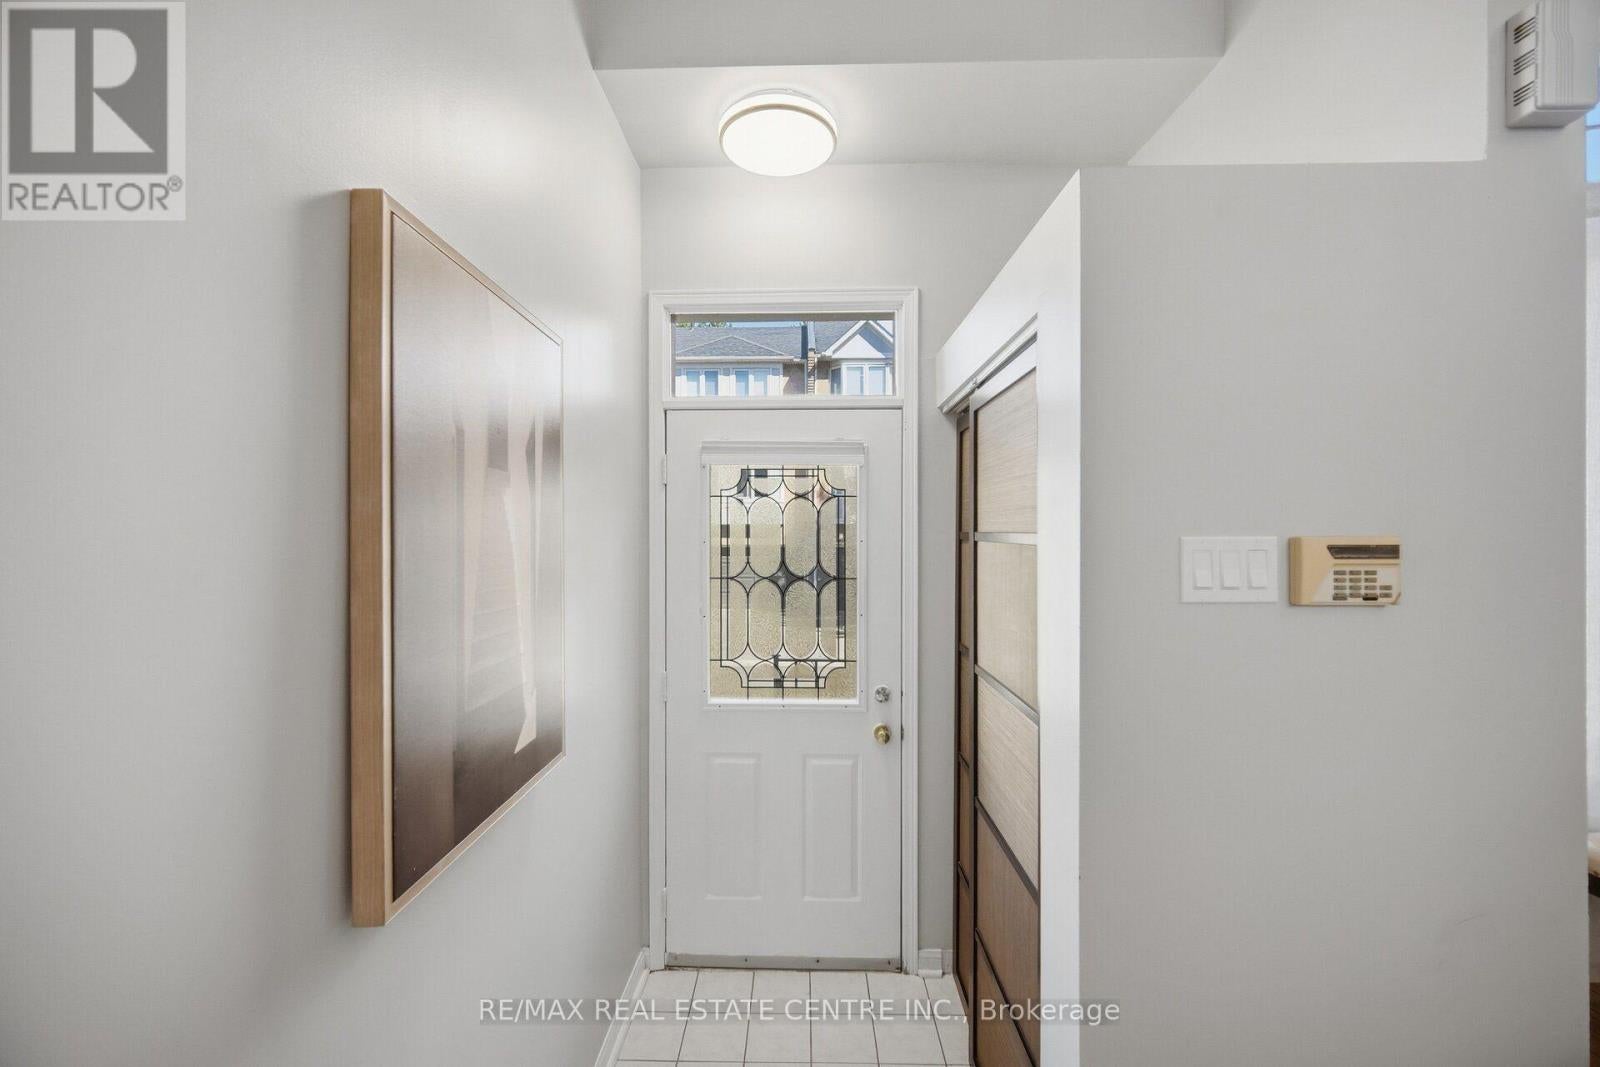
Enter an interest rate to see your estimated monthly payment.Welcome to this bright and spacious 2+1 bedroom townhome built by Tridel, ideally situated in a prime location near Hwy 401 and public transit. Offering spacious/spSHs/well-designed living space, this home features generously sized principal rooms and a private oversized garage with direct access.The versatile lower level includes a third bedroom and ensuite washroom, providing an ideal space for guests, in-laws, a home office, or additional living space. The professionally managed, well-maintained complex offers an array of convenient services and amenities, including 24-hour gatehouse security, snow removal, landscaping, garbage pickup twice weekly, and visitor parking.Enjoy easy access to Hwy 401, public transit, schools, shopping, restaurants, parks, and a wide range of everyday amenities. A wonderful opportunity to enjoy spacious, low-maintenance living in a convenient and well-managed gated community. (id:31684)
| 2 hours ago | Listing updated with changes from the MLS® | |
| 2 hours ago | Listing first seen on site |



The trademarks MLS®, Multiple Listing Service® and the associated logos are owned by The Canadian Real Estate Association (CREA) and identify the quality of services provided by real estate professionals who are members of CREA. Used under license.
The trademarks REALTOR®, REALTORS®, and the REALTOR® logo are controlled by The Canadian Real Estate Association (CREA) and identify real estate professionals who are members of CREA. These trademarks are owned or controlled by The Canadian Real Estate Association (CREA) and identify real estate professionals who are members of CREA (REALTOR®) and/or the quality of services they provide (MLS®).
This REALTOR.ca listing content is owned and licensed by REALTOR® members of The Canadian Real Estate Association.