

34 FREER CRESCENTAjax (Northwest Ajax), ON L1T 4N5
Mortgage Calculator
Monthly Payment (Est.)
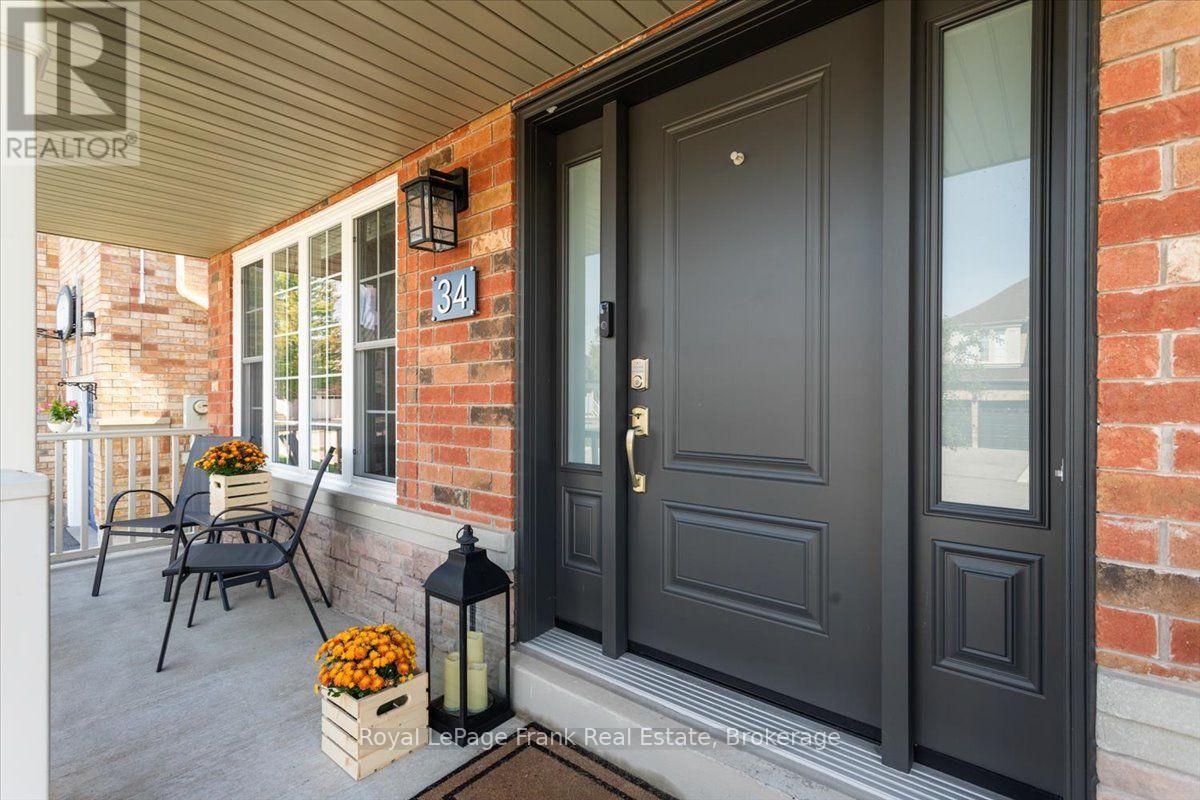
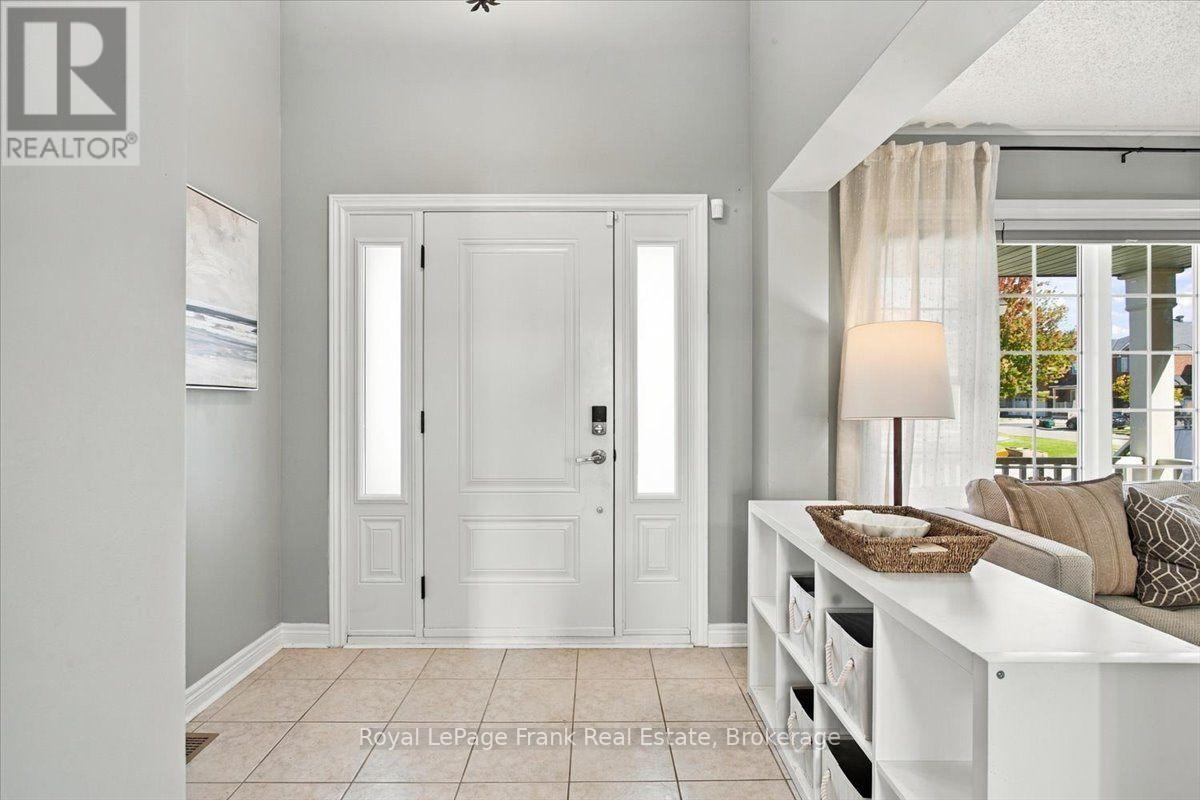
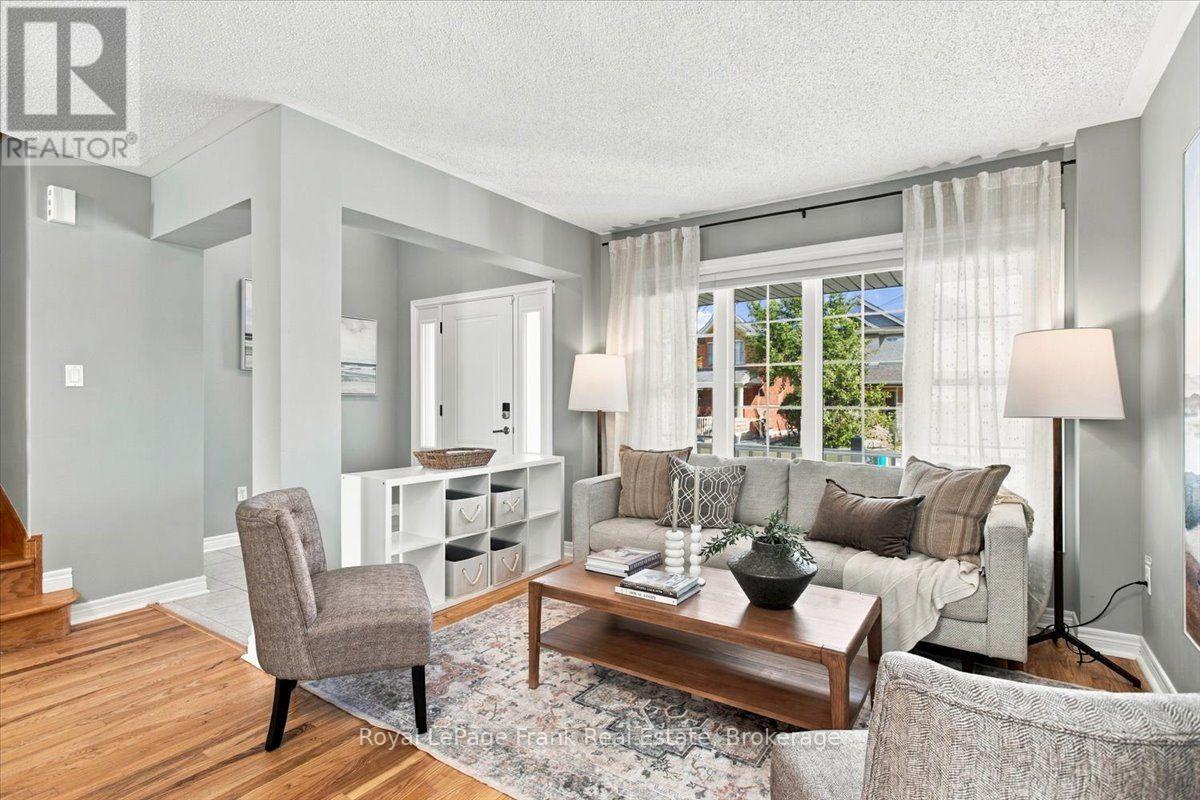
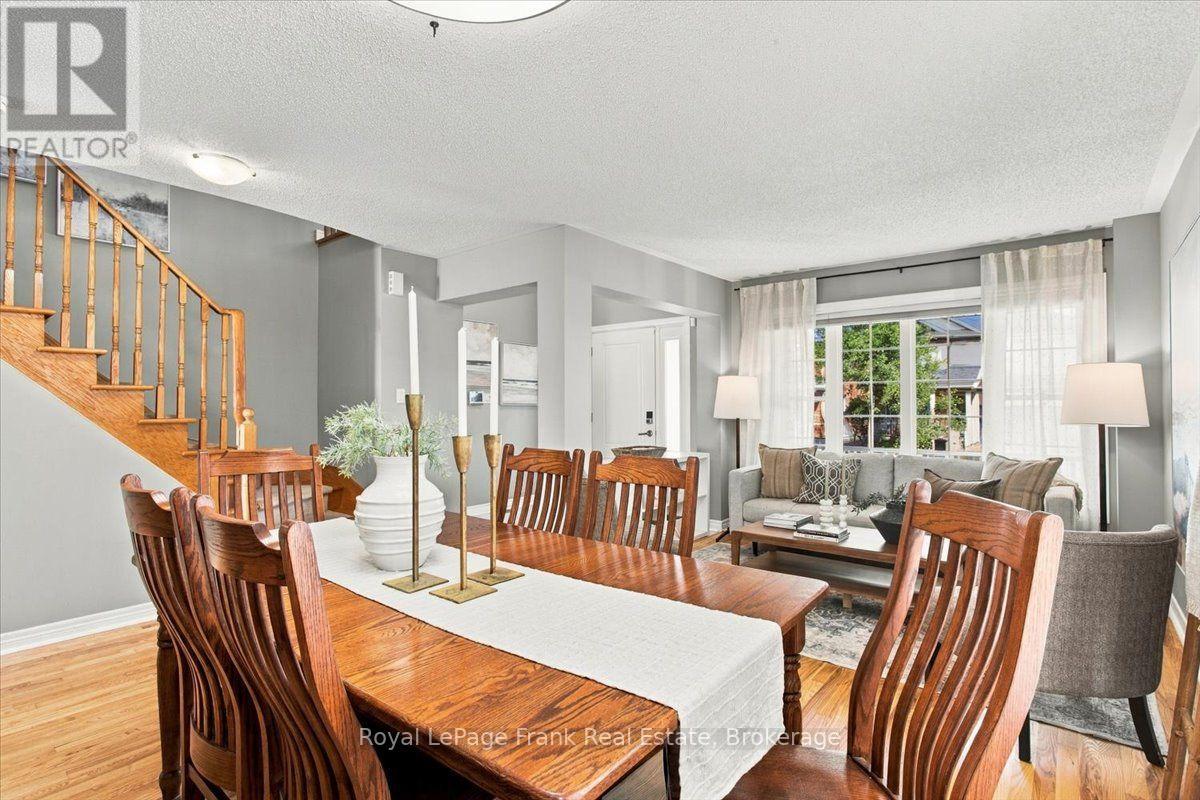
Enter an interest rate to see your estimated monthly payment.Welcome to this beautifully updated 4-bedroom, 2.5-bath family home on a quiet crescent, set on a rare, almost 50-foot-wide lot with no house directly behind. A grand foyer with a dramatic two-storey ceiling sets the tone the moment you arrive. The combined living and dining room features gleaming hardwood floors and an oversized living room window that fills the space with natural light. The open-concept kitchen and family room is the heart of the home. The kitchen, refaced in 2019, offers stainless steel appliances, a ceramic backsplash and a separate island that's perfect for entertaining and adds extra storage, while the huge family room is anchored by a gas fireplace and a window overlooking the private backyard. Upstairs, a landing open to below leads to a versatile loft ideal as a gym, office or den. The bright primary retreat boasts a walk-in closet and a stunning renovated ensuite with a freestanding tub, double sink vanity, glass-door shower and modern black fixtures. Two generous bedrooms offer double closets, and the fourth currently serves as a home office. The main bath includes a large vanity, a separate toilet room and a tub converted into a spacious shower with double glass sliding doors. The backyard offers an interlocked patio, plenty of space for play and outdoor furniture, a natural gas BBQ hookup plus a handy 7' x 7' shed. Curb appeal shines with a welcoming front porch, new front door (2022), new garage doors (2023) and permanent, app-controlled LED decorative lighting on both levels of the front exterior. The double car garage offers inside entry into the laundry room with side entrance. The unspoiled basement is a blank canvas ready for your vision. A top-rated elementary school is just steps away, and you're minutes from parks, shopping, McLean Community Centre, Highways 401, 412 and 407, and the Ajax GO. The waterfront trail and Rotary Park are only a 15-minute drive. Move-in ready and designed for the way families live today. (id:31684)
| 2 hours ago | Listing updated with changes from the MLS® | |
| 2 hours ago | Listing first seen on site |



The trademarks MLS®, Multiple Listing Service® and the associated logos are owned by The Canadian Real Estate Association (CREA) and identify the quality of services provided by real estate professionals who are members of CREA. Used under license.
The trademarks REALTOR®, REALTORS®, and the REALTOR® logo are controlled by The Canadian Real Estate Association (CREA) and identify real estate professionals who are members of CREA. These trademarks are owned or controlled by The Canadian Real Estate Association (CREA) and identify real estate professionals who are members of CREA (REALTOR®) and/or the quality of services they provide (MLS®).
This REALTOR.ca listing content is owned and licensed by REALTOR® members of The Canadian Real Estate Association.