

790 ABBOTTSFIELD RD NWEdmonton, AB T5W 4R4
Mortgage Calculator
Monthly Payment (Est.)
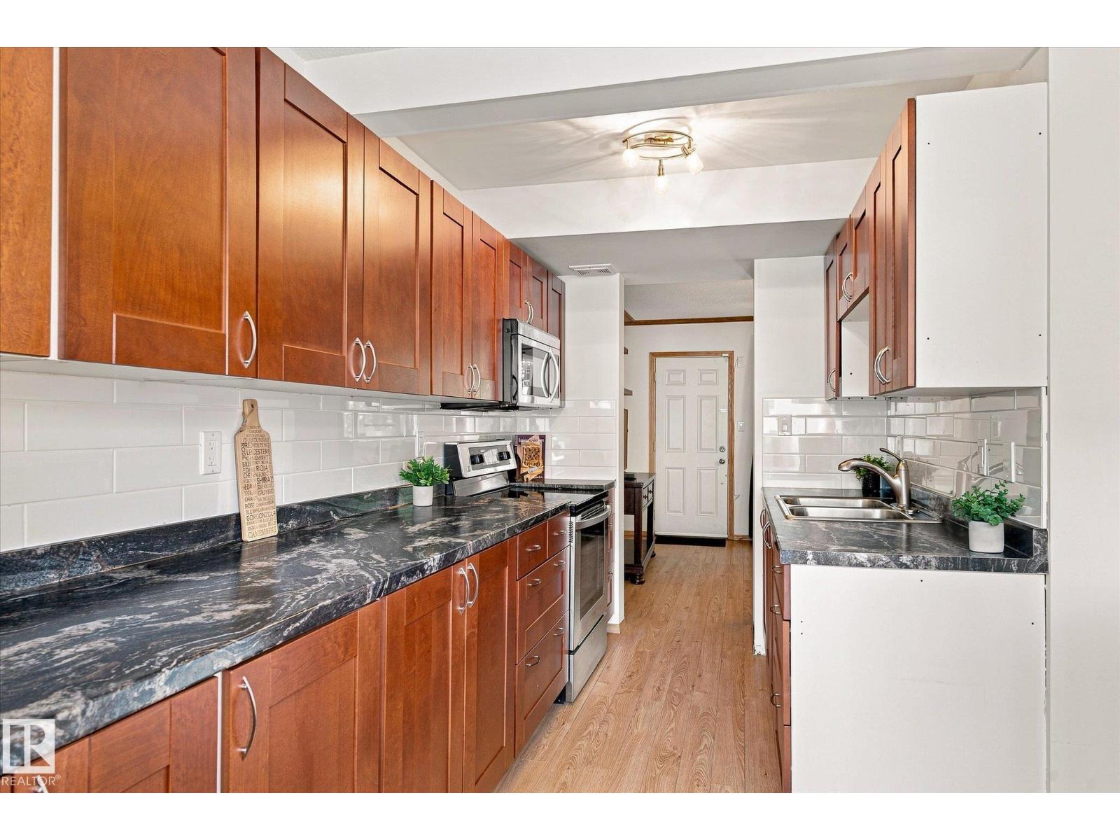
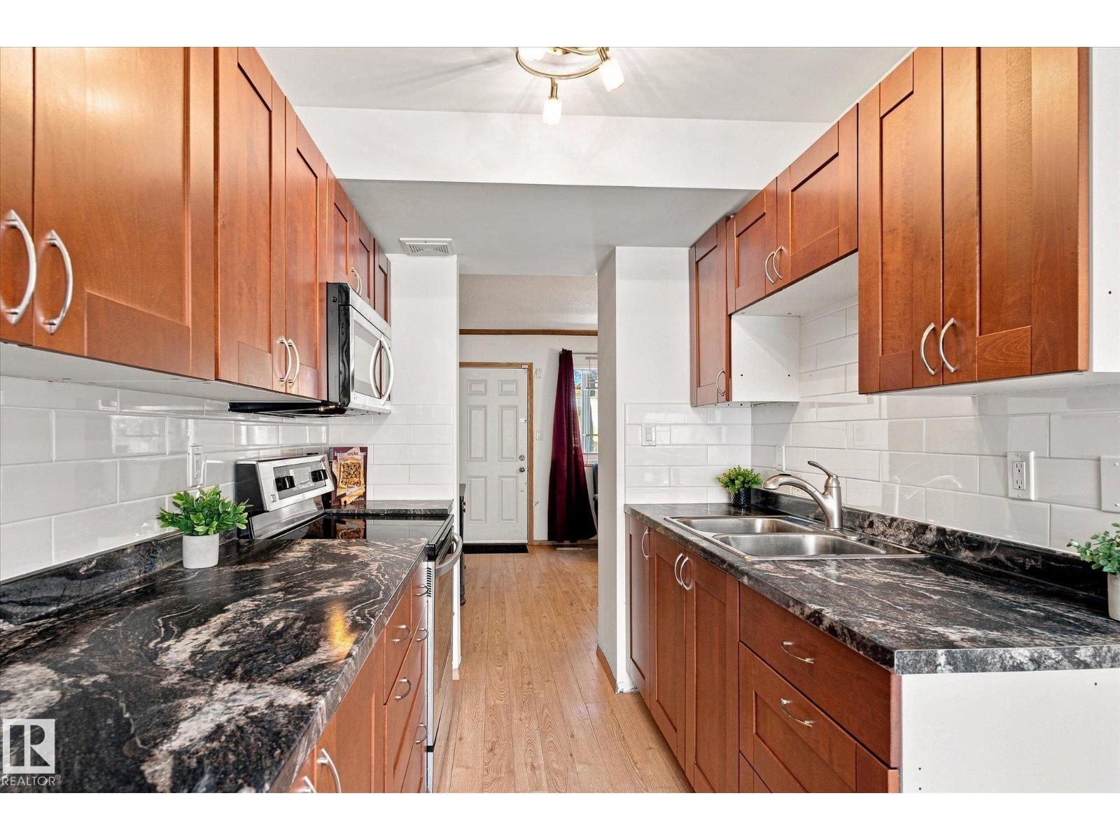
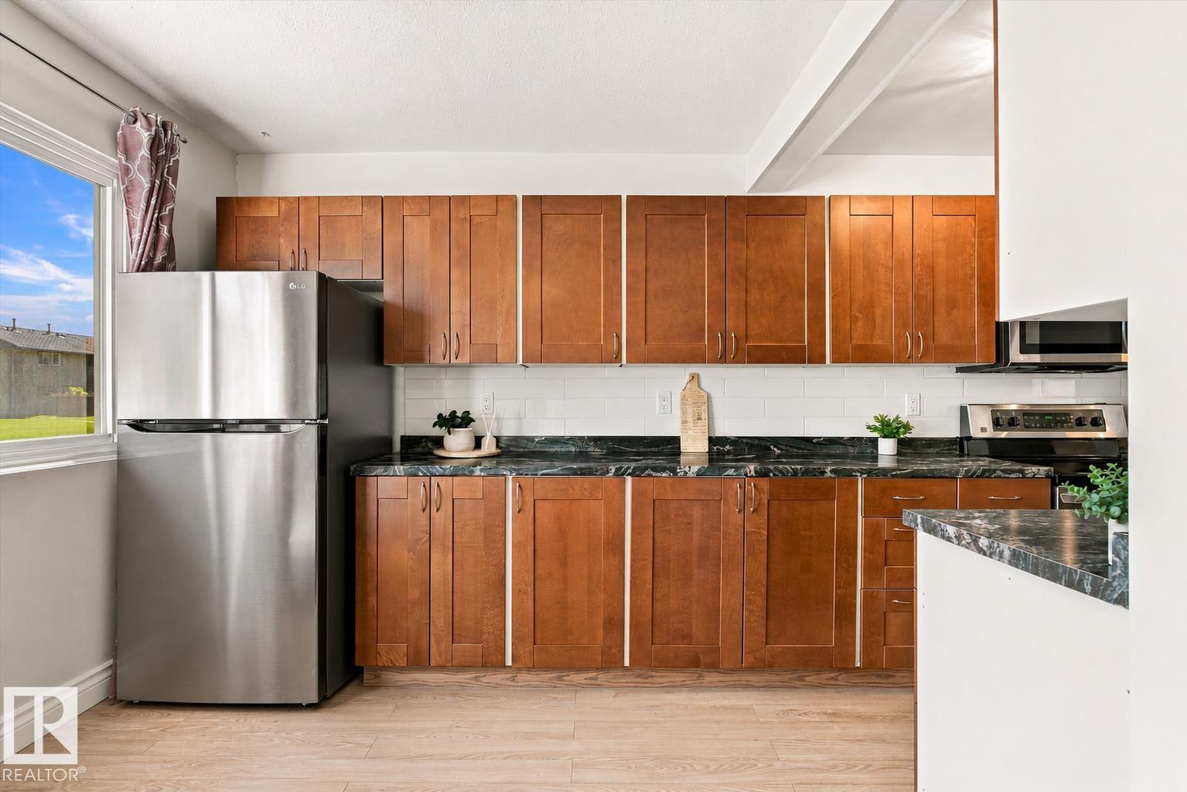
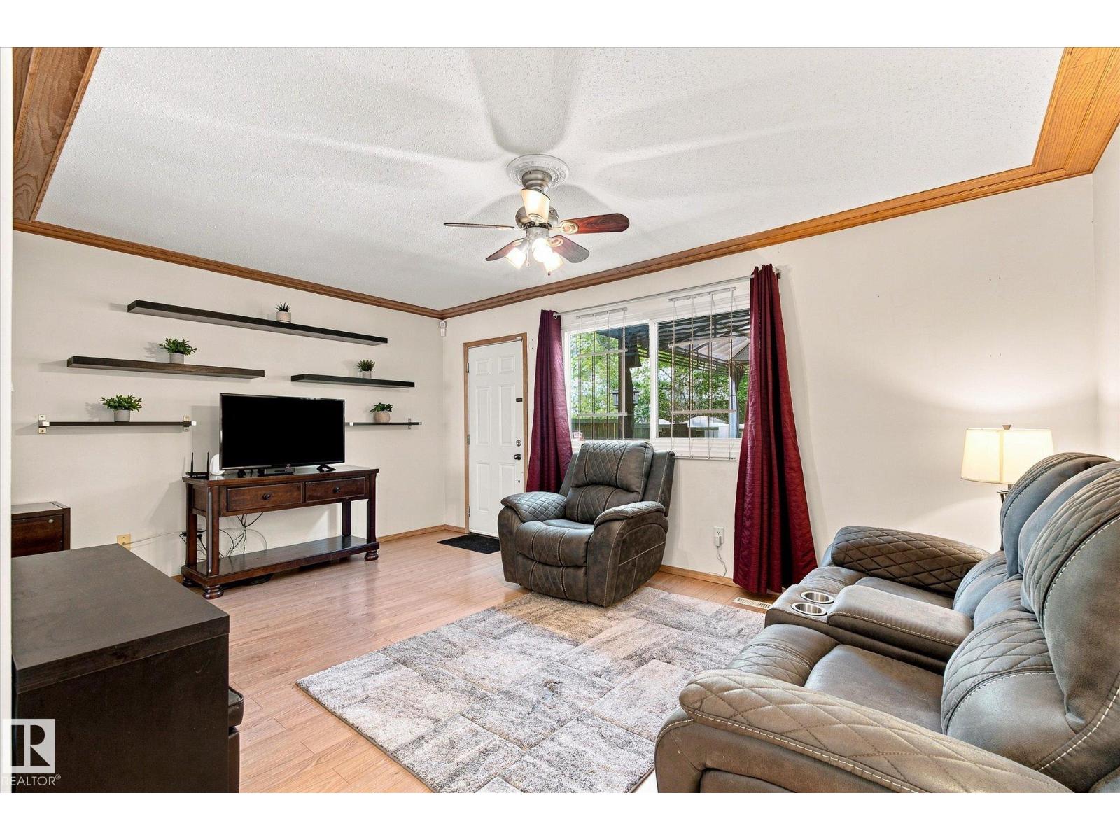
$912Located DIRECTLY ACROSS from Abbott Elementary School, this bright 3-bedroom, 1.5-bath townhouse offers a comfortable and practical layout in a great family-friendly location. The home features an UPDATED KITCHEN with stainless steel appliances and lots of counter space, along with the added benefit of a private carport. Home also features a NEWER HIGH EFFICIENCY FURNACE & 100 AMP service. Step outside to a full covered patio backing onto walking path, with a playground, basketball court, baseball diamond, and soccer field all just steps away. access to the Yellowhead and Anthony Henday makes getting around the city easy, while Rundle Park Golf Course, Hermitage Park, and Sunridge Ski Area are all just minutes away. A FANTASTIC place to call home! (id:31684)
| 4 hours ago | Listing updated with changes from the MLS® | |
| 4 hours ago | Listing first seen on site |



The trademarks MLS®, Multiple Listing Service® and the associated logos are owned by The Canadian Real Estate Association (CREA) and identify the quality of services provided by real estate professionals who are members of CREA. Used under license.
The trademarks REALTOR®, REALTORS®, and the REALTOR® logo are controlled by The Canadian Real Estate Association (CREA) and identify real estate professionals who are members of CREA. These trademarks are owned or controlled by The Canadian Real Estate Association (CREA) and identify real estate professionals who are members of CREA (REALTOR®) and/or the quality of services they provide (MLS®).
This REALTOR.ca listing content is owned and licensed by REALTOR® members of The Canadian Real Estate Association.