

18411 77 AV NWEdmonton, AB T5T 6A8
Mortgage Calculator
Monthly Payment (Est.)
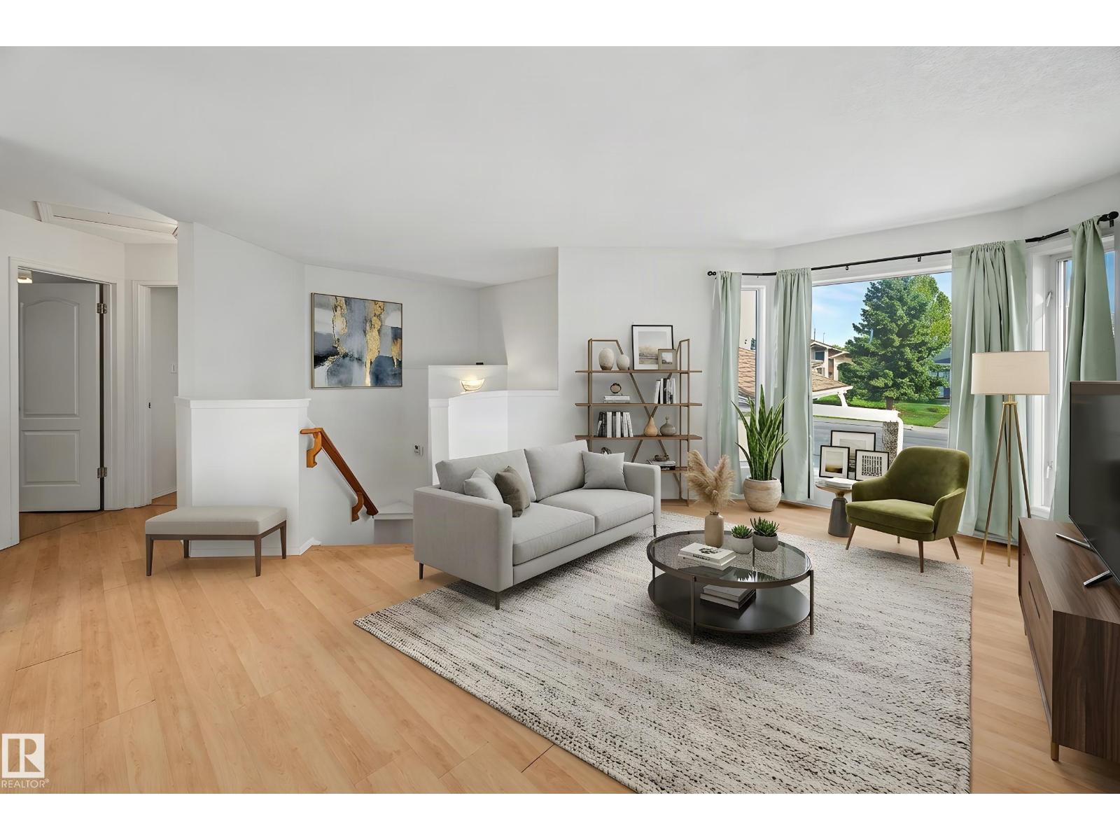
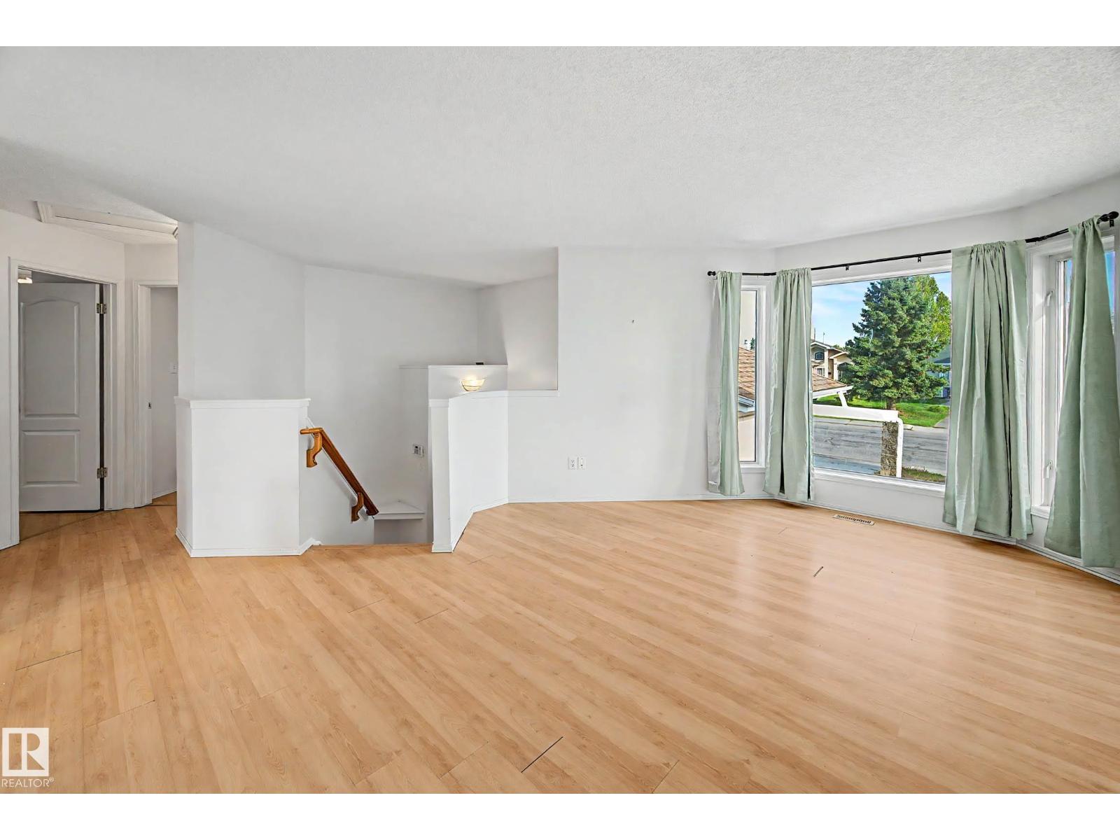
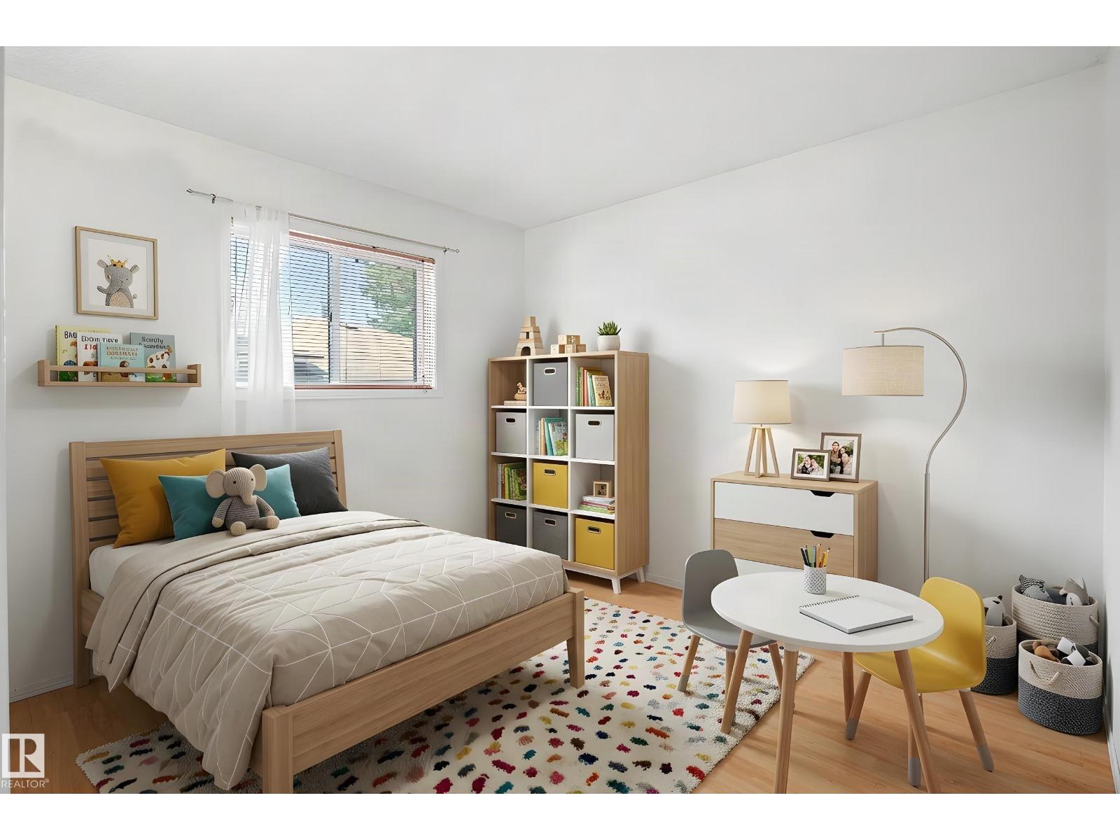
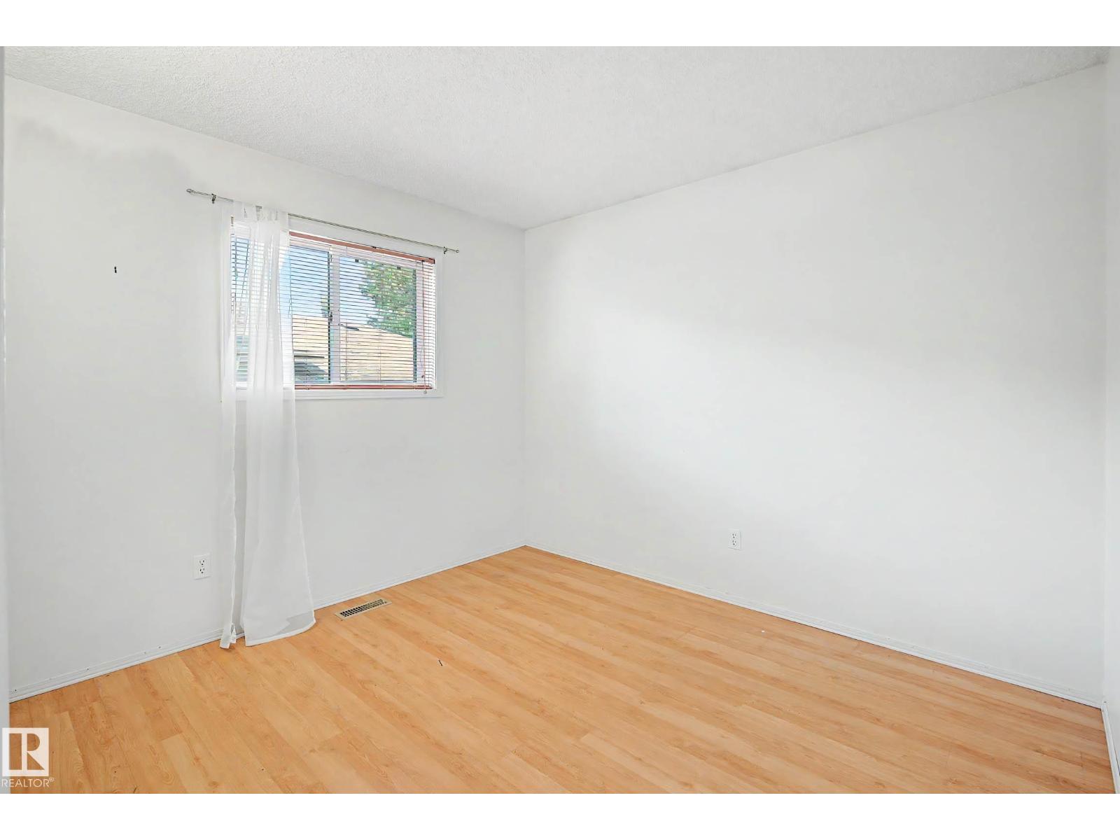
Enter an interest rate to see your estimated monthly payment.A wonderful place to call home! This lovingly maintained 3 bedroom, 2 bathroom bi-level offers a DOUBLE ATTACHED GARAGE, low-maintenance landscaping and a smart floor plan designed to make the most of every square foot. The spacious eat-in kitchen features a pantry and garden door leading to the backyard, while the oversized primary bedroom offers excellent closet space and direct access to the main bath. Downstairs, the large bi-level windows create a bright and inviting lower level with a third bedroom, 3-piece bathroom and nearly finished rec room with plenty of potential. Major improvements include a NEW FURNACE (2023), concrete driveway and sidewalks (2019), dishwasher (2019), hot water tank (2015) and shingles (2013). All in a convenient West Edmonton location close to schools, parks, shopping and everyday amenities! (id:31684)
| 3 hours ago | Listing updated with changes from the MLS® | |
| 3 hours ago | Listing first seen on site |



The trademarks MLS®, Multiple Listing Service® and the associated logos are owned by The Canadian Real Estate Association (CREA) and identify the quality of services provided by real estate professionals who are members of CREA. Used under license.
The trademarks REALTOR®, REALTORS®, and the REALTOR® logo are controlled by The Canadian Real Estate Association (CREA) and identify real estate professionals who are members of CREA. These trademarks are owned or controlled by The Canadian Real Estate Association (CREA) and identify real estate professionals who are members of CREA (REALTOR®) and/or the quality of services they provide (MLS®).
This REALTOR.ca listing content is owned and licensed by REALTOR® members of The Canadian Real Estate Association.