

8836 150 AV NWEdmonton, AB T5E 2N5
Mortgage Calculator
Monthly Payment (Est.)
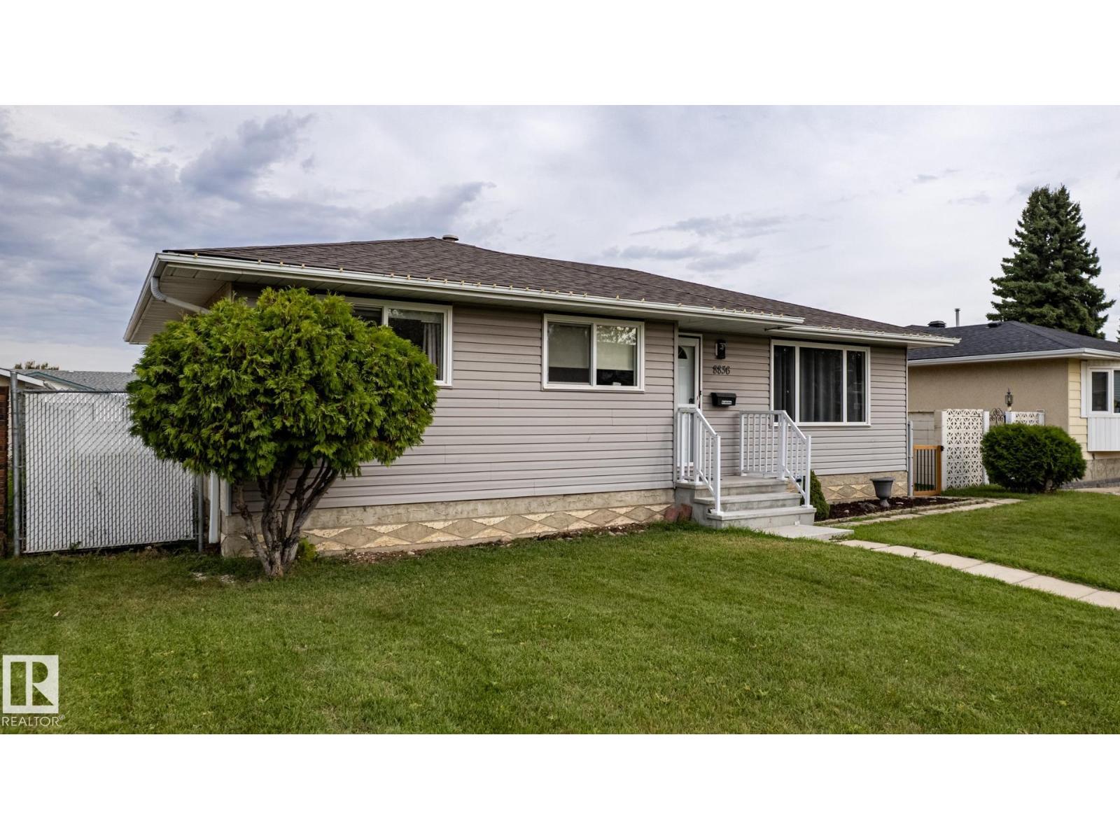
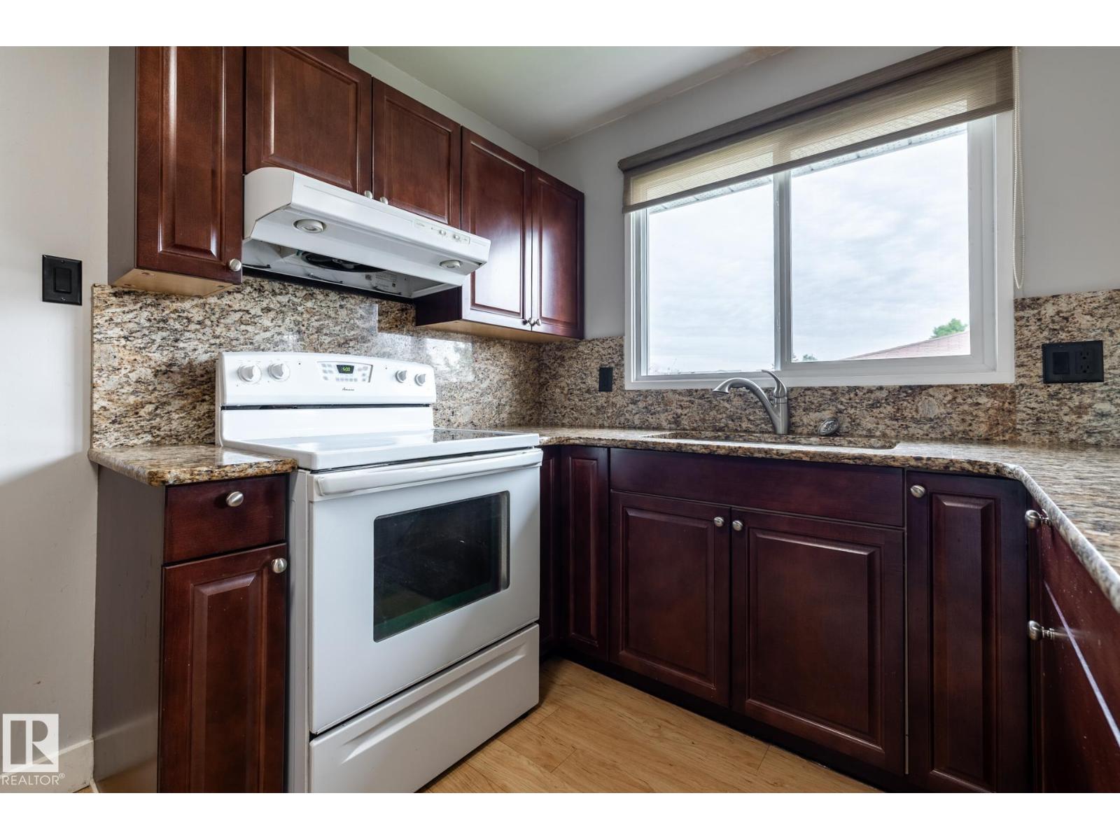
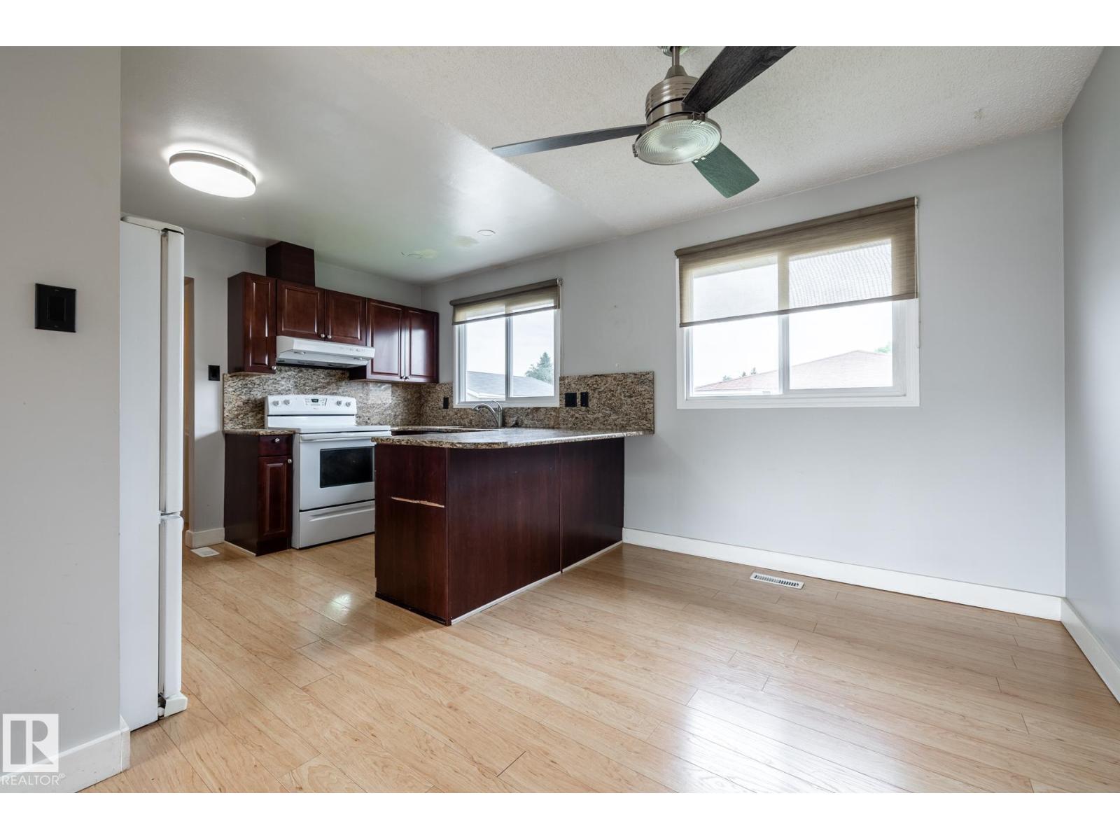
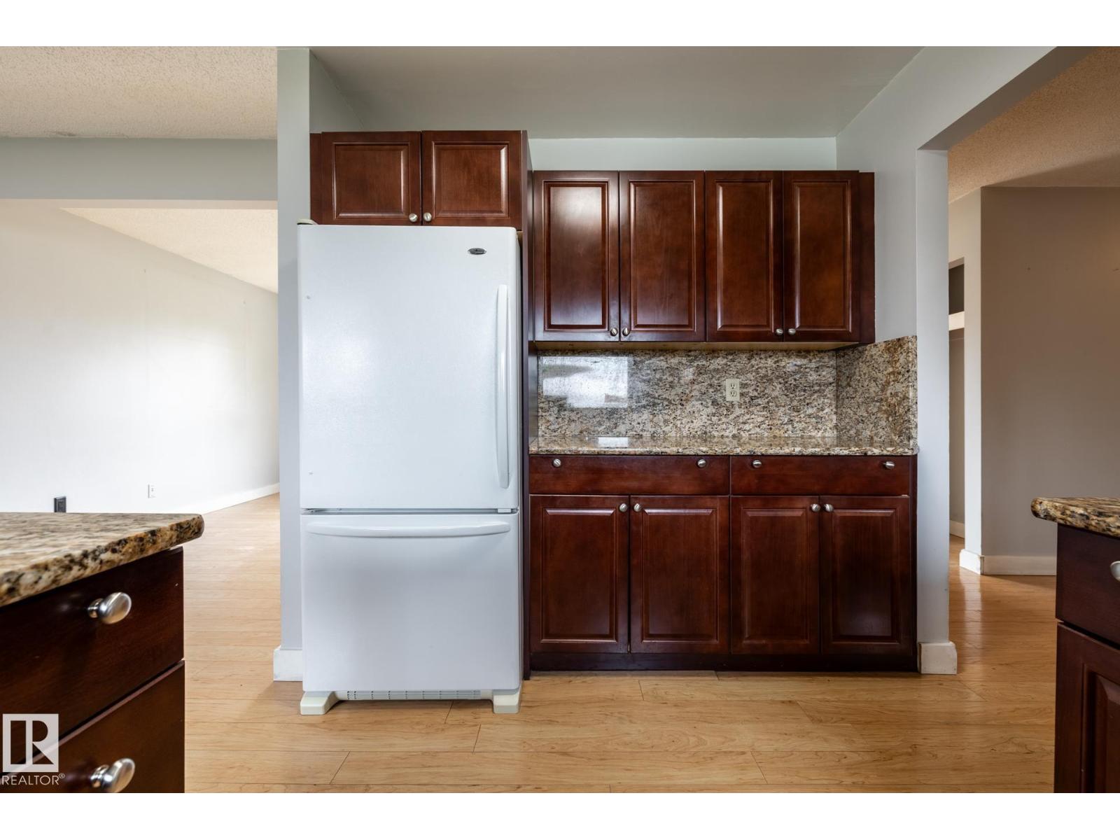
Enter an interest rate to see your estimated monthly payment.Fantastic family home situated in the desirable neighborhood of Evansdale, on a large lot with a south-facing exposure. A number of recent updates include windows, shingles, countertops, LVP flooring, carpet and more. This 1032 sq ft bungalow main floor offers three bedrooms, an updated 4 pc bathroom, L-shaped living/dining area and kitchen. The fully finished basement adds even more living space with an additional bedroom, 3 pc bathroom, rec room with wet bar. Oversized detached garage with built-in storage & workbench plus a storage shed & newer concrete pad. Conveniently located near schools, shopping, public transit and nearby parks. (id:31684)
| 3 hours ago | Listing updated with changes from the MLS® | |
| 3 hours ago | Listing first seen on site |



The trademarks MLS®, Multiple Listing Service® and the associated logos are owned by The Canadian Real Estate Association (CREA) and identify the quality of services provided by real estate professionals who are members of CREA. Used under license.
The trademarks REALTOR®, REALTORS®, and the REALTOR® logo are controlled by The Canadian Real Estate Association (CREA) and identify real estate professionals who are members of CREA. These trademarks are owned or controlled by The Canadian Real Estate Association (CREA) and identify real estate professionals who are members of CREA (REALTOR®) and/or the quality of services they provide (MLS®).
This REALTOR.ca listing content is owned and licensed by REALTOR® members of The Canadian Real Estate Association.