

#102 6921 199 ST NWEdmonton, AB T5T 3X7
Mortgage Calculator
Monthly Payment (Est.)
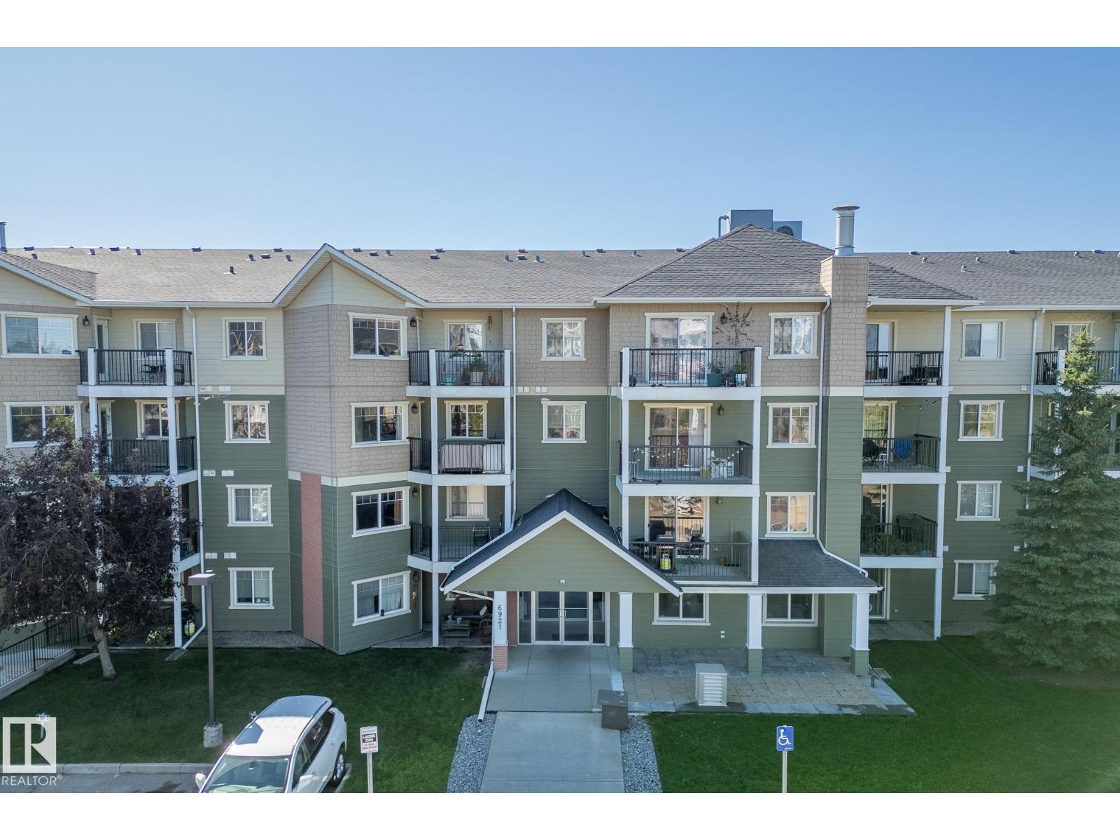
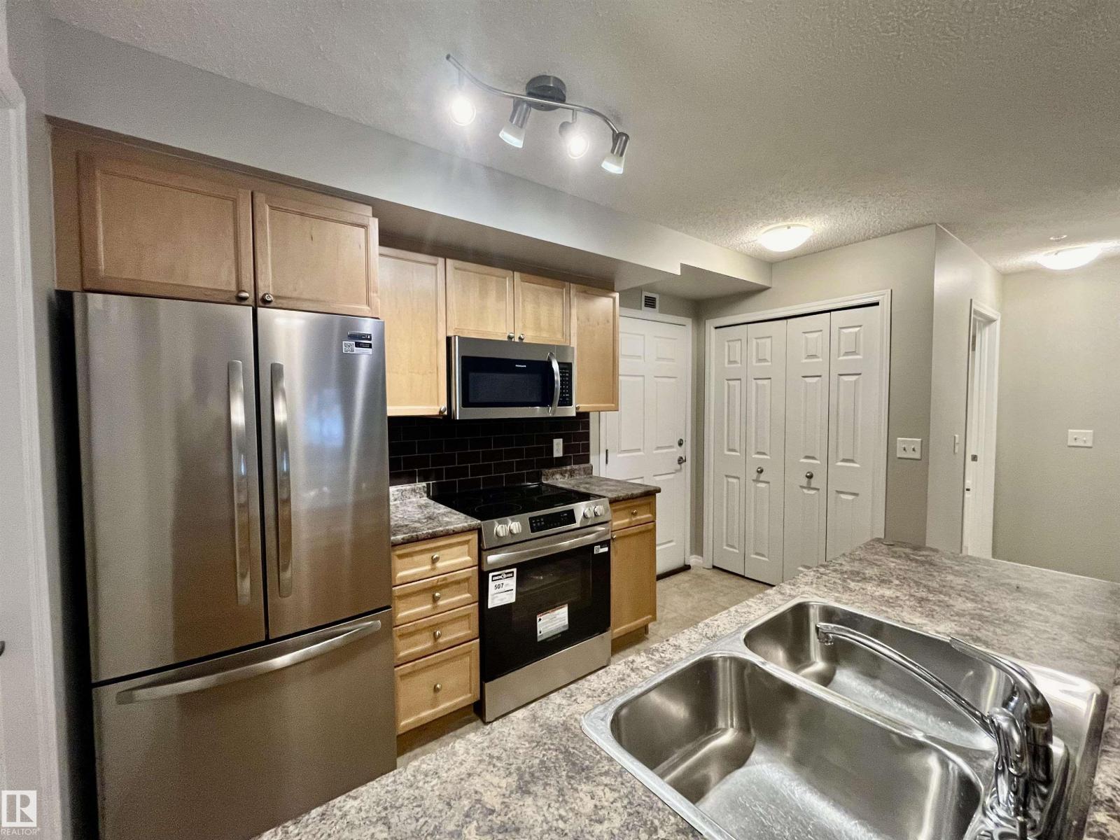
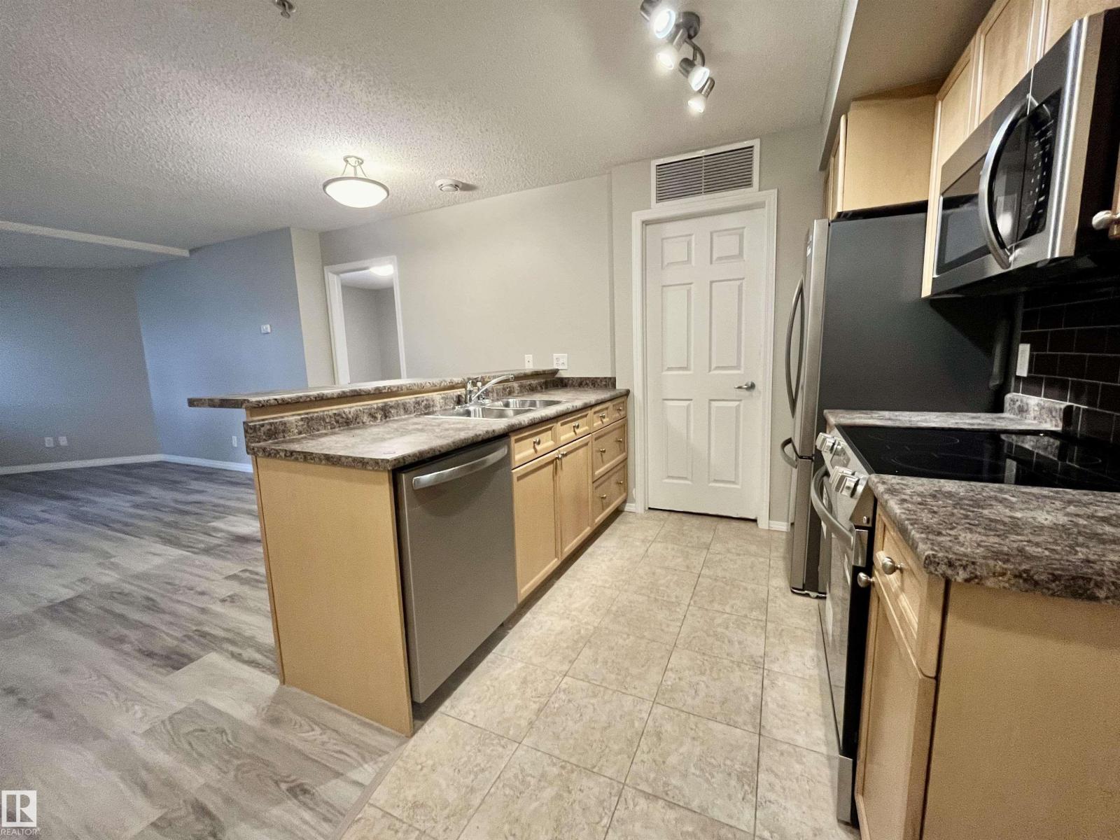
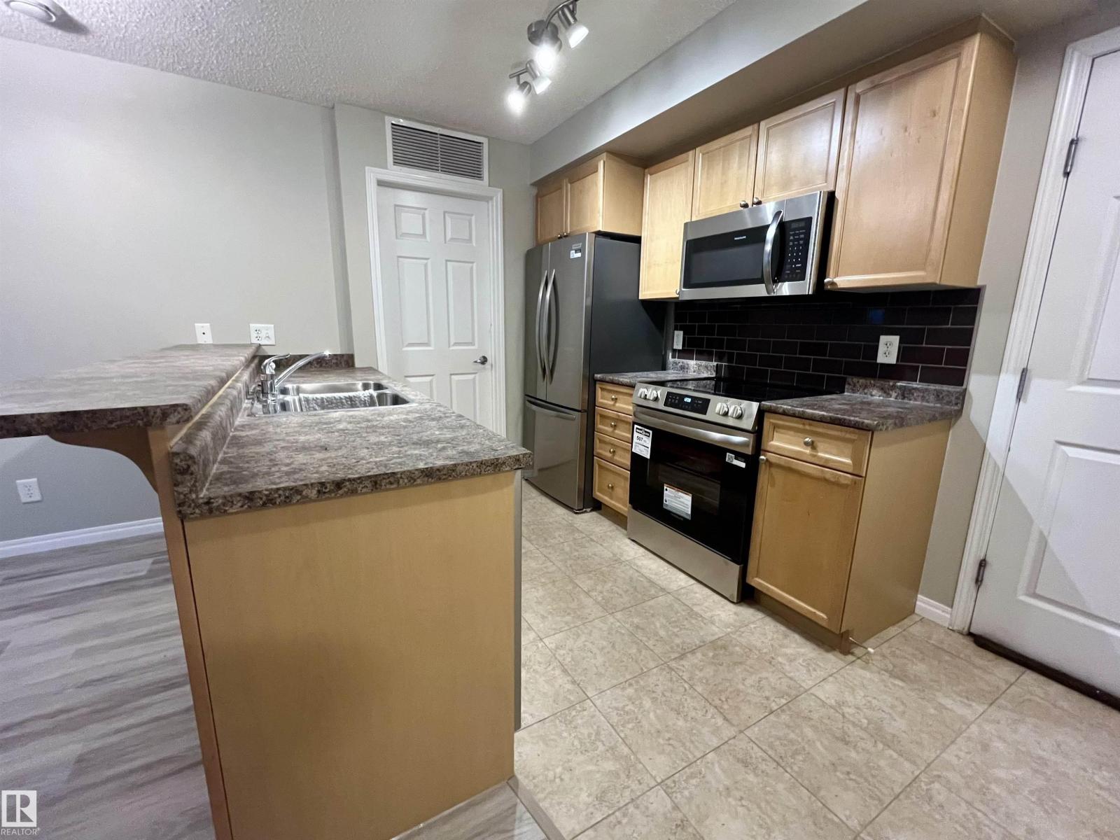
Enter an interest rate to see your estimated monthly payment.Rare, west end combination of CONCRETE & STEEL construction, along with central air conditioning and 2 PARKING STALLS makes this 2 bedroom, 2 full bath condo a winner! Private, north facing ground floor unit with a nice patio in a pet friendly building. Brand new stainless kitchen appliances, freshly painted throughout, plus new vinyl plank flooring in the main living area & new carpet/underlay in the bedrooms. Includes one heated underground parking stall with chainlink storage AND a 2nd outdoor stall! Great location just off Whitemud and Anthony Henday - close to 2 retail centres, schools, fitness/rec centres & golf, as well as Costco, YEG and West Edmonton Mall. There is a gym in the building and the bus stops right in front. Well managed building with very reasonable condo fees...Quick possession available! (id:31684)
| 2 hours ago | Listing updated with changes from the MLS® | |
| 3 hours ago | Listing first seen on site |



The trademarks MLS®, Multiple Listing Service® and the associated logos are owned by The Canadian Real Estate Association (CREA) and identify the quality of services provided by real estate professionals who are members of CREA. Used under license.
The trademarks REALTOR®, REALTORS®, and the REALTOR® logo are controlled by The Canadian Real Estate Association (CREA) and identify real estate professionals who are members of CREA. These trademarks are owned or controlled by The Canadian Real Estate Association (CREA) and identify real estate professionals who are members of CREA (REALTOR®) and/or the quality of services they provide (MLS®).
This REALTOR.ca listing content is owned and licensed by REALTOR® members of The Canadian Real Estate Association.