

7836 7 AVE SW SWEdmonton, AB T6X 1N3
Mortgage Calculator
Monthly Payment (Est.)
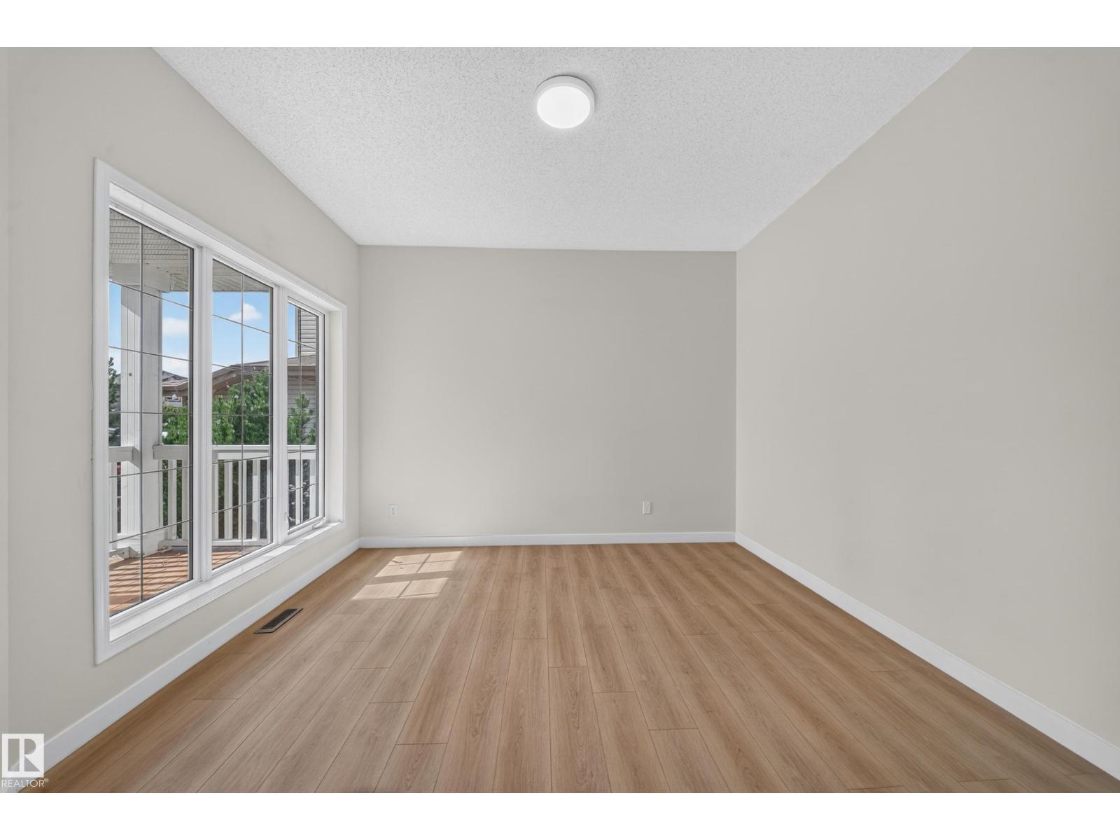
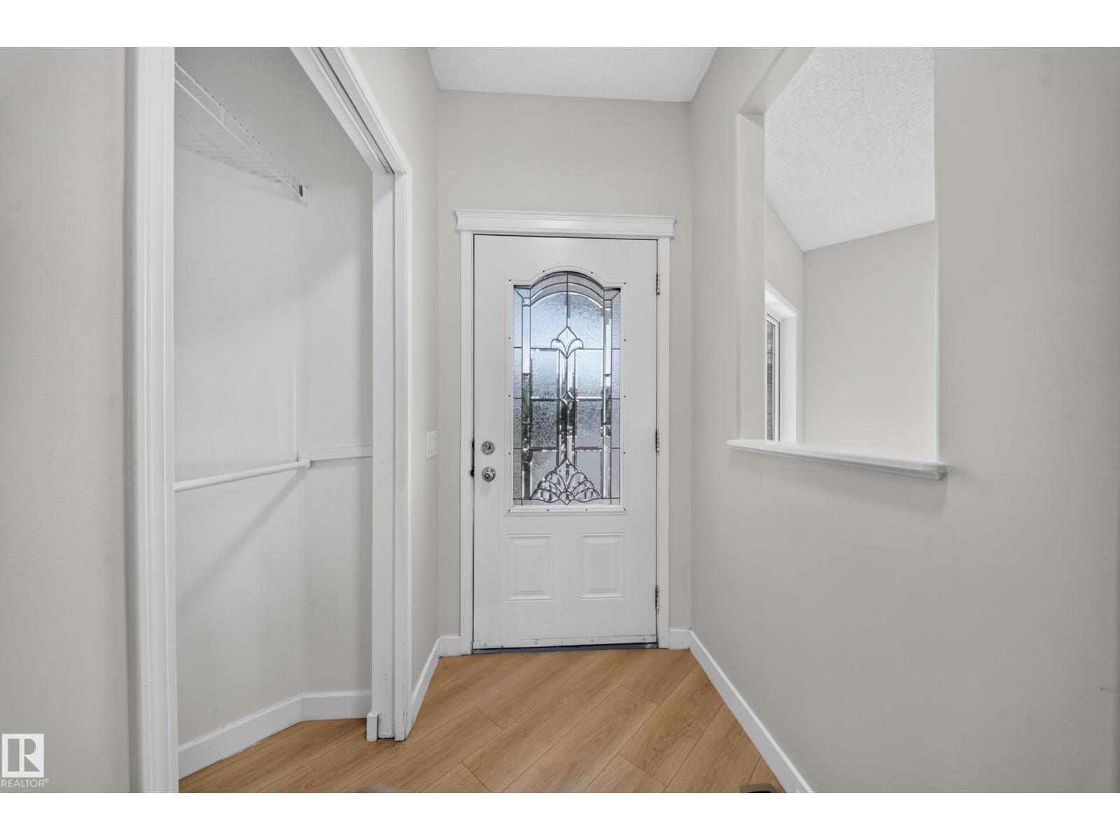
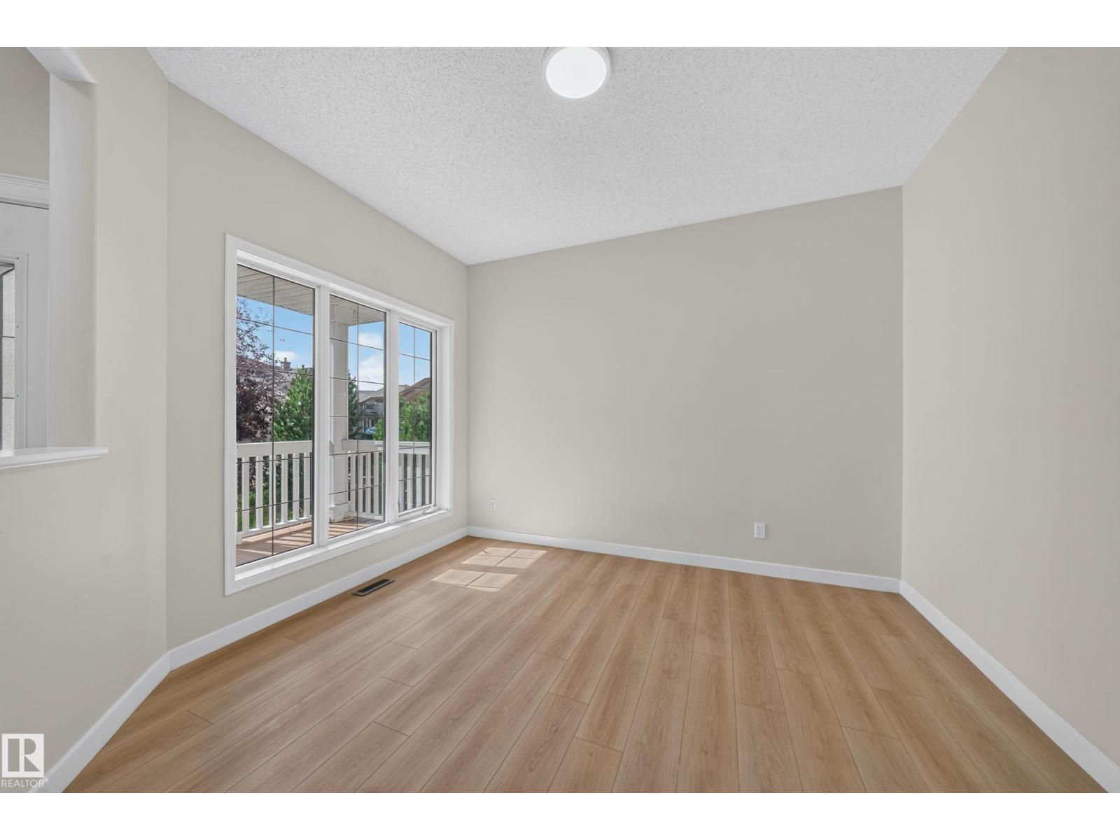
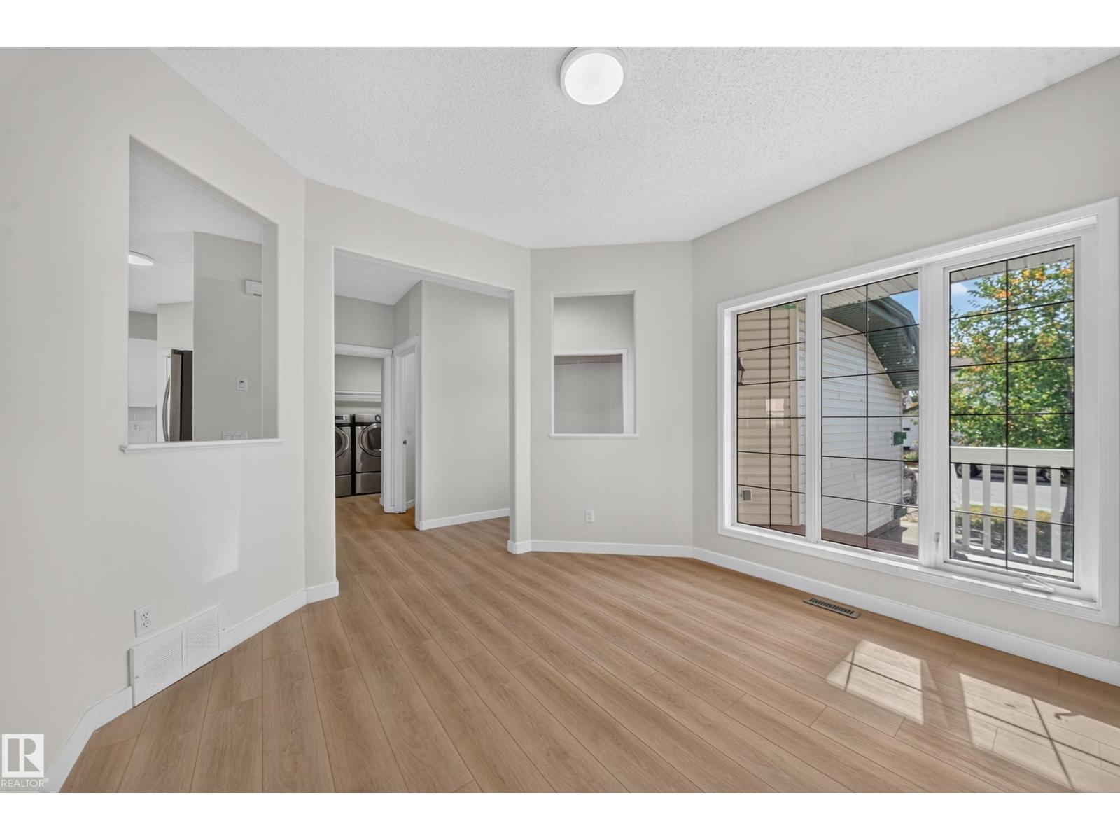
Enter an interest rate to see your estimated monthly payment.Welcome to this beautifully renovated home in Ellerslie, offering approximately 2,172 sq. ft. of living space, a double attached garage, and a thoughtfully designed layout. The main floor features a spacious den, a renovated kitchen, and a generous living area, perfect for everyday living and entertaining. Upstairs, you’ll find four bedrooms, two full bathrooms, and a versatile bonus room. The finished basement offers two additional bedrooms, and full bathroom providing excellent space for family, guests, or a home office.With a total of six bedrooms and three and a half bathrooms, this home provides exceptional space and flexibility for a growing family. Conveniently located close to shopping, schools, parks, and amenities. Outside, enjoy the huge backyard and large rear deck, offering plenty of room for outdoor gatherings, relaxation, and summer entertaining. A spacious and extensively renovated home offering exceptional functionality and space for your family. (id:31684)
| 58 minutes ago | Listing updated with changes from the MLS® | |
| 3 hours ago | Listing first seen on site |



The trademarks MLS®, Multiple Listing Service® and the associated logos are owned by The Canadian Real Estate Association (CREA) and identify the quality of services provided by real estate professionals who are members of CREA. Used under license.
The trademarks REALTOR®, REALTORS®, and the REALTOR® logo are controlled by The Canadian Real Estate Association (CREA) and identify real estate professionals who are members of CREA. These trademarks are owned or controlled by The Canadian Real Estate Association (CREA) and identify real estate professionals who are members of CREA (REALTOR®) and/or the quality of services they provide (MLS®).
This REALTOR.ca listing content is owned and licensed by REALTOR® members of The Canadian Real Estate Association.