

3627 6 ST NWEdmonton, AB T6T 2L5
Mortgage Calculator
Monthly Payment (Est.)
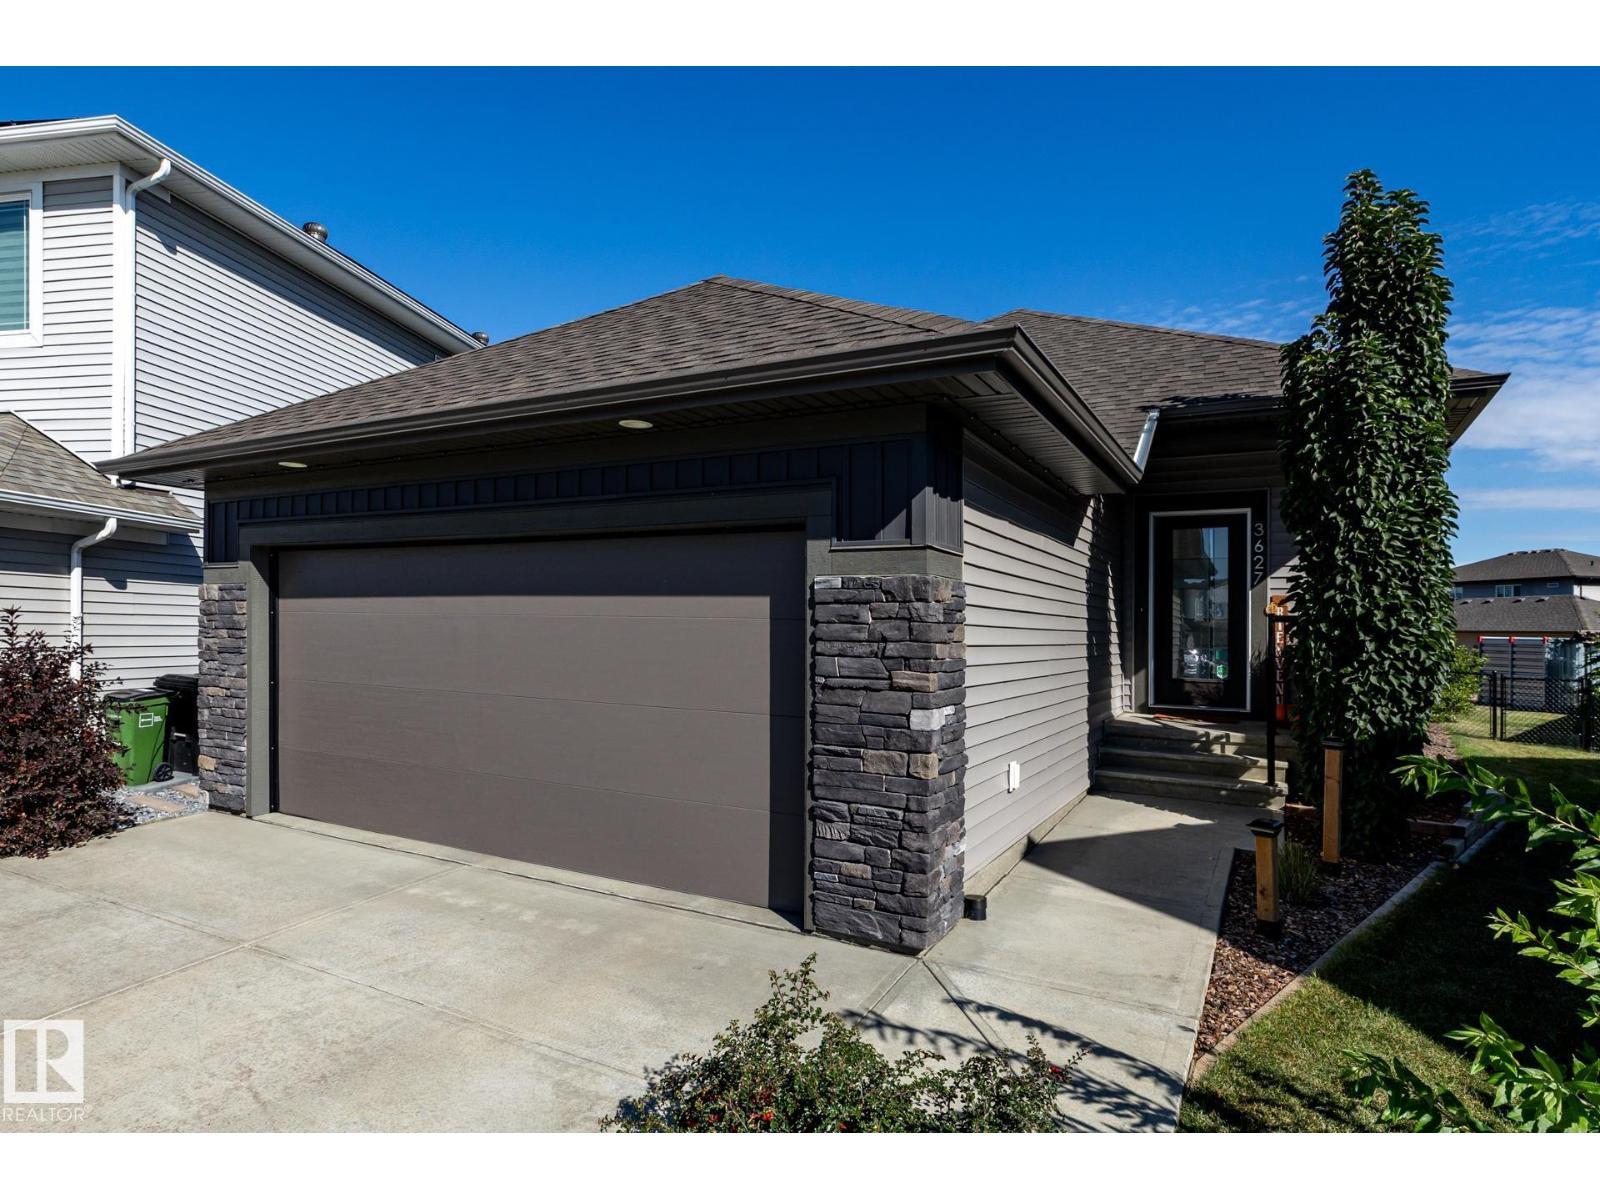
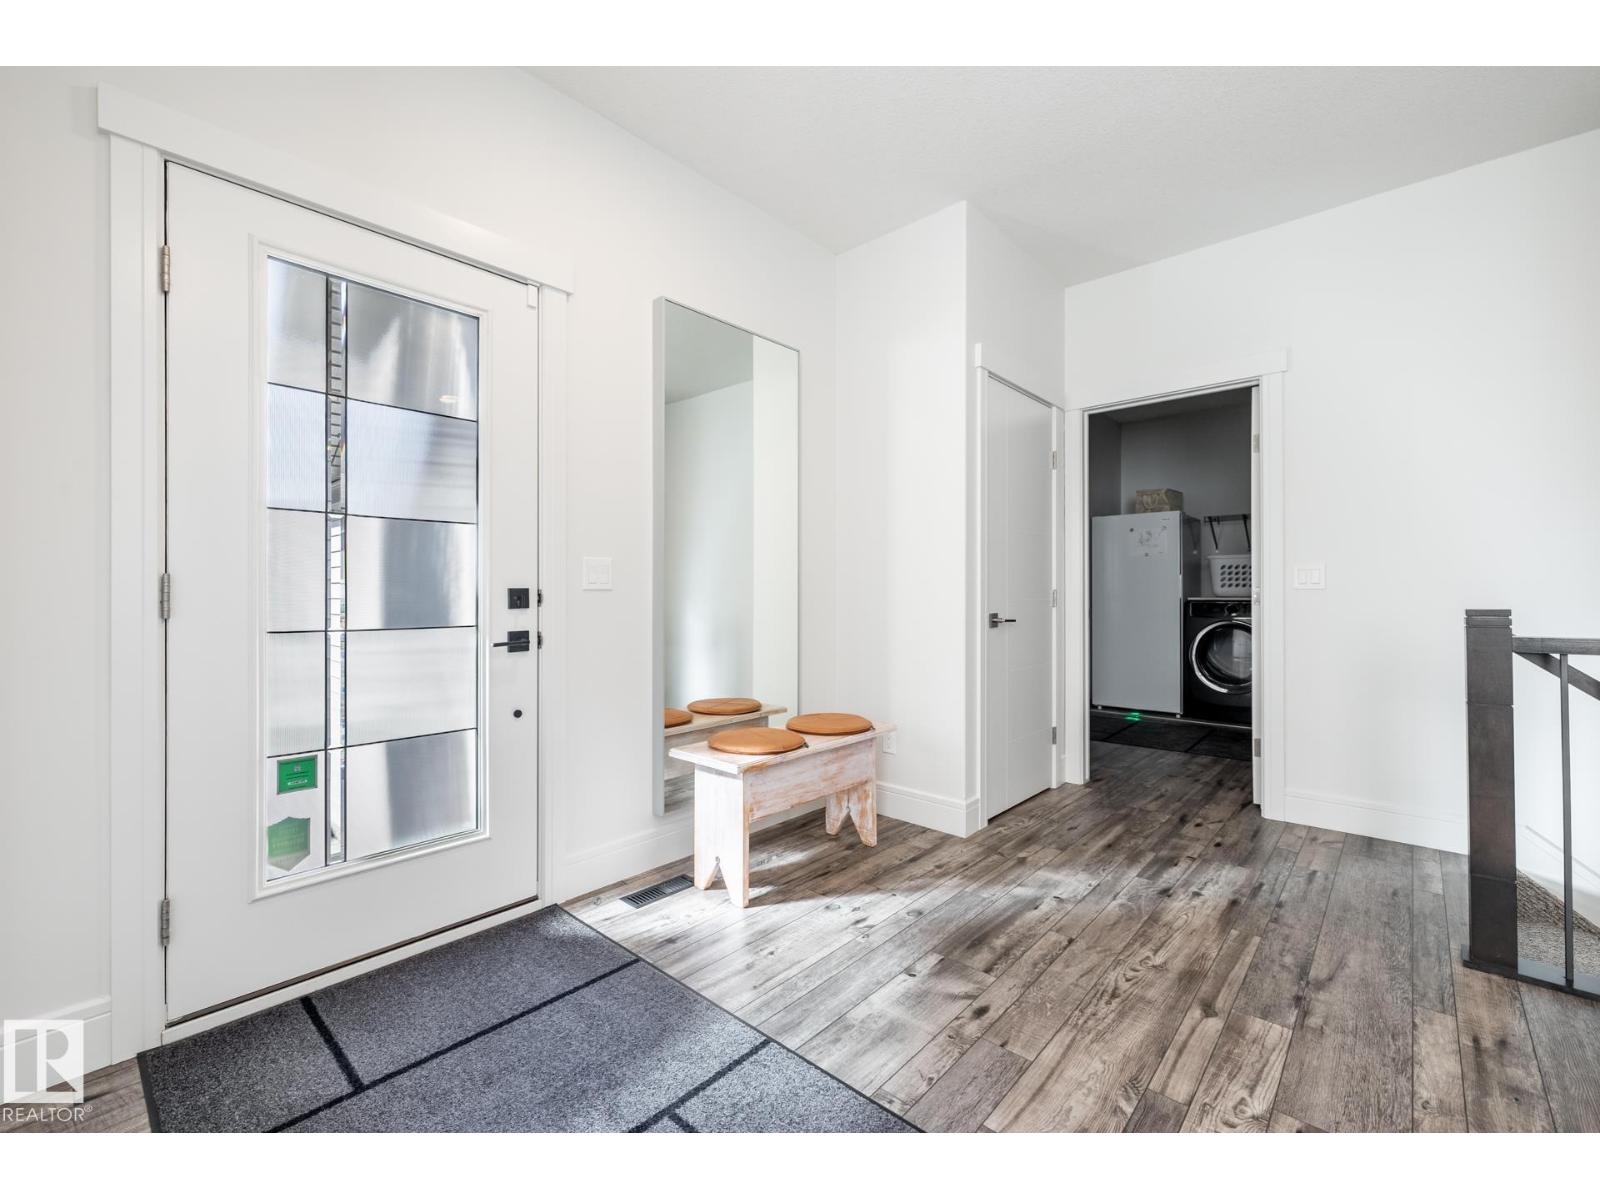
Enter an interest rate to see your estimated monthly payment.PREPARE TO BE IMPRESSED! Situated on a sprawling 1,025 sq. mt. lot, this beautiful 1345 sq.ft. bungalow w/ 9 ft ceilings, offers the perfect blend of space & comfort. The home features a stunning kitchen, offering a spacious main floor layout. The spacious primary bedroom with a beautiful ensuite is conveniently located on the main level, offering a soaker tub, a separate shower, & double sink. Warm and inviting, the home boasts 2 gas fireplaces, creating cozy gathering spaces throughout the seasons. The fully finished basement provides exceptional additional living space, featuring 3 generously sized bedrooms, a large recreation room, a full bath & a huge storage room. The double attached garage offers ample space for vehicles, storage, and outdoor equipment. Outside, the expansive lot offers a LARGE SHED (w/power) & plenty of room to relax, entertain, garden, or enjoy the openness of the property. Other features include, M/F LAUNDRY, RV PARKING, UNDERGROUND SPRINKLER SYSTEM, & MORE. Welcome home ! (id:31684)
| 2 hours ago | Listing updated with changes from the MLS® | |
| 2 hours ago | Listing first seen on site |



The trademarks MLS®, Multiple Listing Service® and the associated logos are owned by The Canadian Real Estate Association (CREA) and identify the quality of services provided by real estate professionals who are members of CREA. Used under license.
The trademarks REALTOR®, REALTORS®, and the REALTOR® logo are controlled by The Canadian Real Estate Association (CREA) and identify real estate professionals who are members of CREA. These trademarks are owned or controlled by The Canadian Real Estate Association (CREA) and identify real estate professionals who are members of CREA (REALTOR®) and/or the quality of services they provide (MLS®).
This REALTOR.ca listing content is owned and licensed by REALTOR® members of The Canadian Real Estate Association.