

1320 BARNES CL SWEdmonton, AB T6W 1G6
Mortgage Calculator
Monthly Payment (Est.)
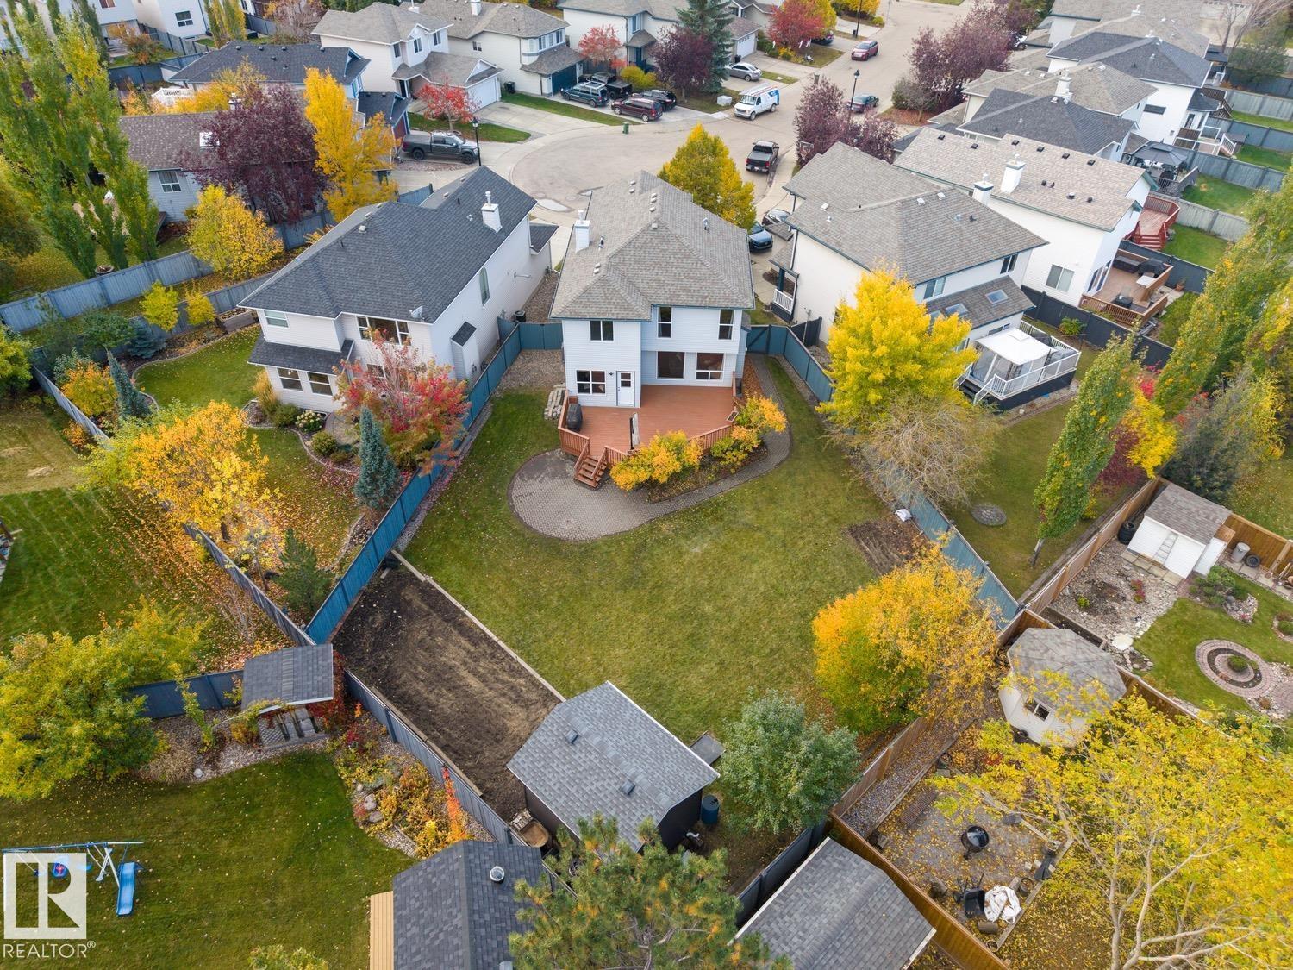
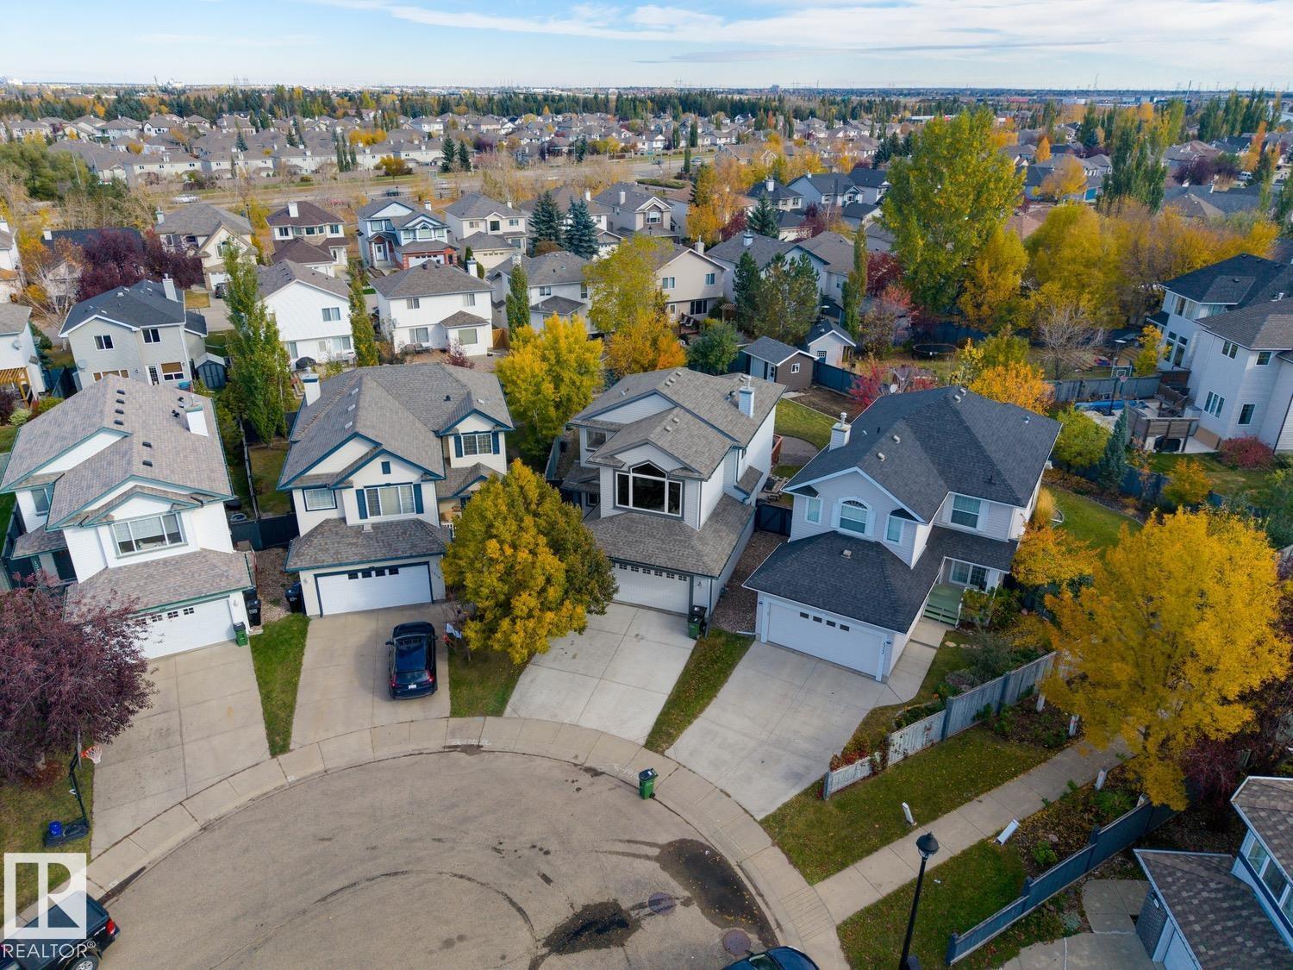
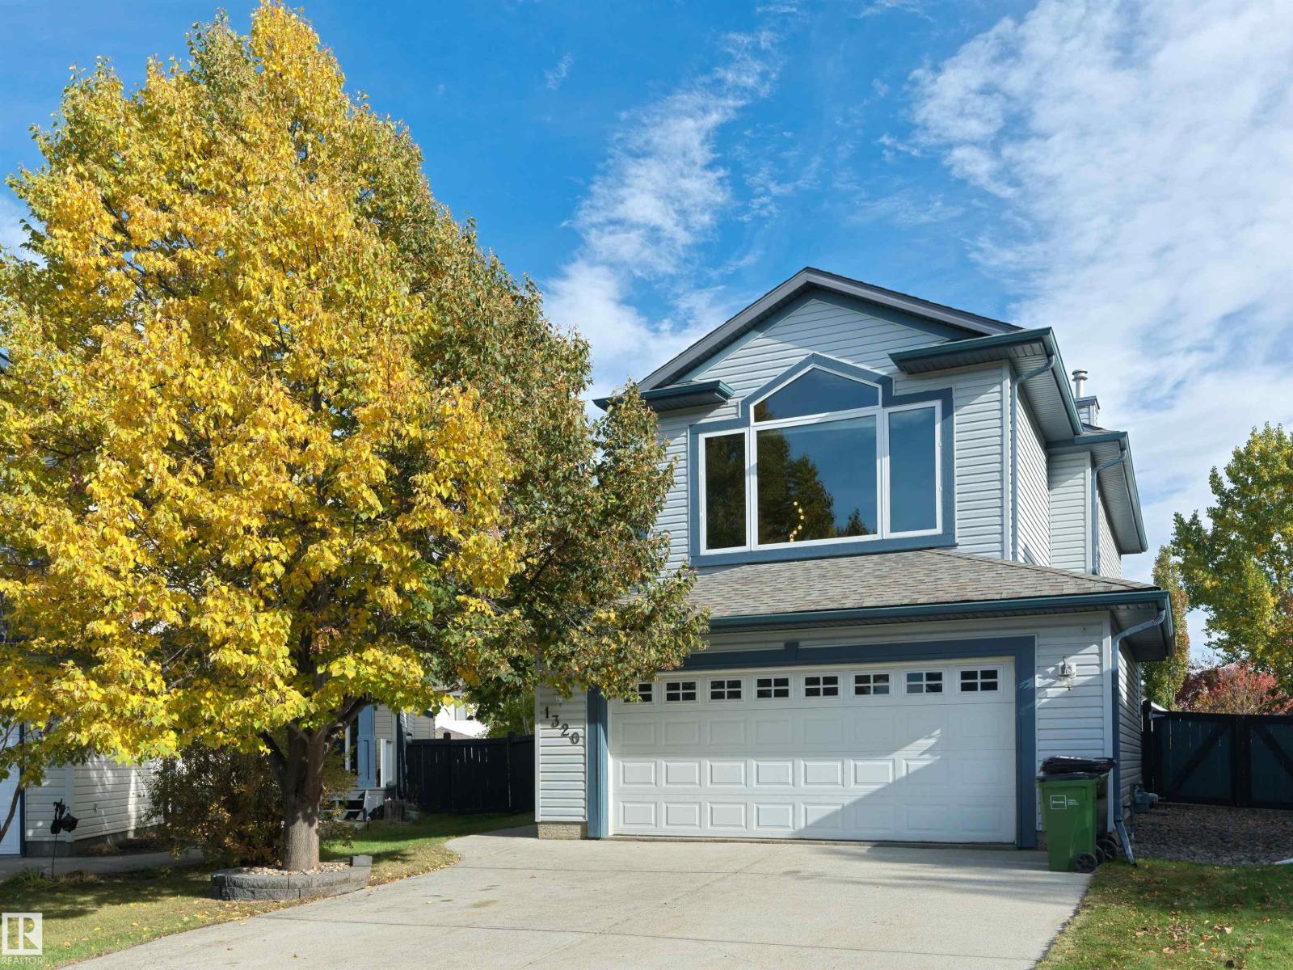
Enter an interest rate to see your estimated monthly payment.Blackmud Creek – Absolutely stunning location & fully landscaped 8540sqft lot – This 2002 built 2-storey home feels like new with – 1785sqft plus finished basement totalling 2538sqft of living space – 3 bedrooms plus 1 – 3.5 bathrooms, large kitchen, upper bonus room, large outdoor entertaining area – exactly what a family is looking for. Step inside this beautiful home & you will love the natural light that flows throughout. From the living room with gas fireplace to the open concept kitchen with large island, pantry & spacious dining area. Upstairs enjoy the vaulted ceilings in the bonus room. The primary bedroom includes a 5-piece ensuite, bedrooms #2 & #3 are both a good size & the 4-piece bath completes this level. Downstairs the large family room, 4th bedroom, 3-piece bath & storage complete the family home Outside – the large deck, fully fenced pie-shaped lot is truly perfect for every buyer. Close to all amenities, walking trails, shopping, schools, transportation & more! (id:31684)
| yesterday | Listing updated with changes from the MLS® | |
| yesterday | Listing first seen on site |



The trademarks MLS®, Multiple Listing Service® and the associated logos are owned by The Canadian Real Estate Association (CREA) and identify the quality of services provided by real estate professionals who are members of CREA. Used under license.
The trademarks REALTOR®, REALTORS®, and the REALTOR® logo are controlled by The Canadian Real Estate Association (CREA) and identify real estate professionals who are members of CREA. These trademarks are owned or controlled by The Canadian Real Estate Association (CREA) and identify real estate professionals who are members of CREA (REALTOR®) and/or the quality of services they provide (MLS®).
This REALTOR.ca listing content is owned and licensed by REALTOR® members of The Canadian Real Estate Association.