

13407 161 AV NWEdmonton, AB T6V 0B9
Mortgage Calculator
Monthly Payment (Est.)
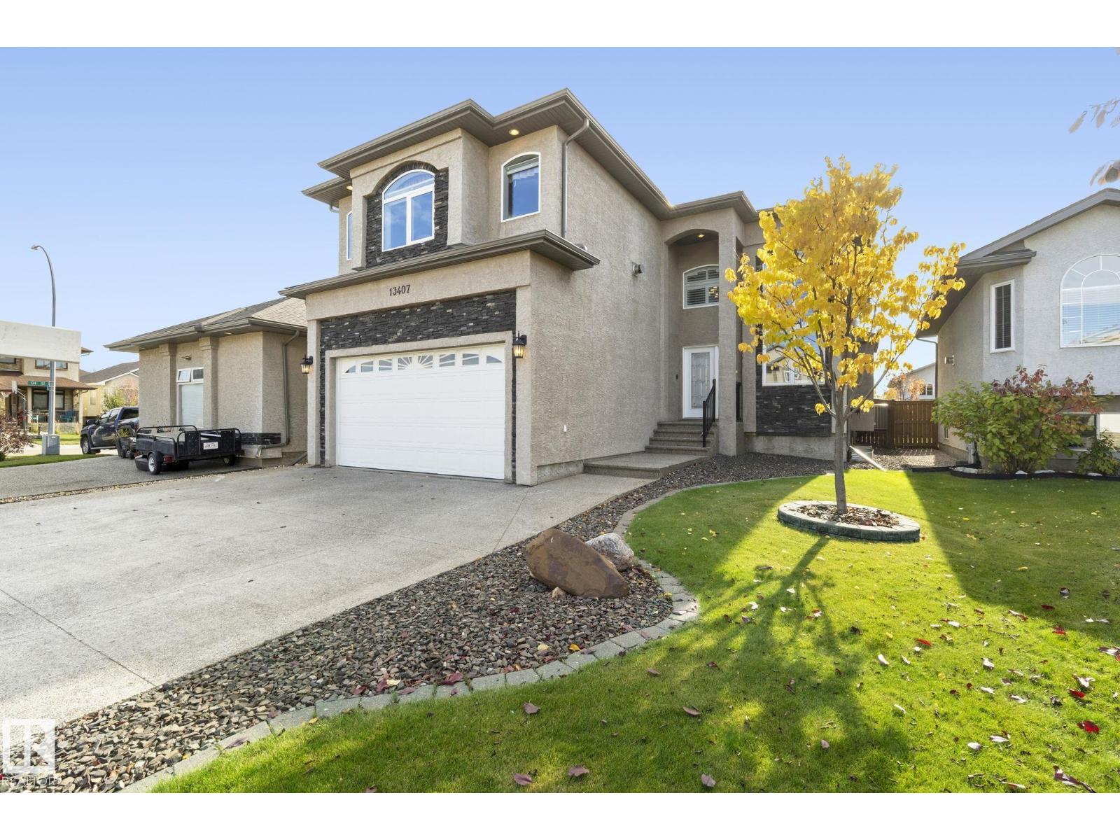
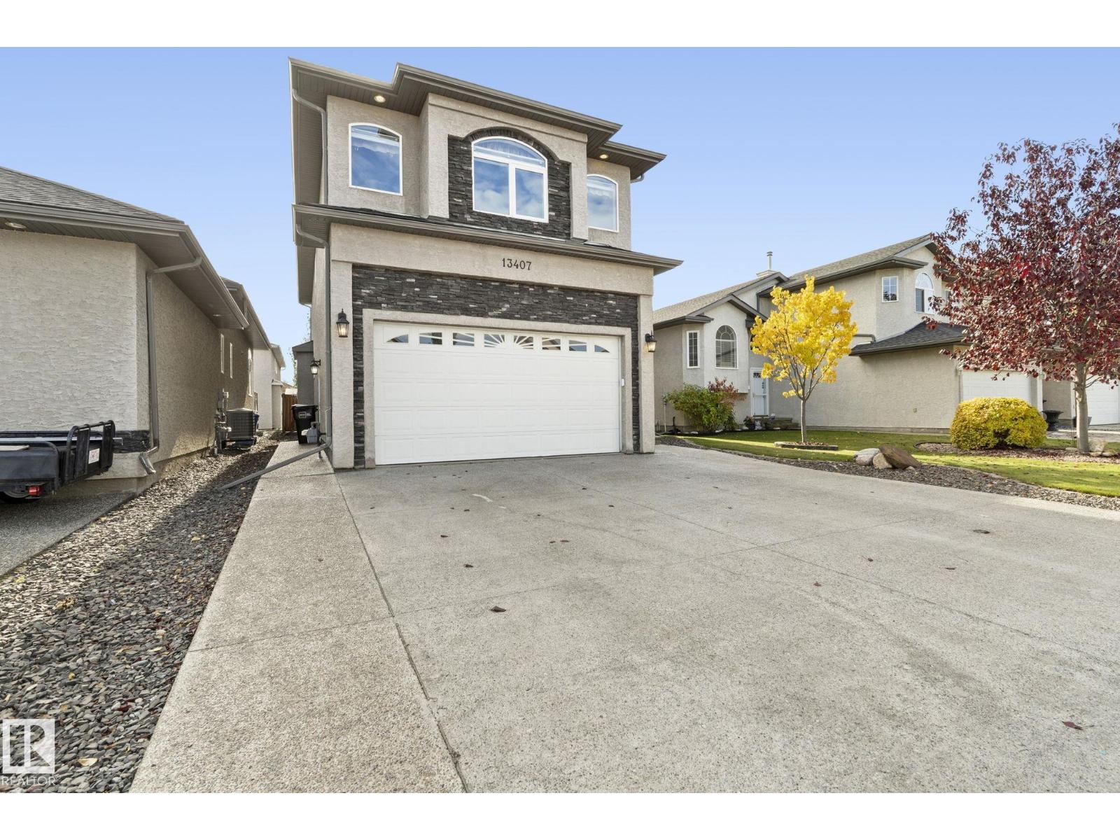
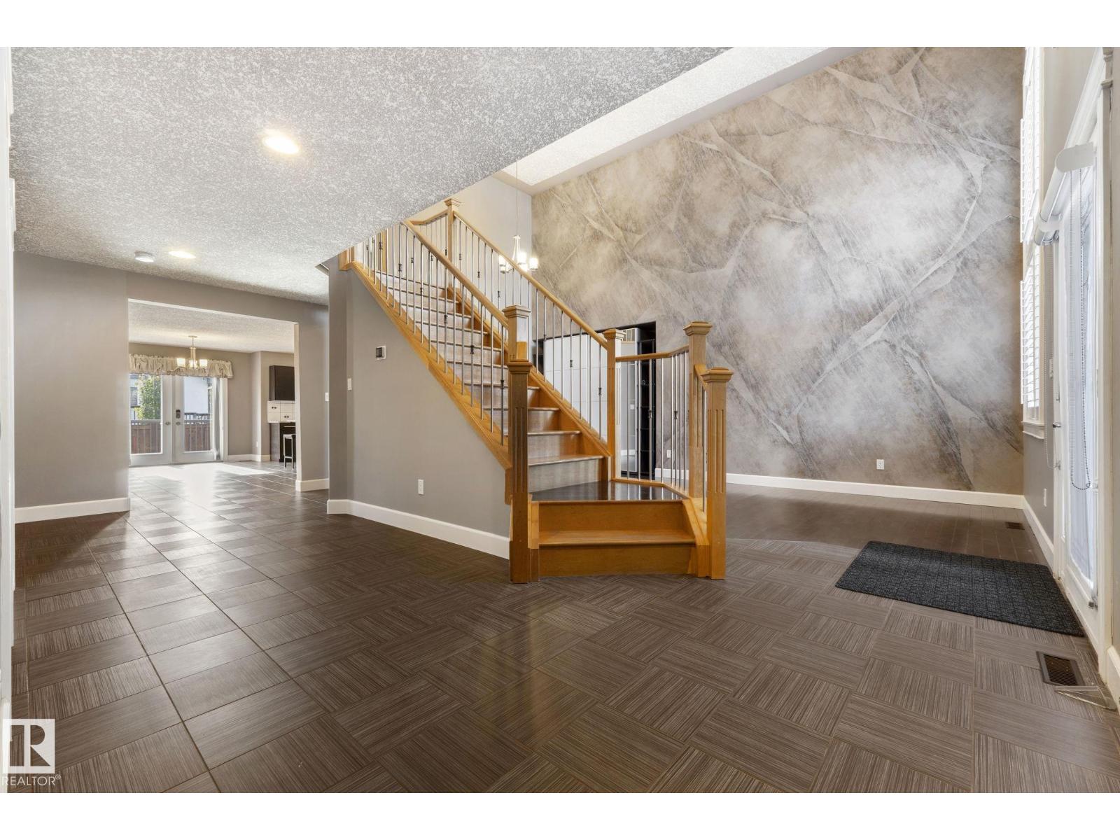
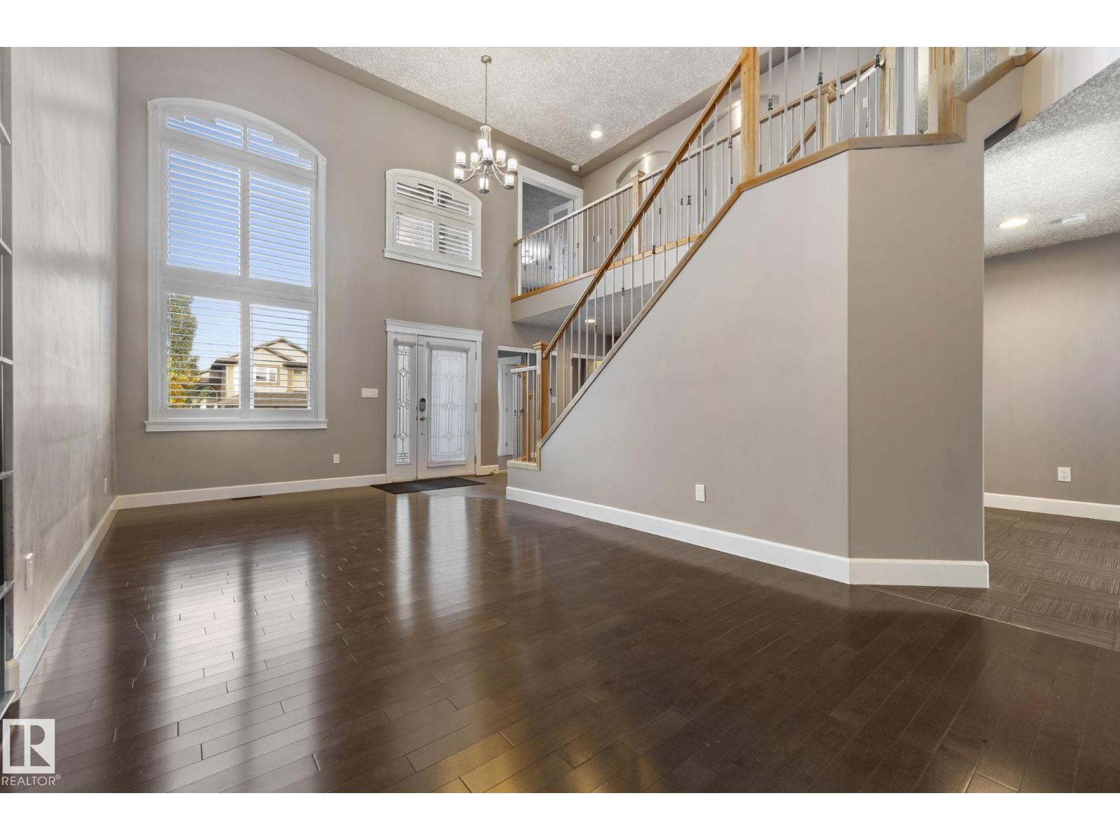
Enter an interest rate to see your estimated monthly payment.Stunning OPEN CONCEPT home w/GRAND curb appeal. 6 bedrooms, PRIVATE office & 2 KITCHENS! FRESHLY PAINTED throughout including garage! Features SEPARATE living space in FULLY FINISHED BASEMENT w/ SECOND KITCHEN, 2 sizable bedrooms, large bathroom, & living room w/stand-alone GAS FIRE FIREPLACE. The BRIGHT main floor offers 9' ceilings, DRAMATIC 2-storey windows w/elegant SHUTTERS,TILE, HARDWOOD flooring & convenient main floor bedroom w/full bathroom. Large kitchen ISLAND showcases STONE countertops & UPGRADED appliances, including 4-burner GAS RANGE. Upstairs offers 3 oversized bedrooms, including a LUXURIOUS Primary bedroom w/FIREPLACE & a SPA-inspired ENSUITE w/ 2-person JETTED TUB. Major UPGRADES include new 35-year shingles, Lennox furnace & A/C, NEWER windows, LED lighting & 5 designer STORAGE SYSTEMS. Outside enjoy an OVERSIZED DRIVEWAY for 3 large vehicles plus a finished DOUBLE ATTACHED garage w/FULLY FENCED yard, concrete PATIO, & sizeable DECK. Close to shopping & great Schools. MOVE IN READY! (id:31684)
| 2 hours ago | Listing updated with changes from the MLS® | |
| 3 hours ago | Listing first seen on site |



The trademarks MLS®, Multiple Listing Service® and the associated logos are owned by The Canadian Real Estate Association (CREA) and identify the quality of services provided by real estate professionals who are members of CREA. Used under license.
The trademarks REALTOR®, REALTORS®, and the REALTOR® logo are controlled by The Canadian Real Estate Association (CREA) and identify real estate professionals who are members of CREA. These trademarks are owned or controlled by The Canadian Real Estate Association (CREA) and identify real estate professionals who are members of CREA (REALTOR®) and/or the quality of services they provide (MLS®).
This REALTOR.ca listing content is owned and licensed by REALTOR® members of The Canadian Real Estate Association.