

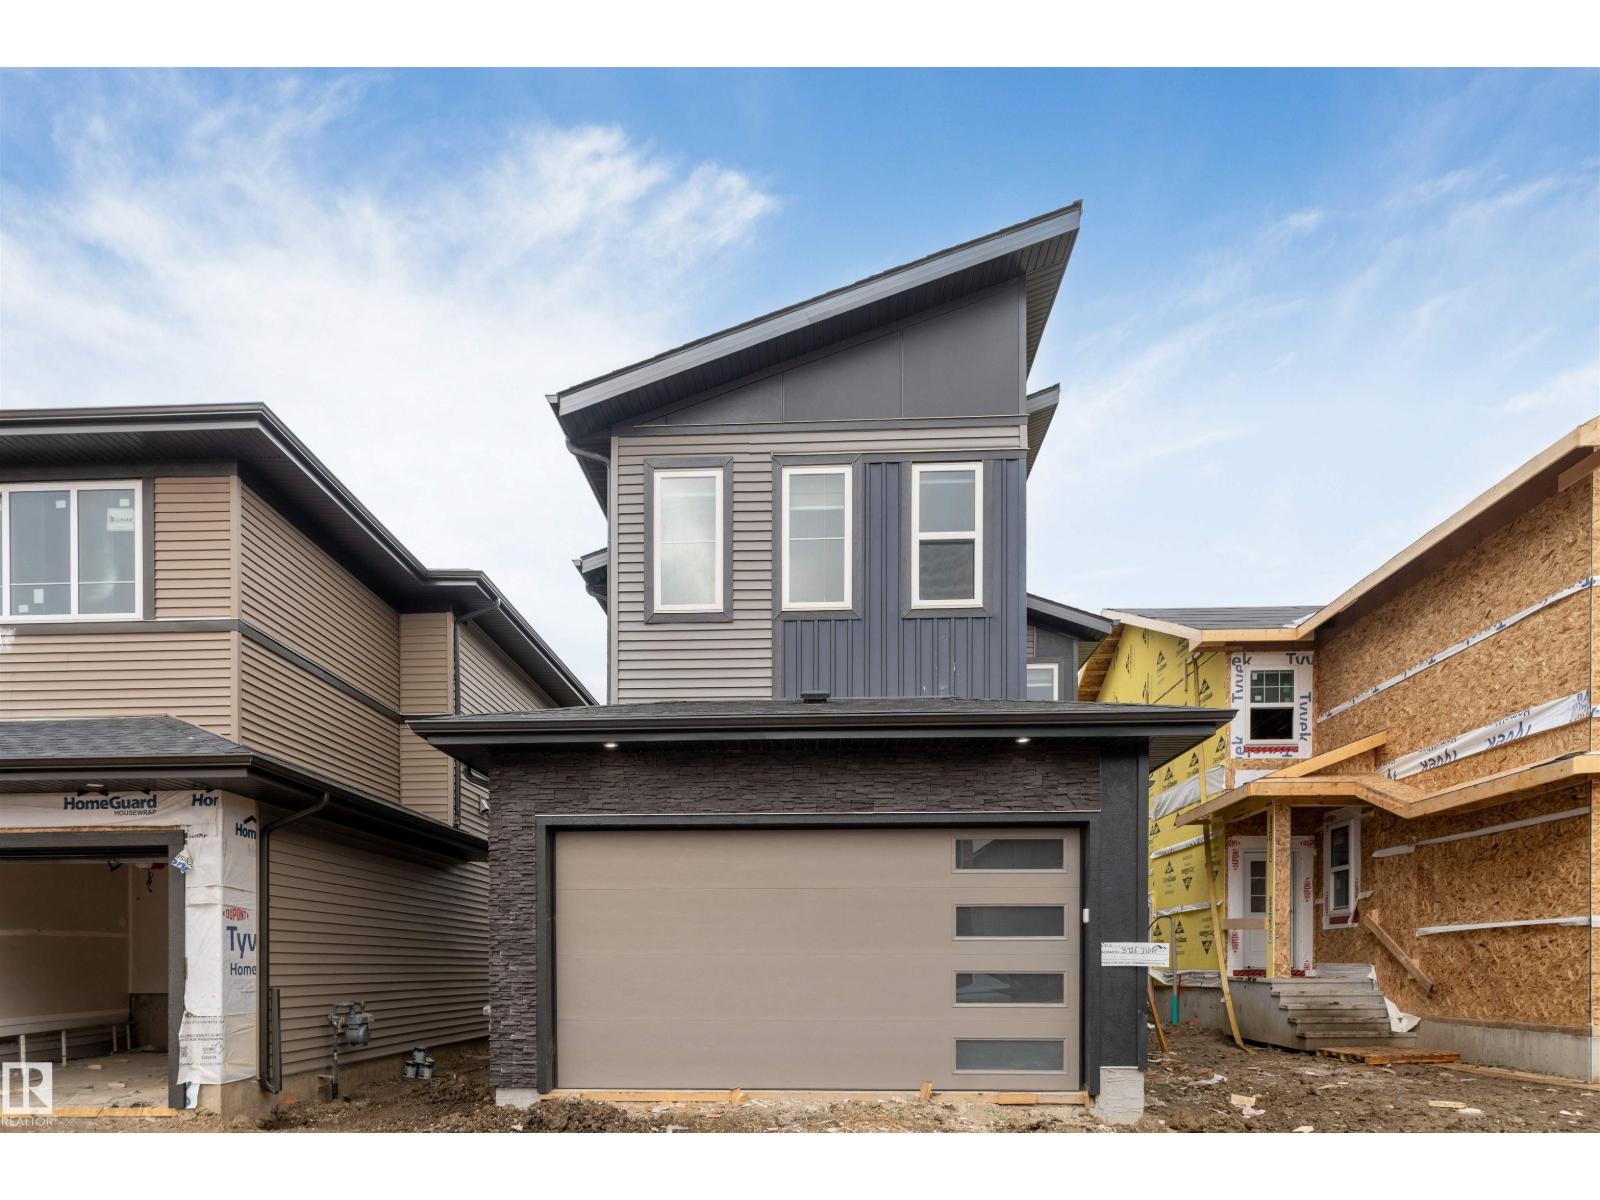
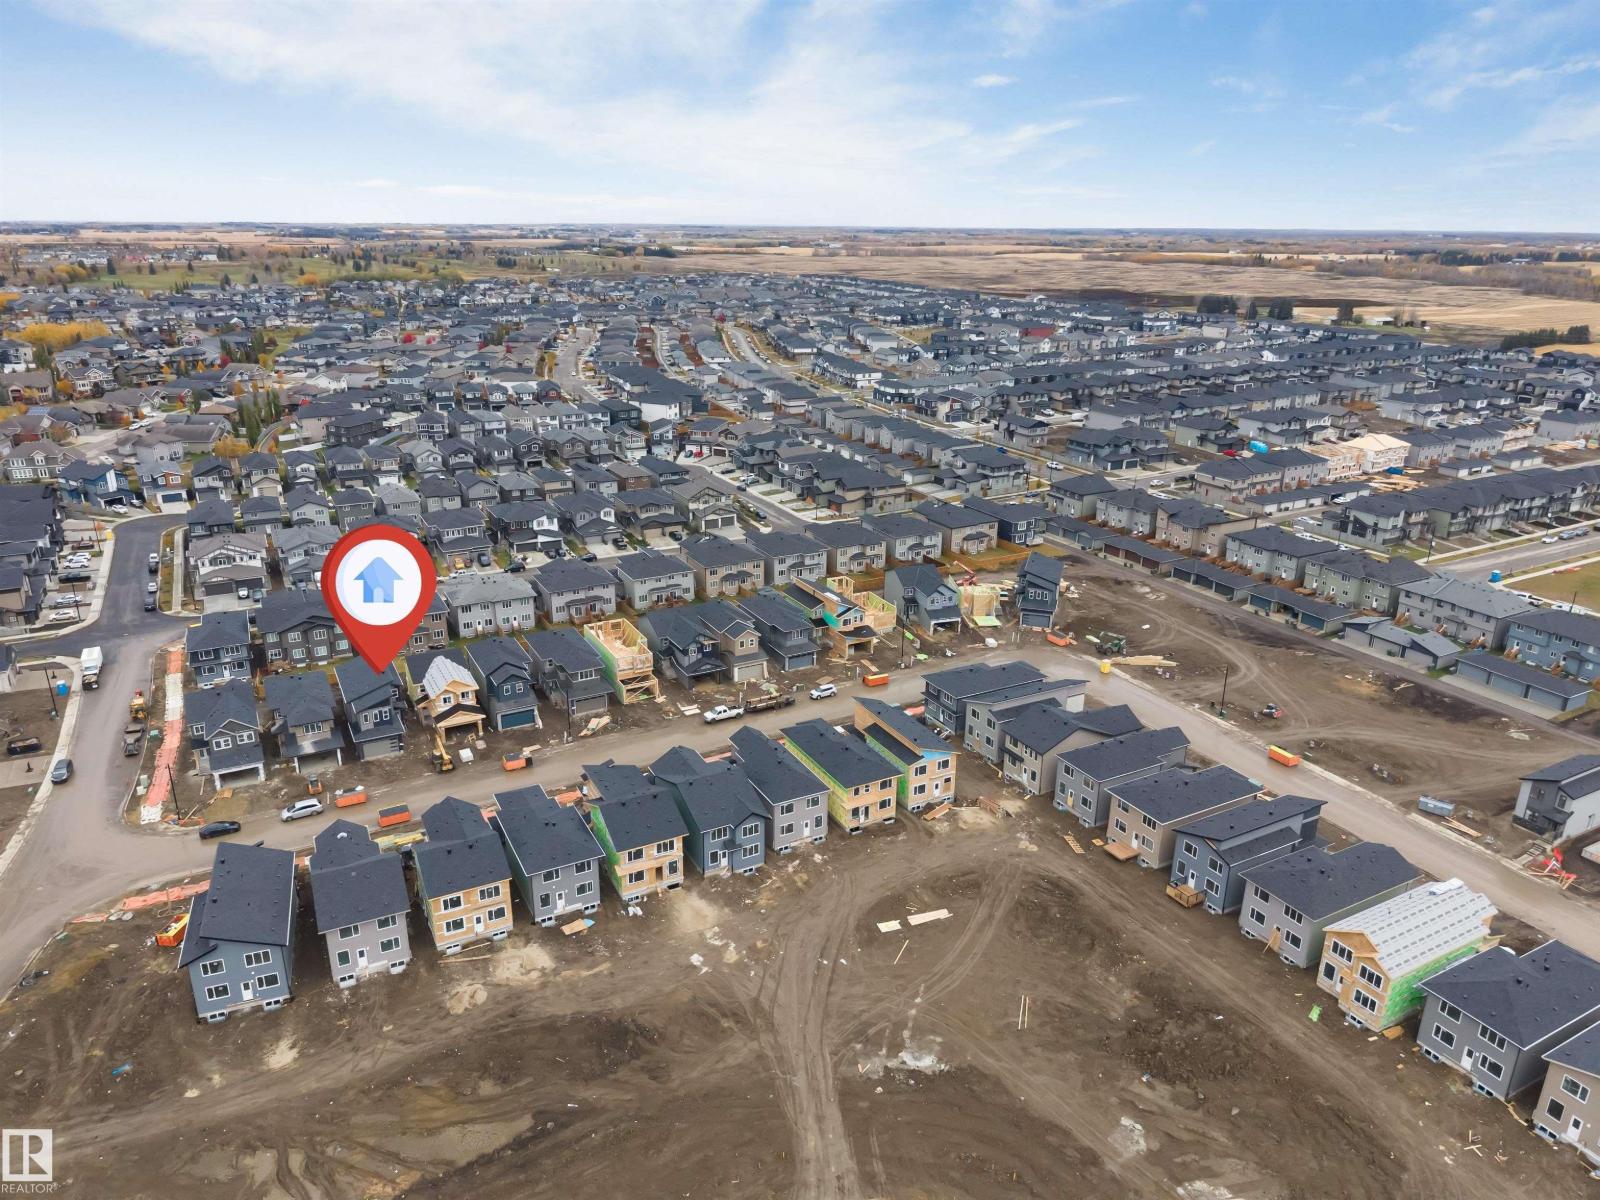
3912 39 AVBeaumont, AB T4X 3A2
Mortgage Calculator
Monthly Payment (Est.)
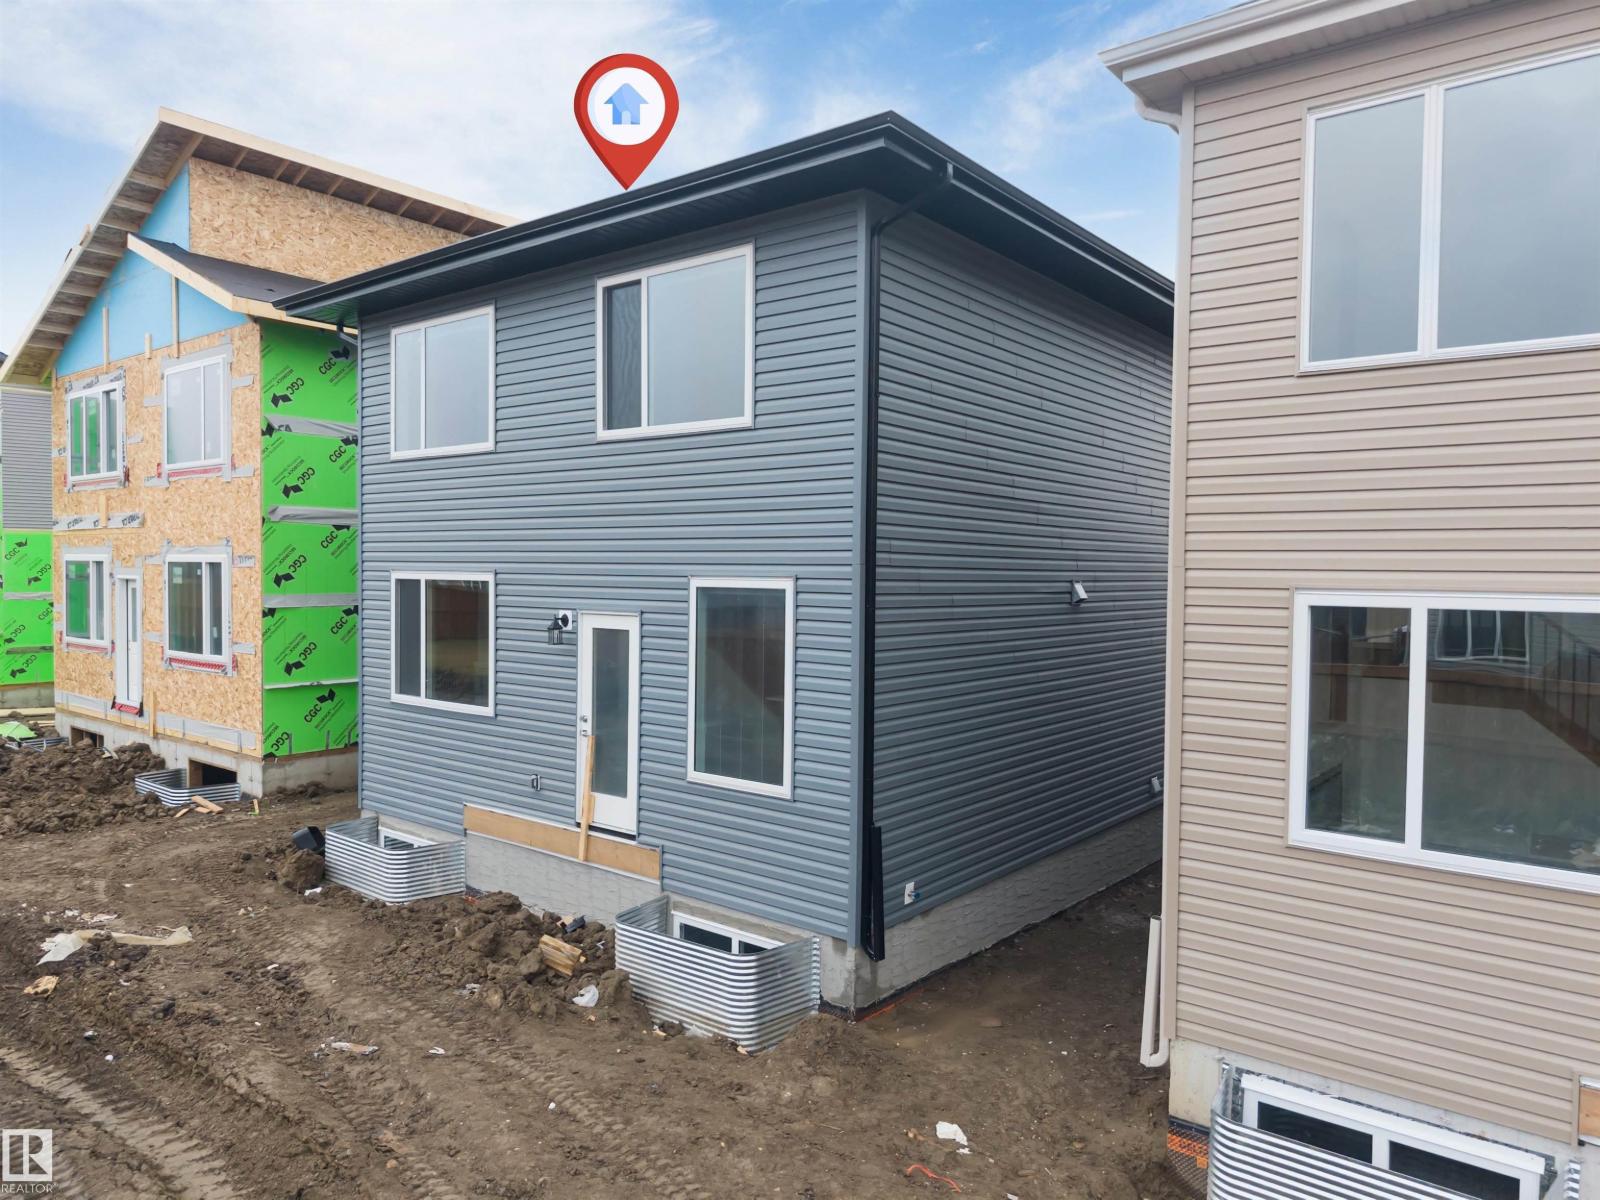
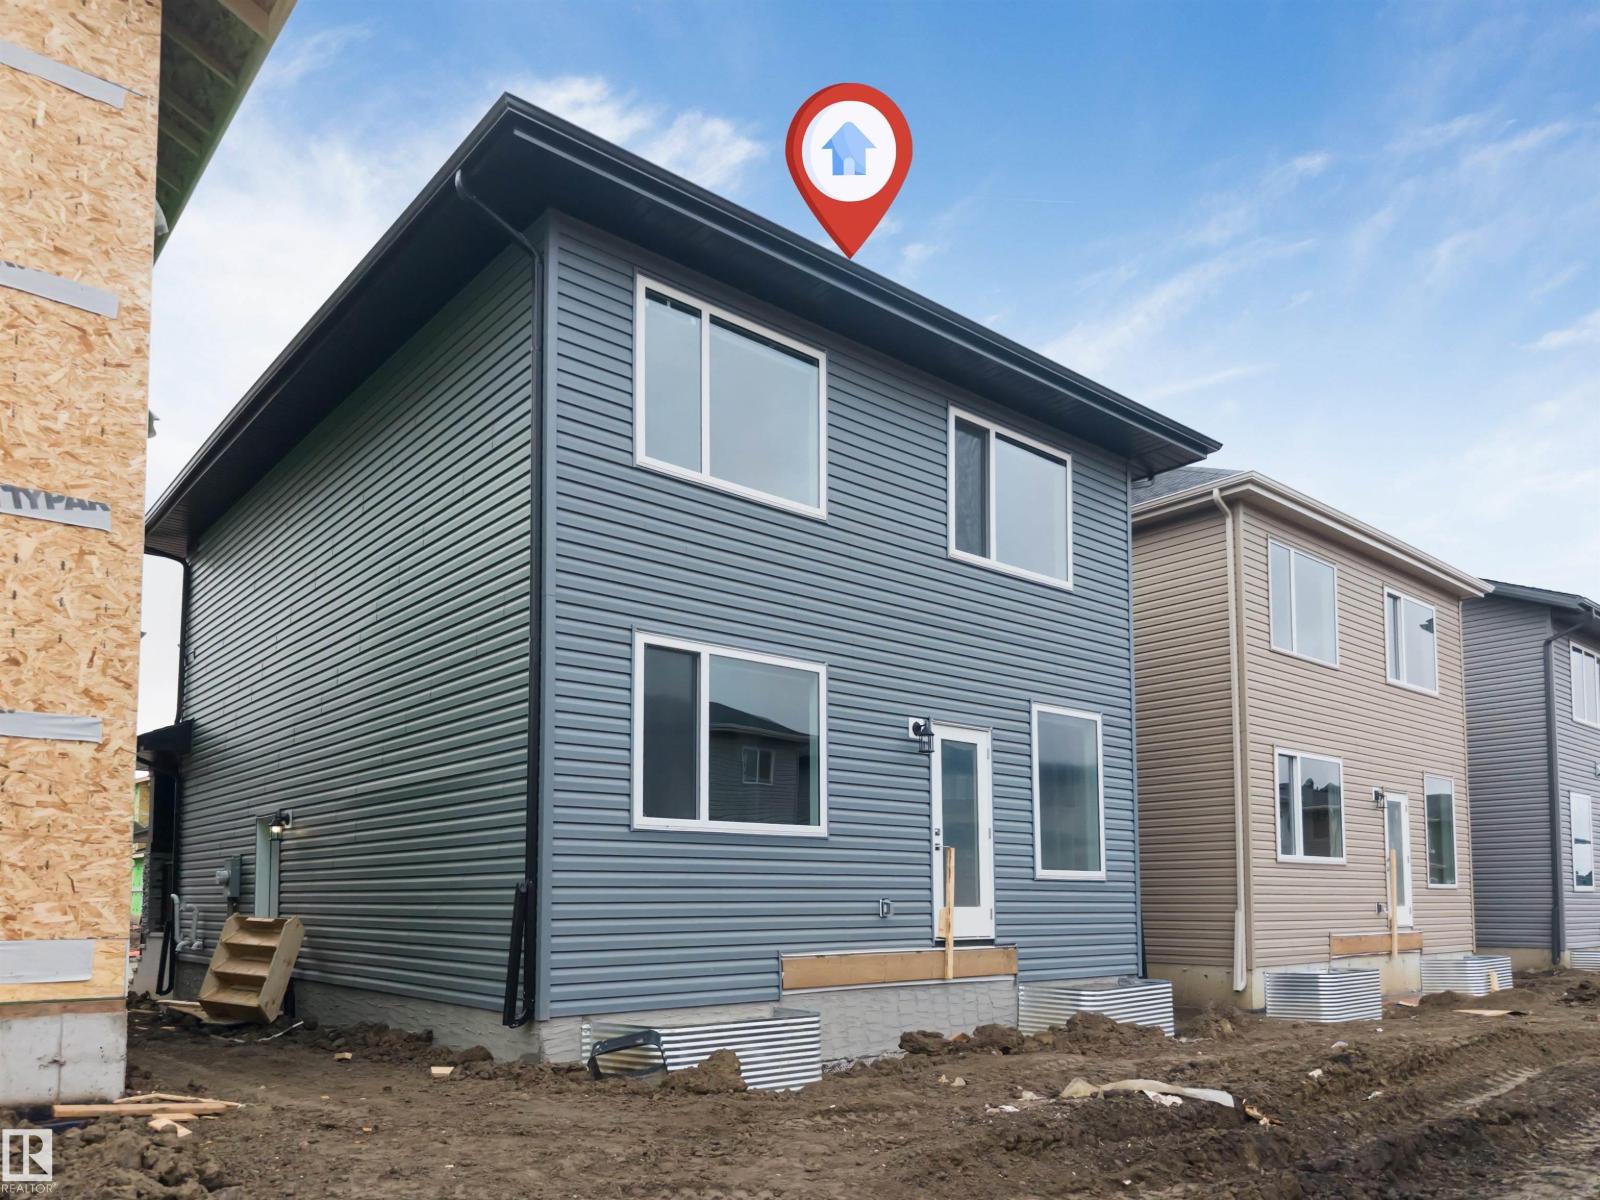
Enter an interest rate to see your estimated monthly payment.MAIN FLOOR BEDROOM + FULL BATH | SPICE KITCHEN | OPEN-TO-BELOW LIVING AREA | Welcome to this beautifully designed 4-bedroom house featuring a main-floor bedroom with a full bathroom, a spacious open-to-below living area, a stylish modern kitchen with a custom stone range hood, and a convenient WALK THROUGH Spice Kitchen. The upper level offers a spacious primary bedroom with a 5-piece ensuite, walk-in closet and feature wall, along with two additional bedrooms, a 3-piece bathroom, a versatile bonus room with a feature wall and designed ceiling, and convenient upper-floor laundry. Stylish staircase lighting and detailed ceilings add modern character throughout the home. Conveniently located close to schools, playgrounds, shopping, parks and major roadways, with easy access to Edmonton International Airport. (id:31684)
| 3 hours ago | Listing updated with changes from the MLS® | |
| 3 hours ago | Listing first seen on site |



The trademarks MLS®, Multiple Listing Service® and the associated logos are owned by The Canadian Real Estate Association (CREA) and identify the quality of services provided by real estate professionals who are members of CREA. Used under license.
The trademarks REALTOR®, REALTORS®, and the REALTOR® logo are controlled by The Canadian Real Estate Association (CREA) and identify real estate professionals who are members of CREA. These trademarks are owned or controlled by The Canadian Real Estate Association (CREA) and identify real estate professionals who are members of CREA (REALTOR®) and/or the quality of services they provide (MLS®).
This REALTOR.ca listing content is owned and licensed by REALTOR® members of The Canadian Real Estate Association.