

539 DICKENS LO NW NWEdmonton, AB T6M 2S1
Mortgage Calculator
Monthly Payment (Est.)
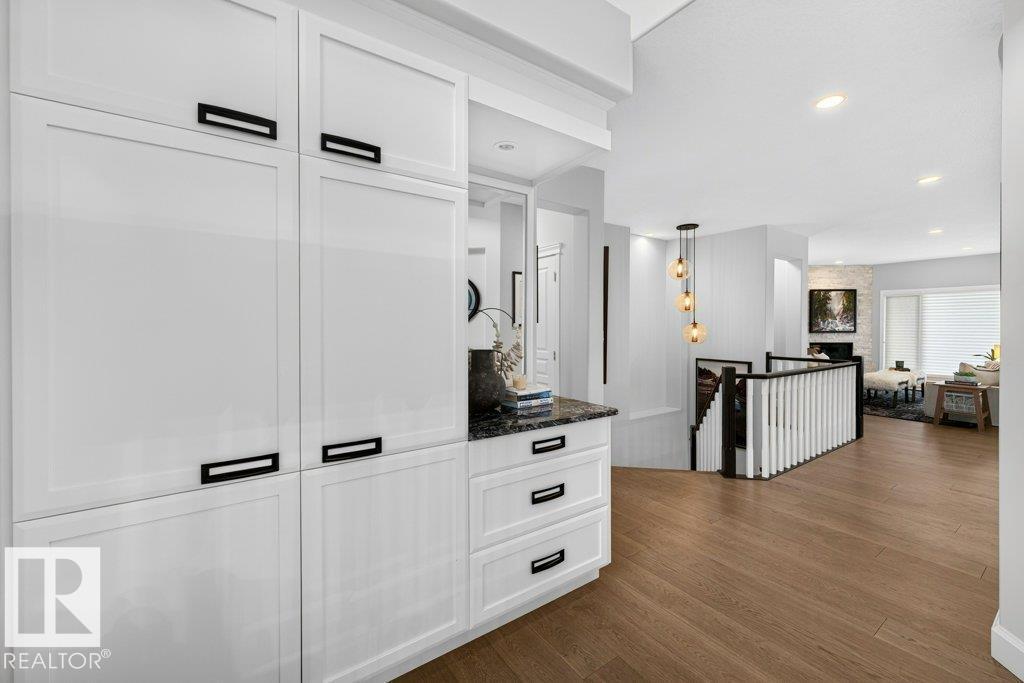
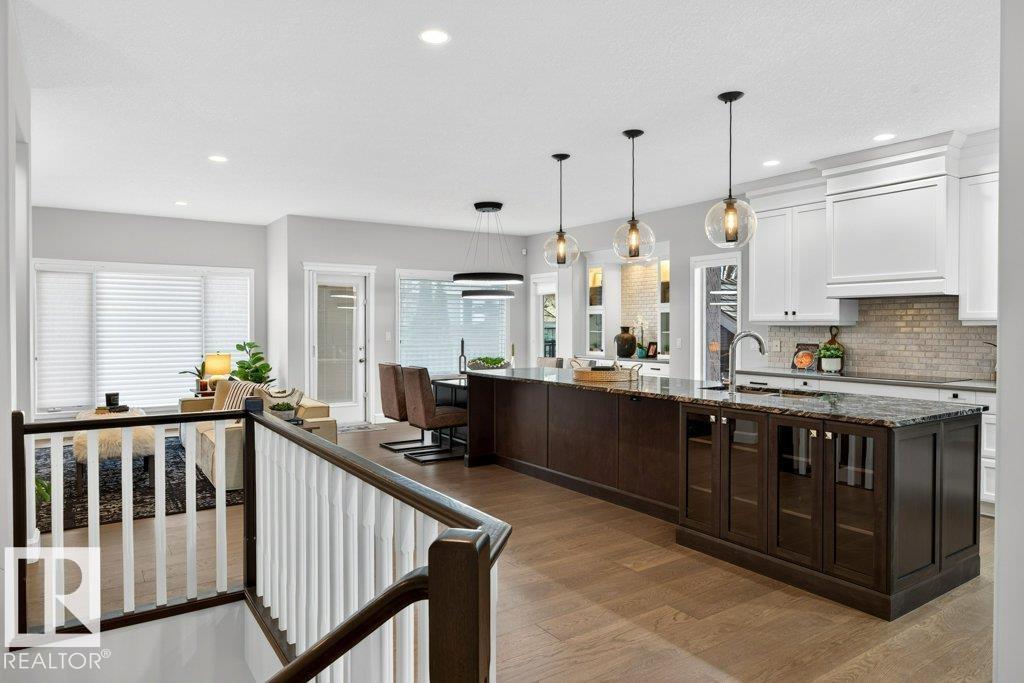
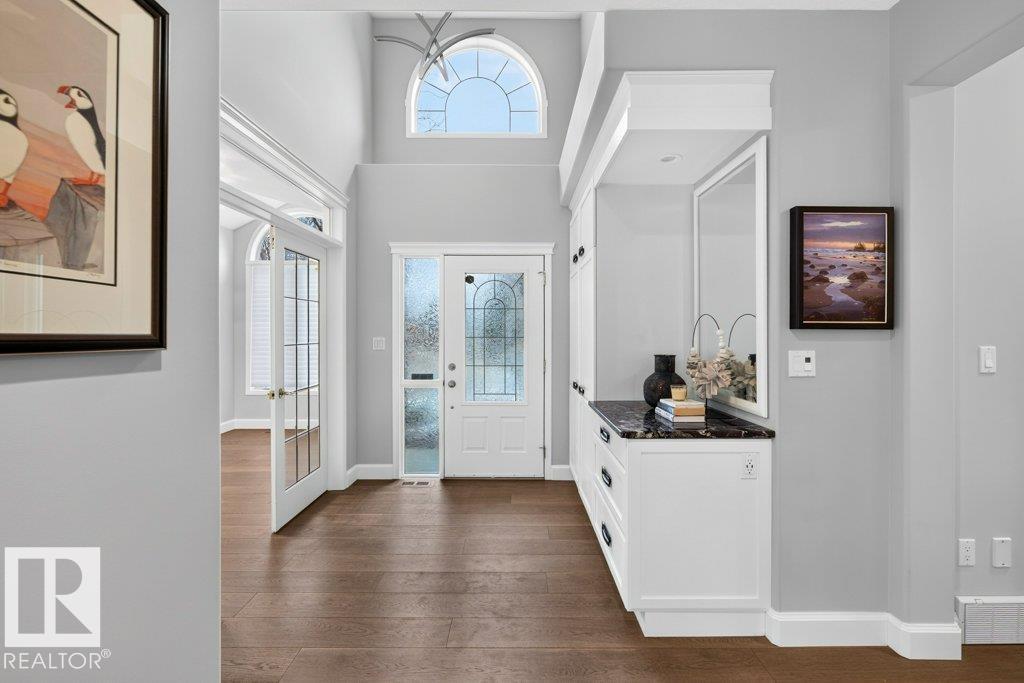
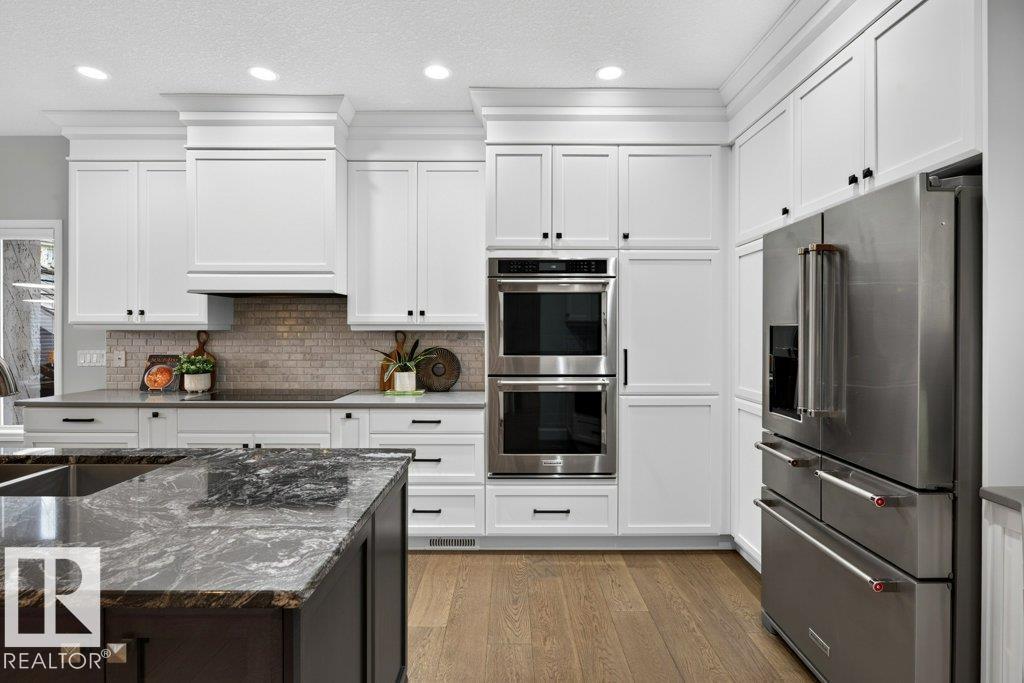
Enter an interest rate to see your estimated monthly payment.Located in the desirable Properties of Donsdale, this bungalow offers 4 bedrooms, 3 full bathrooms, main floor office, and an ideal setting w/ a south-facing backyard. From the stunning updated exterior and landscaping to the quality interior upgrades, this is a home that has been exceptionally well cared for. The main floor is renovated with oak hardwood floors, lighting, windows & central A/C. The living room features a gas fireplace, and opens into the kitchen w/ timeless white cabinets to ceiling, an extended island, built in stainless steel appliances, & a double pantry with pull-out drawers. The primary bedroom is complete with 2 walk-in closets and a beautifully updated 5-piece ensuite featuring heated tile floors and a multi-head shower. The basement includes large bedrooms with walk in closets and another full size bathroom. 9' ceilings and another gas fireplace makes this another great living and entertaining space. The yard features a large composite deck with 2 gas lines (bbq & fire feature). (id:31684)
| 11 hours ago | Listing updated with changes from the MLS® | |
| 11 hours ago | Status changed to Active | |
| 13 hours ago | Listing first seen on site |


The trademarks MLS®, Multiple Listing Service® and the associated logos are owned by The Canadian Real Estate Association (CREA) and identify the quality of services provided by real estate professionals who are members of CREA. Used under license.
The trademarks REALTOR®, REALTORS®, and the REALTOR® logo are controlled by The Canadian Real Estate Association (CREA) and identify real estate professionals who are members of CREA. These trademarks are owned or controlled by The Canadian Real Estate Association (CREA) and identify real estate professionals who are members of CREA (REALTOR®) and/or the quality of services they provide (MLS®).
This REALTOR.ca listing content is owned and licensed by REALTOR® members of The Canadian Real Estate Association.