

860 HOLLANDER ROADNewmarket (Gorham-College Manor), ON L3Y8G9
Mortgage Calculator
Monthly Payment (Est.)
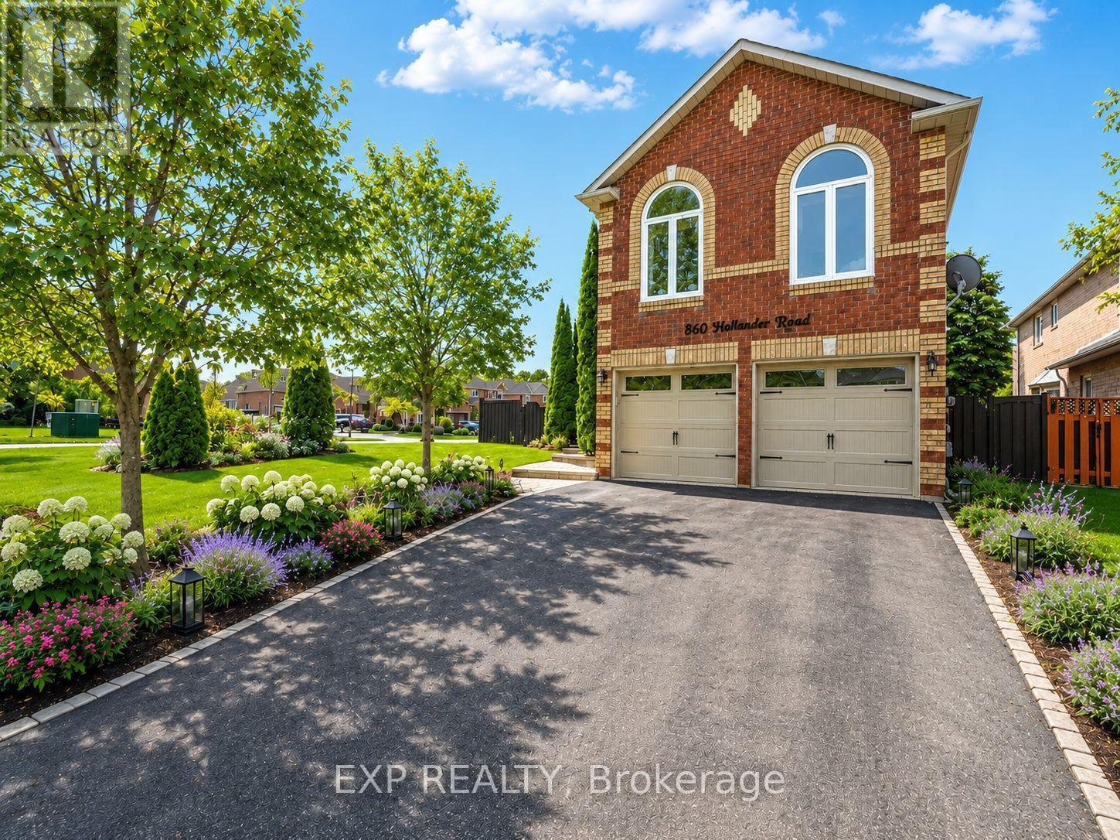
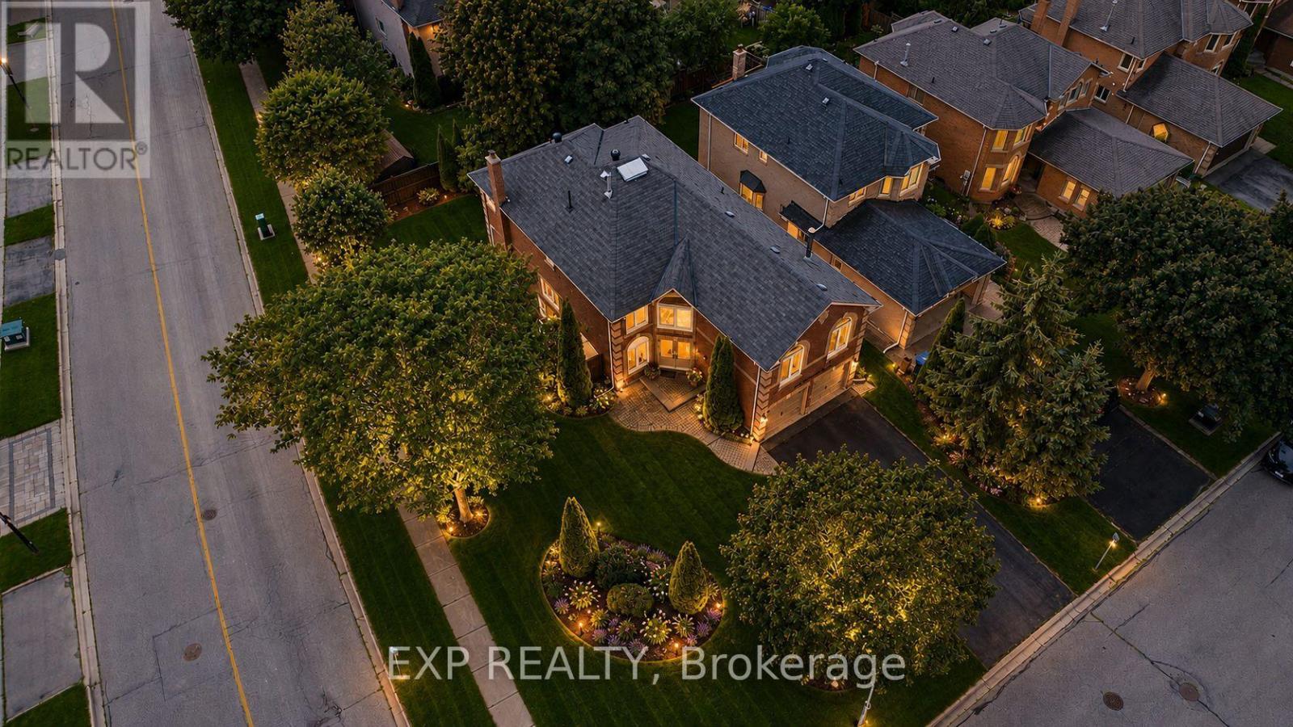
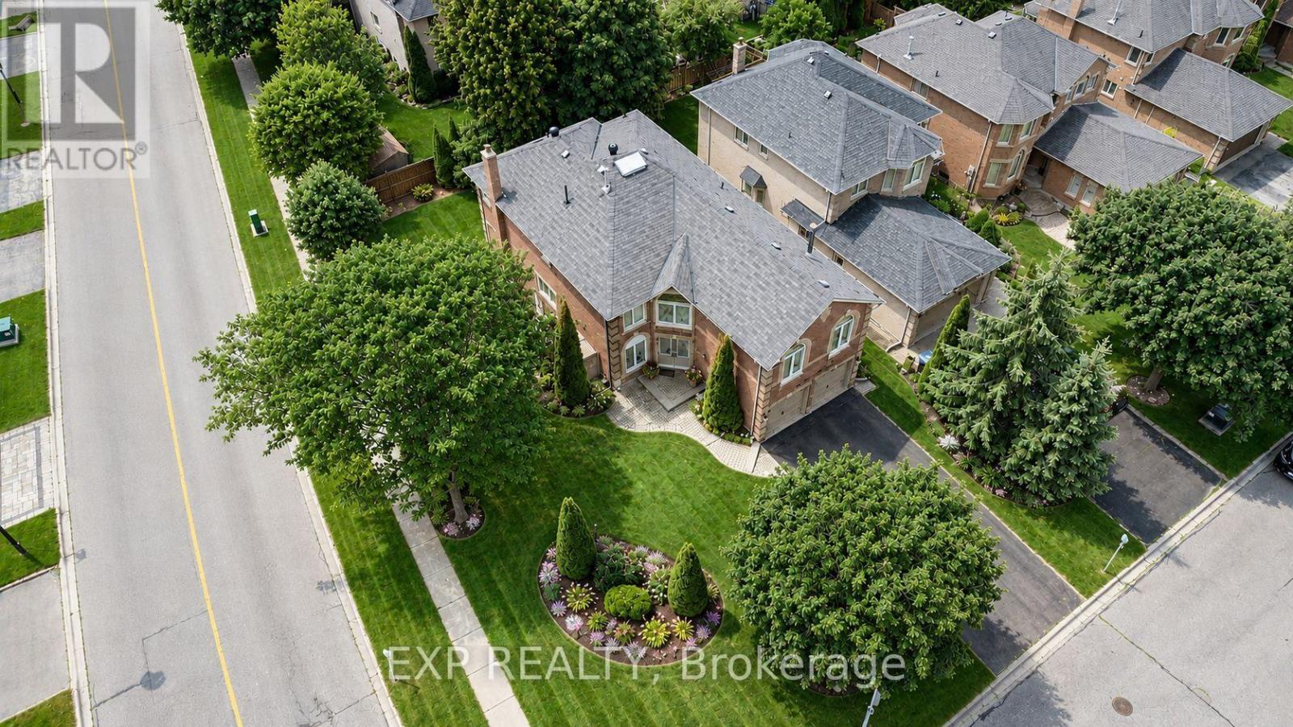
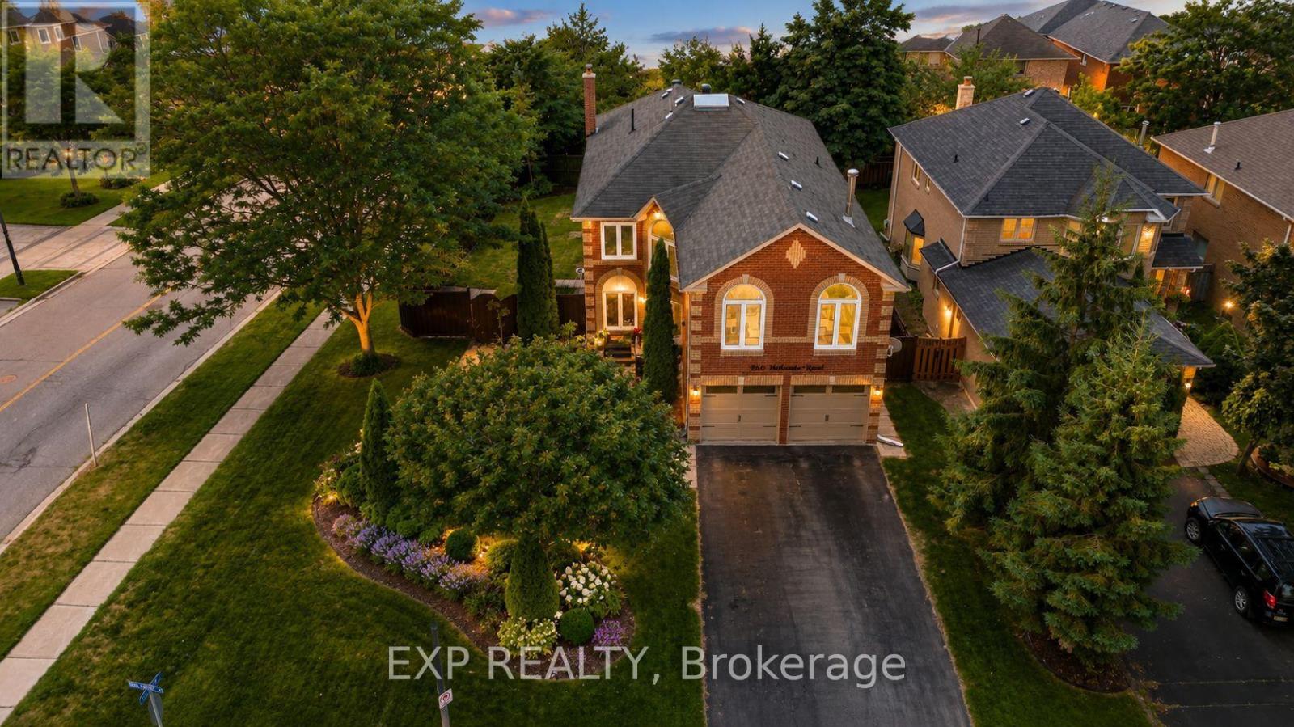
$5,470Welcome to 860 Hollander Road, a stunning 2-storey home offering approximately 4,800 sq. ft. of thoughtfully designed total living space, including 2,957 sq. ft. above grade as per MPAC, plus a finished basement, on a generous 50.49 x 111.55 ft. irregular lot in Newmarket's highly sought-after Gorham-College Manor community. Blending timeless sophistication with exceptional family functionality, this spacious 4-bedroom, 5-washroom executive residence features hardwood flooring throughout the main and second levels, crown moulding and elegant wall panel detailing. The main floor offers refined formal living and dining rooms with French doors, a separate library or home office, and a spacious family room with a wood-burning fireplace. The bright and airy, chef-inspired eat-in kitchen features stone countertops, premium stainless steel appliances, abundant cabinetry, a tile backsplash and a walkout to the deck and fully fenced backyard, perfect for everyday living and entertaining. Upstairs, the striking great room showcases a cathedral ceiling, arched windows and a second wood-burning fireplace. Retreat to the luxurious primary suite, complete with a designer walk-in closet and spa-like 5-piece ensuite featuring a double vanity, glass shower and corner whirlpool tub. Three generously sized secondary bedrooms include one with a private 3-piece ensuite and walk-in closet, plus a semi-ensuite bathroom. The finished basement adds incredible versatility with hardwood flooring, pot lights, an expansive open-concept recreation area, exercise space and a 3-piece washroom, along with additional unfinished storage. Attached double garage and parking for up to eight vehicles. Conveniently situated near schools, parks, recreation facilities, library, shopping, transit and major commuter routes, this is a rare opportunity to own a spacious family home in one of Newmarket's most desirable neighbourhoods. (id:31684)
| 59 minutes ago | Listing updated with changes from the MLS® | |
| 2 hours ago | Listing first seen on site |



The trademarks MLS®, Multiple Listing Service® and the associated logos are owned by The Canadian Real Estate Association (CREA) and identify the quality of services provided by real estate professionals who are members of CREA. Used under license.
The trademarks REALTOR®, REALTORS®, and the REALTOR® logo are controlled by The Canadian Real Estate Association (CREA) and identify real estate professionals who are members of CREA. These trademarks are owned or controlled by The Canadian Real Estate Association (CREA) and identify real estate professionals who are members of CREA (REALTOR®) and/or the quality of services they provide (MLS®).
This REALTOR.ca listing content is owned and licensed by REALTOR® members of The Canadian Real Estate Association.