

68 WOOD CRESCENTEssa (Angus), ON L3W 0M5
Mortgage Calculator
Monthly Payment (Est.)
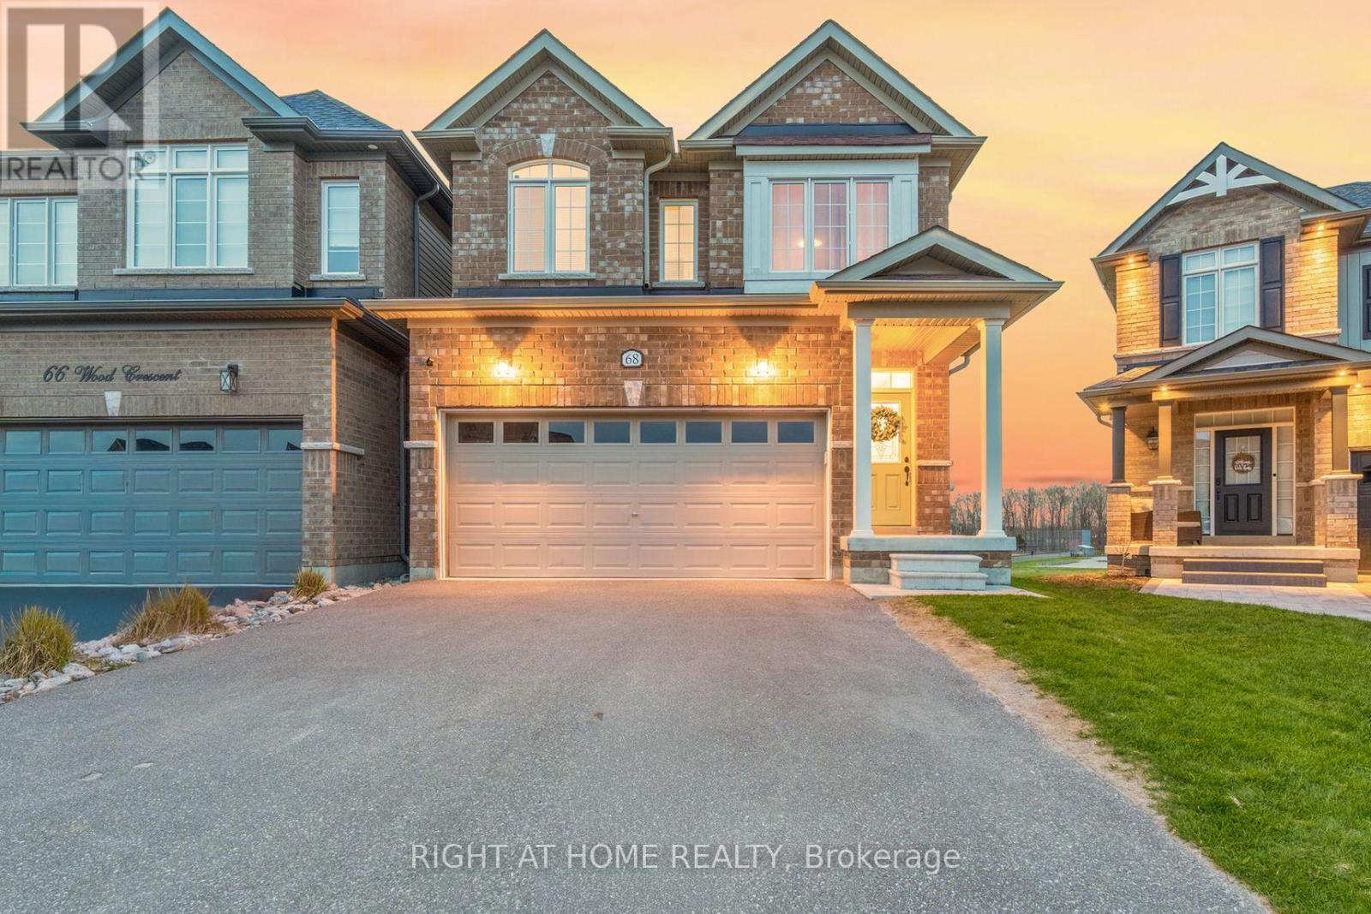
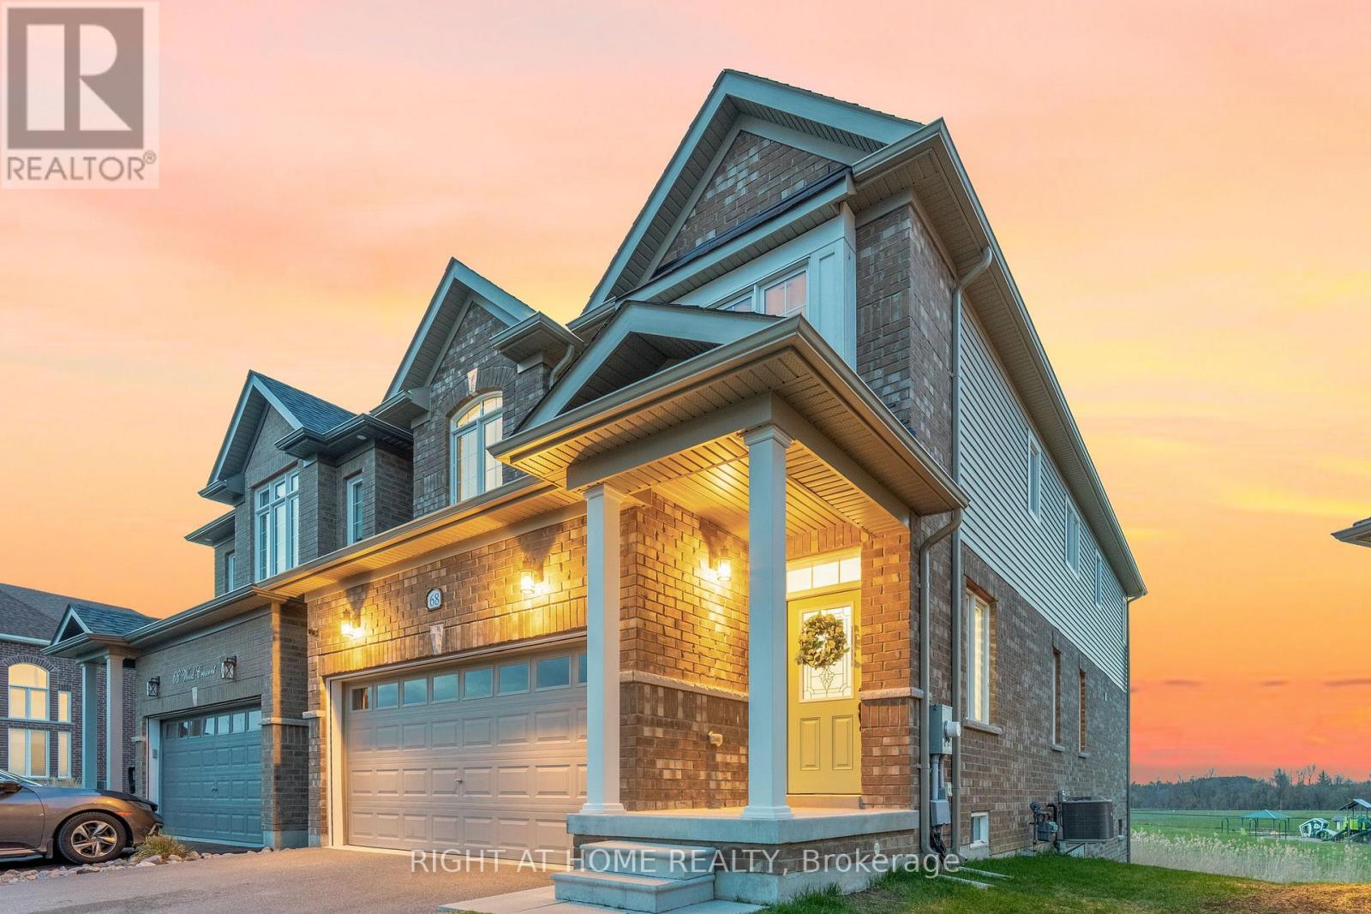
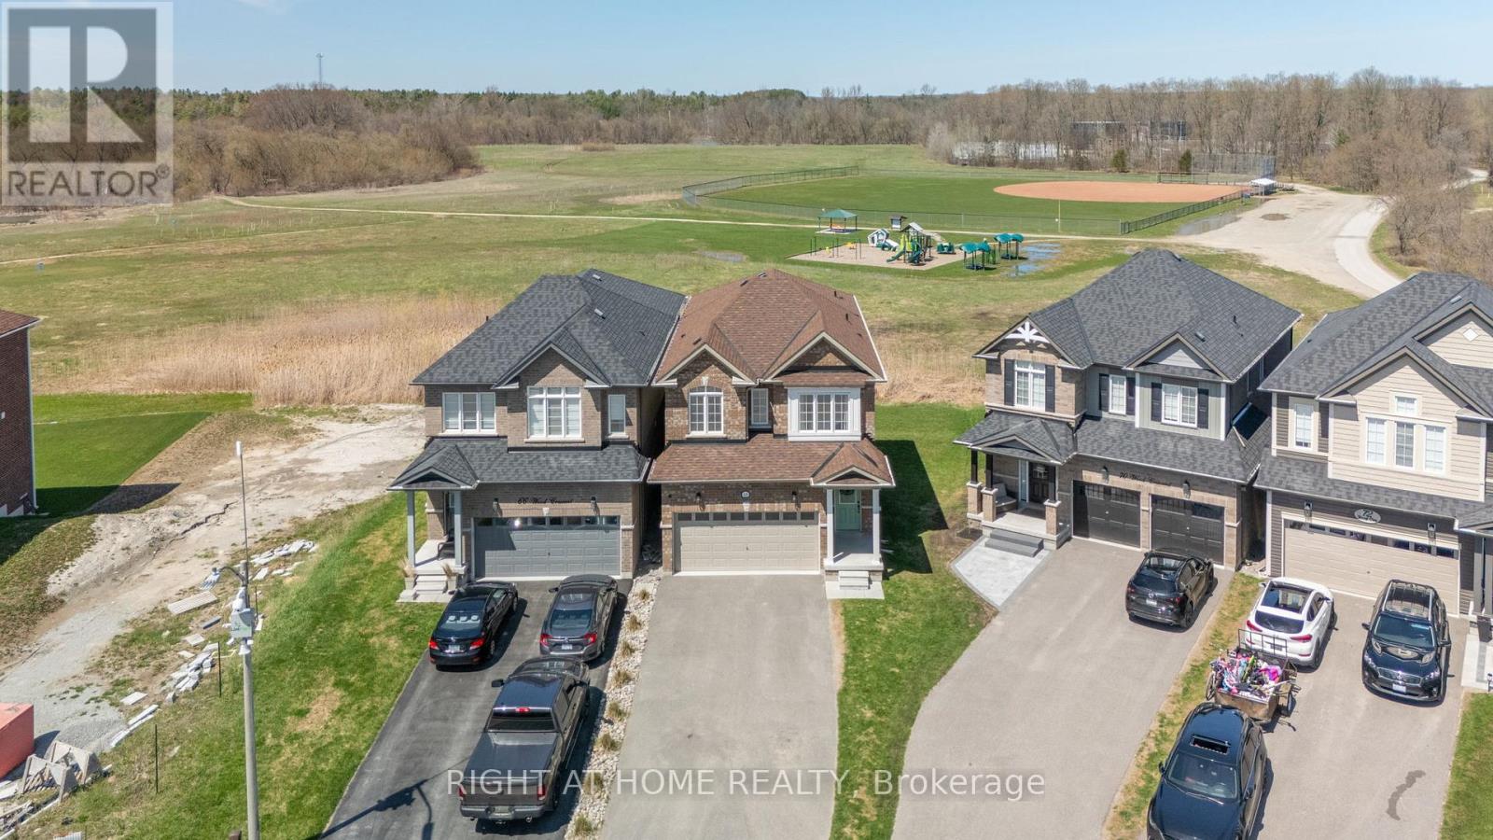
$3,718LOCATION, LOCATION, LOCATION! Welcome to 68 Wood Crescent in Angus - a spacious and well-maintained home in a quiet, welcoming neighbourhood. Offering approximately 2,280 sq. ft. of living space, 4 bedrooms, and 3.5 bathrooms, this inviting home is built on a desirable pie-shaped lot with a playground and park, trails, rivers, and open space, all just steps from your door. The main floor features neutral tones and a combination of tile and laminate flooring, creating a bright and inviting backdrop throughout the home. The seamless layout includes a separate dining room, powder room, front hall closet with custom built- ins, and a spacious great room overlooking the peaceful view. The timeless white kitchen features black stainless steel appliances, including an induction stove, a centre island, and patio door leading to the deck - the perfect place to relax and take in the beautiful sunsets. An oak staircase leads to the second floor, where you'll find 4 generously sized carpeted bedrooms, with 3 offering ensuite privileges, and a convenient laundry room. The primary bedroom features a walk-in closet with custom built-ins, and a spa-like ensuite with soaker tub and glass shower. The unfinished walk-out basement offers excellent flexibility and future potential, making it ideal for extended family, rec room, or potential income opportunities. It also features a 3-piece bathroom rough-in and cold cellar. The oversized drywalled and painted garage includes an electric vehicle charger, and ample storage space. The double driveway with no sidewalk offers parking for up to 4 vehicles. Outside, the newly fully fenced yard provides a great space to enjoy the peaceful surroundings. Enjoy the best of both worlds with the peaceful, welcoming feel of Angus, while being conveniently located close to Barrie, Alliston, Wasaga Beach and Collingwood. The natural setting you've been looking for - with breathtaking sunsets to enjoy from your own backyard and nature all around you. (id:31684)
| a week ago | Listing updated with changes from the MLS® | |
| 2 weeks ago | Listing first seen on site |



The trademarks MLS®, Multiple Listing Service® and the associated logos are owned by The Canadian Real Estate Association (CREA) and identify the quality of services provided by real estate professionals who are members of CREA. Used under license.
The trademarks REALTOR®, REALTORS®, and the REALTOR® logo are controlled by The Canadian Real Estate Association (CREA) and identify real estate professionals who are members of CREA. These trademarks are owned or controlled by The Canadian Real Estate Association (CREA) and identify real estate professionals who are members of CREA (REALTOR®) and/or the quality of services they provide (MLS®).
This REALTOR.ca listing content is owned and licensed by REALTOR® members of The Canadian Real Estate Association.