

3 STOYELL DRIVERichmond Hill (Jefferson), ON L4E0M6
Mortgage Calculator
Monthly Payment (Est.)
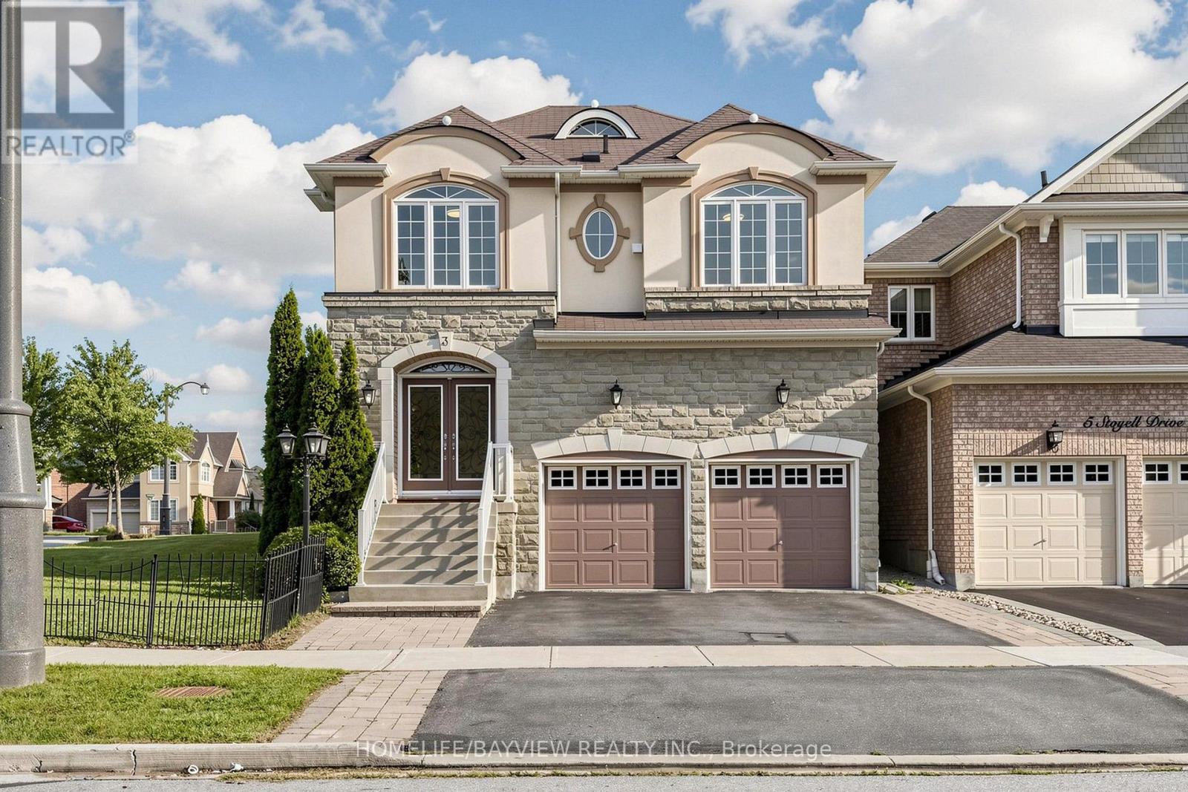
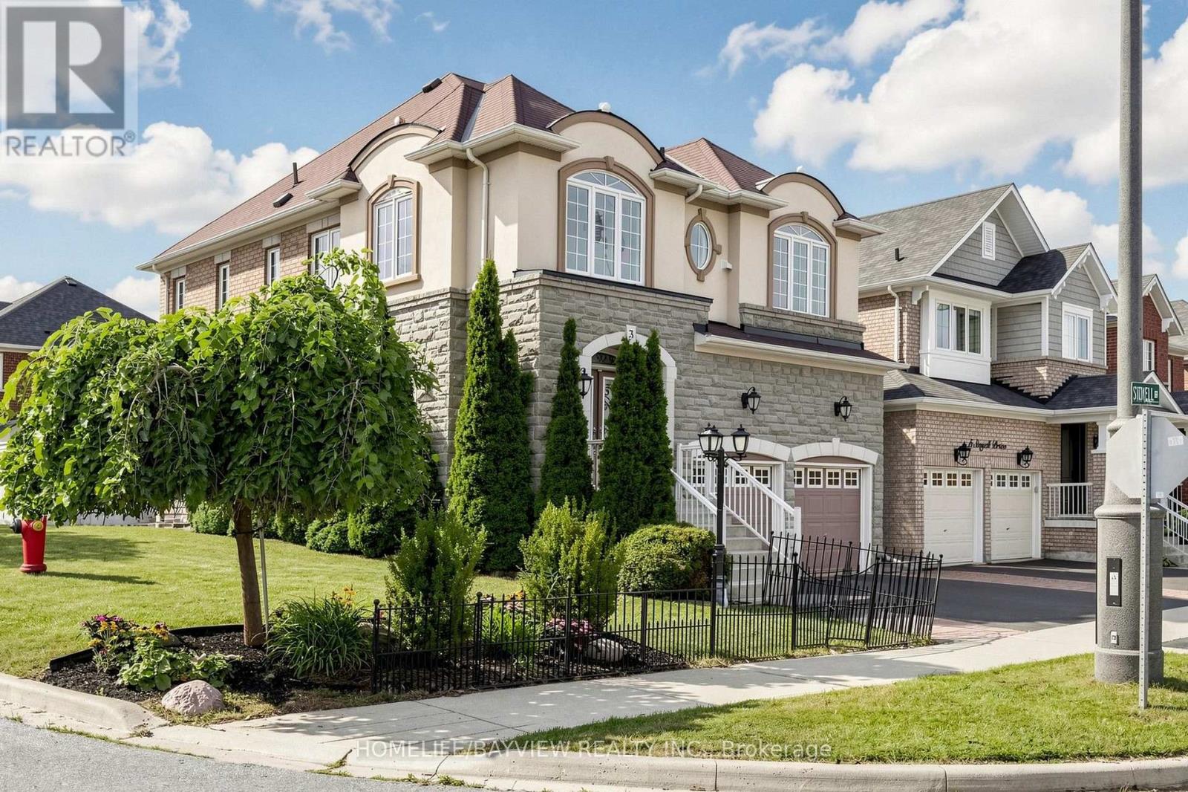
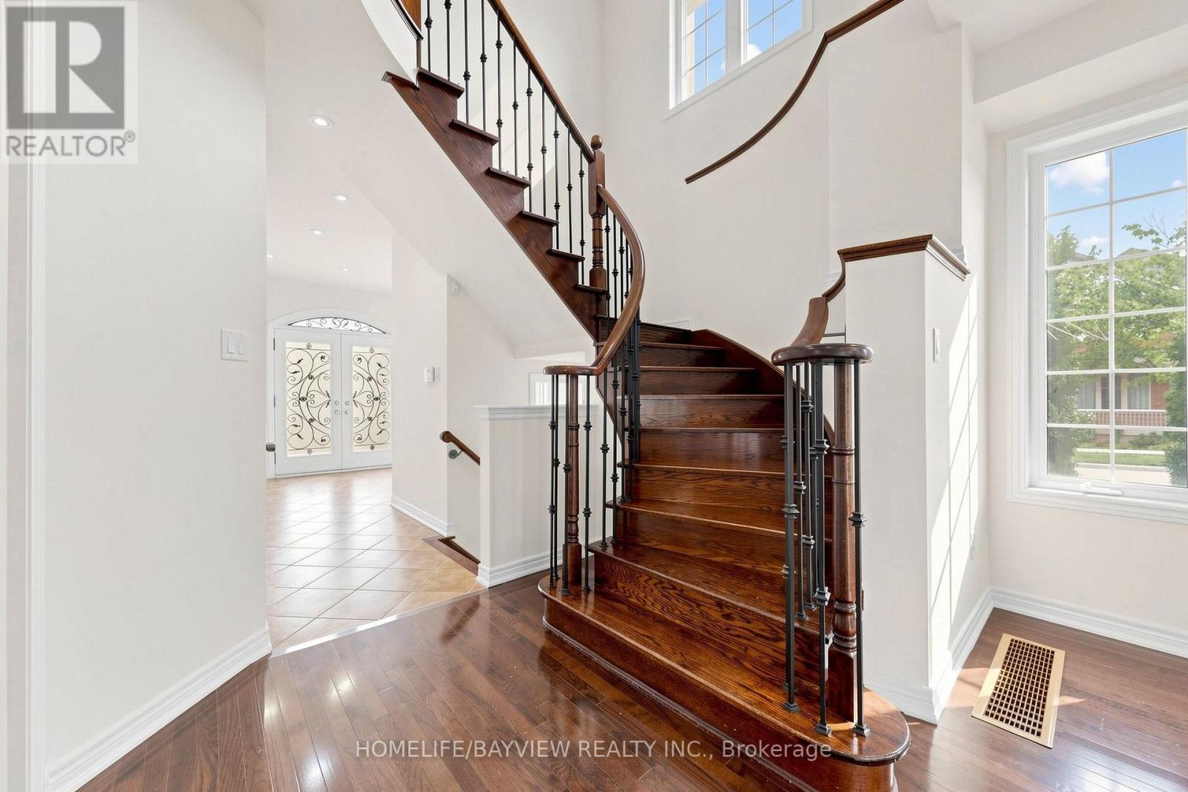
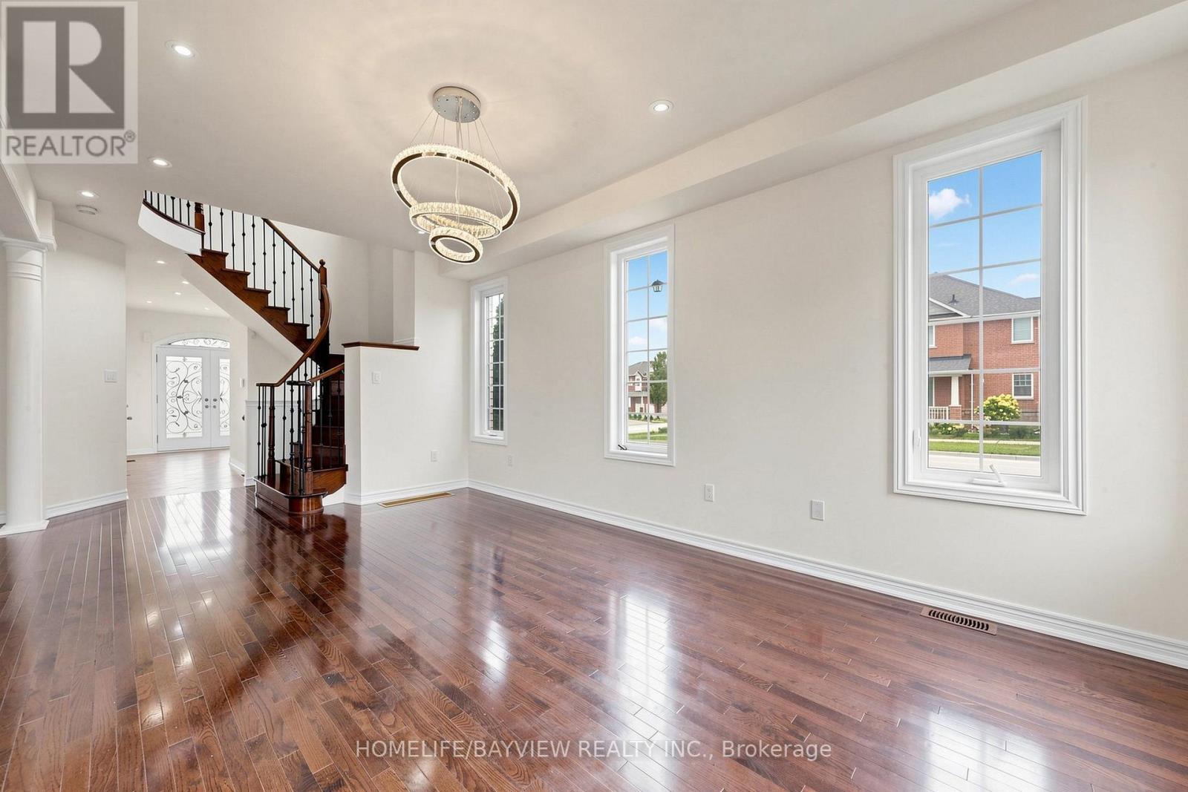
$5,694Absolutely Stunning Curb Appeal on a Premium Corner Lot in the Highly Sought-After Jefferson Community! This beautifully maintained home features an elegant stone and brick exterior, an abundance of windows providing an abundance of natural light, and professionally landscaped front and backyard with interlocking stone and low-maintenance, grass-free landscaping. The spacious and inviting interior offers a gourmet kitchen with extended cabinetry and ample storage, complemented by under-cabinet lighting and newer pot lights. Freshly painted throughout, this home is bright, clean, and truly move-in ready. Enjoy the added convenience of desirable second-floor laundry and a thoughtfully designed layout ideal for both everyday living and entertaining. The professionally landscaped exterior is equipped with a 4-zone sprinkler system for easy maintenance. Ideally located just steps to schools and parks, and minutes to shopping, restaurants, and all essential amenities. A wonderful opportunity to own a beautiful home in a highly desirable neighborhood! (id:31684)
| an hour ago | Listing updated with changes from the MLS® | |
| an hour ago | Listing first seen on site |



The trademarks MLS®, Multiple Listing Service® and the associated logos are owned by The Canadian Real Estate Association (CREA) and identify the quality of services provided by real estate professionals who are members of CREA. Used under license.
The trademarks REALTOR®, REALTORS®, and the REALTOR® logo are controlled by The Canadian Real Estate Association (CREA) and identify real estate professionals who are members of CREA. These trademarks are owned or controlled by The Canadian Real Estate Association (CREA) and identify real estate professionals who are members of CREA (REALTOR®) and/or the quality of services they provide (MLS®).
This REALTOR.ca listing content is owned and licensed by REALTOR® members of The Canadian Real Estate Association.