

38 RADISSON STREETVaughan (Elder Mills), ON L4H 4J4
Mortgage Calculator
Monthly Payment (Est.)
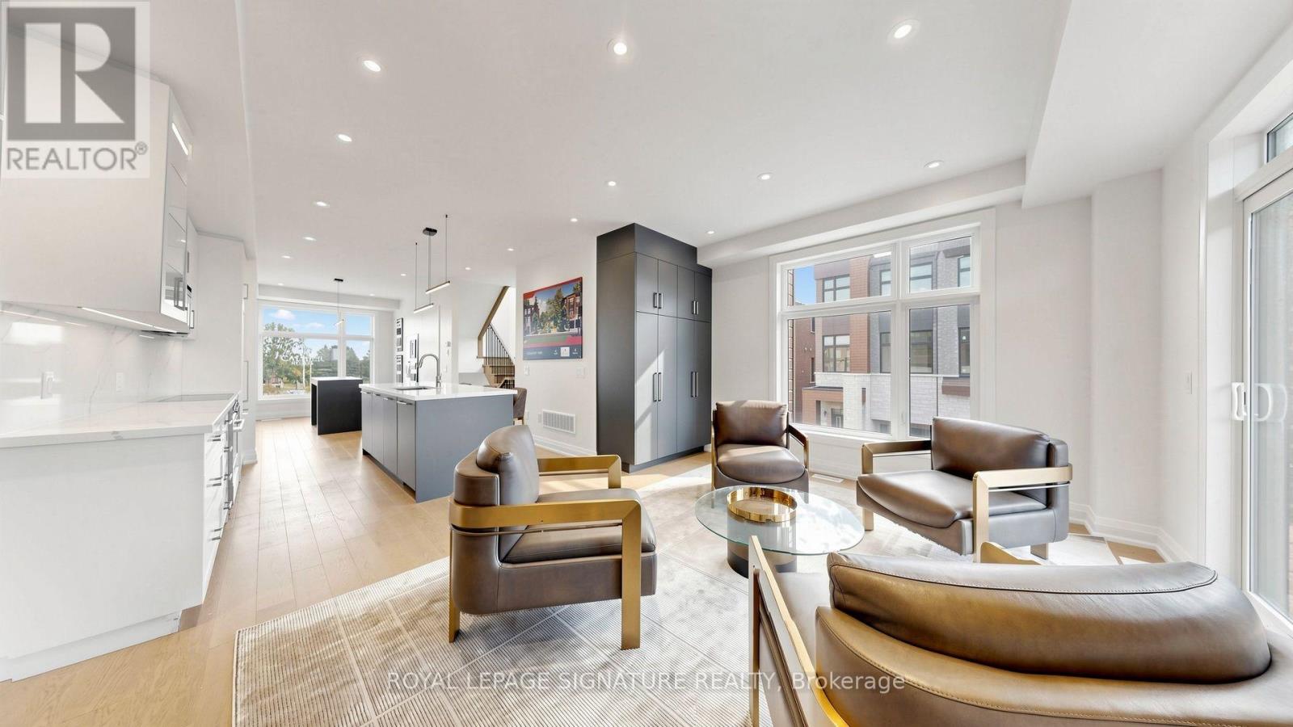
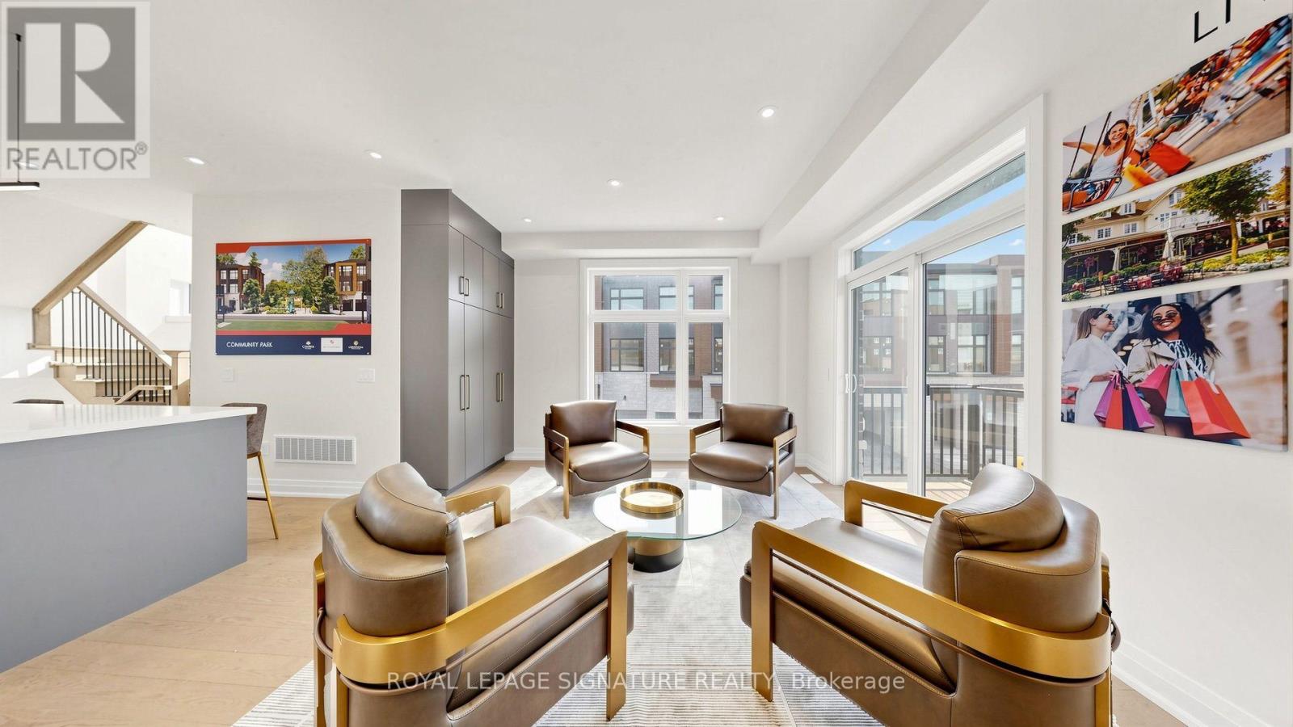
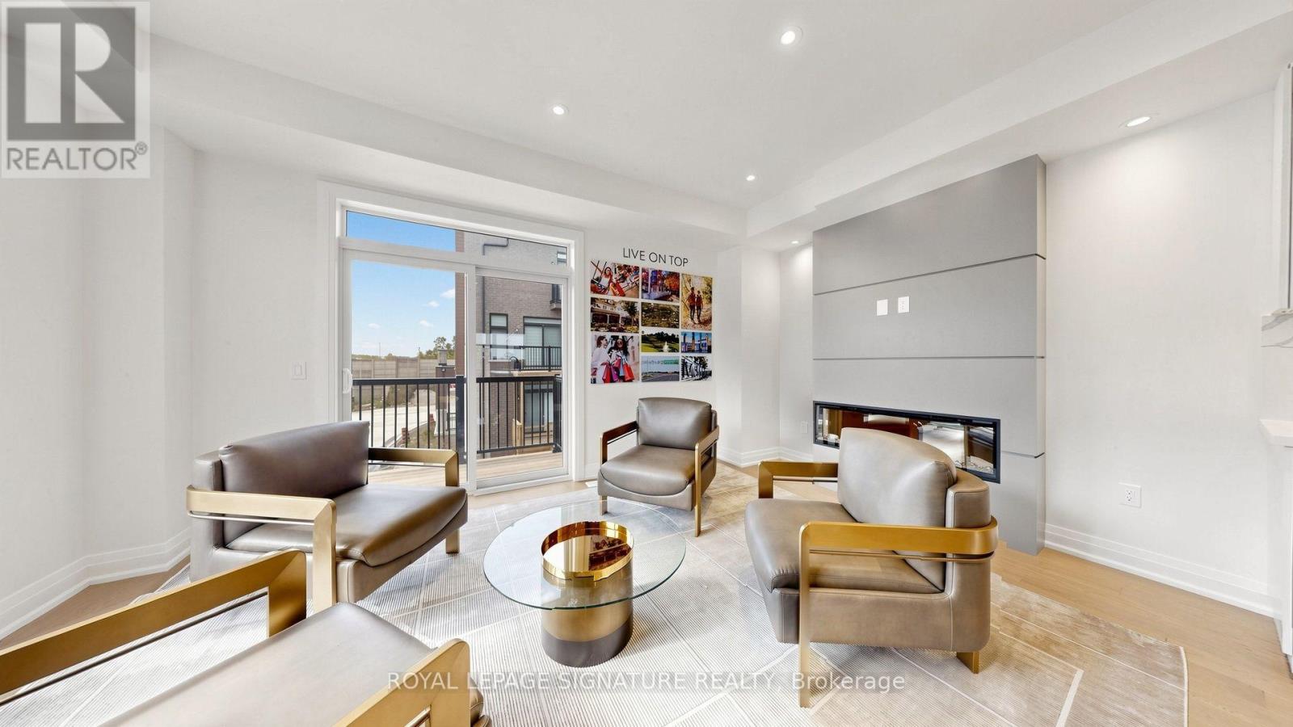
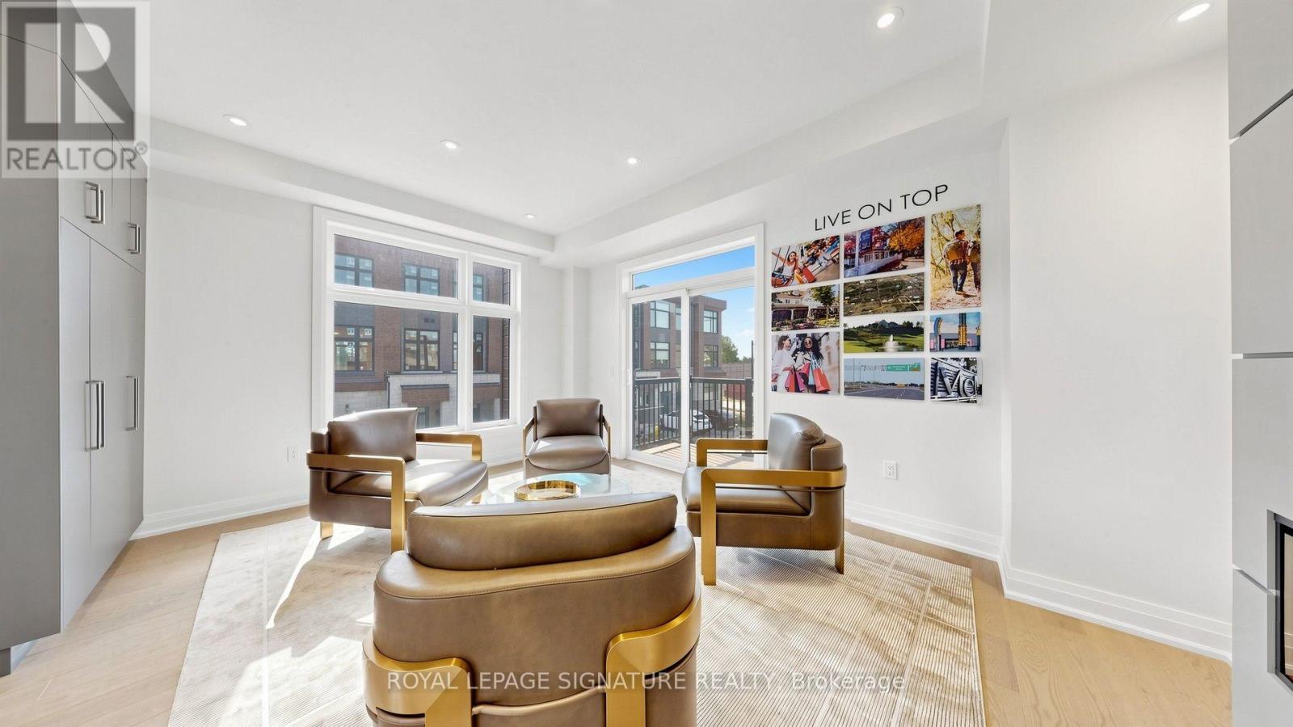
Enter an interest rate to see your estimated monthly payment.Welcome to Rutherford Heights by Caliber Homes! Discover this stunning, brand-new, fully upgraded luxury corner townhome offering approximately 2,100 sq. ft. of beautifully designed living space in one of Vaughan's most desirable communities! Featuring 3 spacious bedrooms, 3 bathrooms, and a versatile ground-floor family room ideal for a home office, recreation room, or additional living space. This exceptional residence showcases premium upgrades throughout, including elegant hardwood flooring throughout, modern pot lights, a beautifully designed custom kitchen, and sophisticated contemporary finishes. The bright, open-concept living and dining areas provide the perfect setting for entertaining and everyday family living. The gourmet kitchen combines style and functionality, creating an inviting space for cooking and gathering. Generously sized bedrooms offer comfort and privacy, while the desirable corner location provides additional windows, abundant natural light, and enhanced architectural appeal. Enjoy the convenience of an attached single-car garage with interior access, plus driveway parking for a total of 2 vehicles. Ideally situated in the prestigious Rutherford Heights community, surrounded by beautiful parks, scenic trails, conservation areas, excellent schools, golf courses, shopping, restaurants, and everyday amenities. Minutes from charming Kleinburg Village, Copper Creek Golf Club, Vaughan Mills, and major shopping destinations. Convenient access to Highways 27, 427, and 400, as well as Rutherford GO Station, makes commuting throughout the GTA effortless. A rare opportunity to own a beautifully upgraded, move-in-ready corner townhome offering exceptional craftsmanship, modern elegance, and an outstanding location. Luxury living at its finest! (id:31684)
| yesterday | Listing updated with changes from the MLS® | |
| yesterday | Listing first seen on site |



The trademarks MLS®, Multiple Listing Service® and the associated logos are owned by The Canadian Real Estate Association (CREA) and identify the quality of services provided by real estate professionals who are members of CREA. Used under license.
The trademarks REALTOR®, REALTORS®, and the REALTOR® logo are controlled by The Canadian Real Estate Association (CREA) and identify real estate professionals who are members of CREA. These trademarks are owned or controlled by The Canadian Real Estate Association (CREA) and identify real estate professionals who are members of CREA (REALTOR®) and/or the quality of services they provide (MLS®).
This REALTOR.ca listing content is owned and licensed by REALTOR® members of The Canadian Real Estate Association.