

108 Hazelton DriveQuispamsis, NB E2E6B6
Mortgage Calculator
Monthly Payment (Est.)
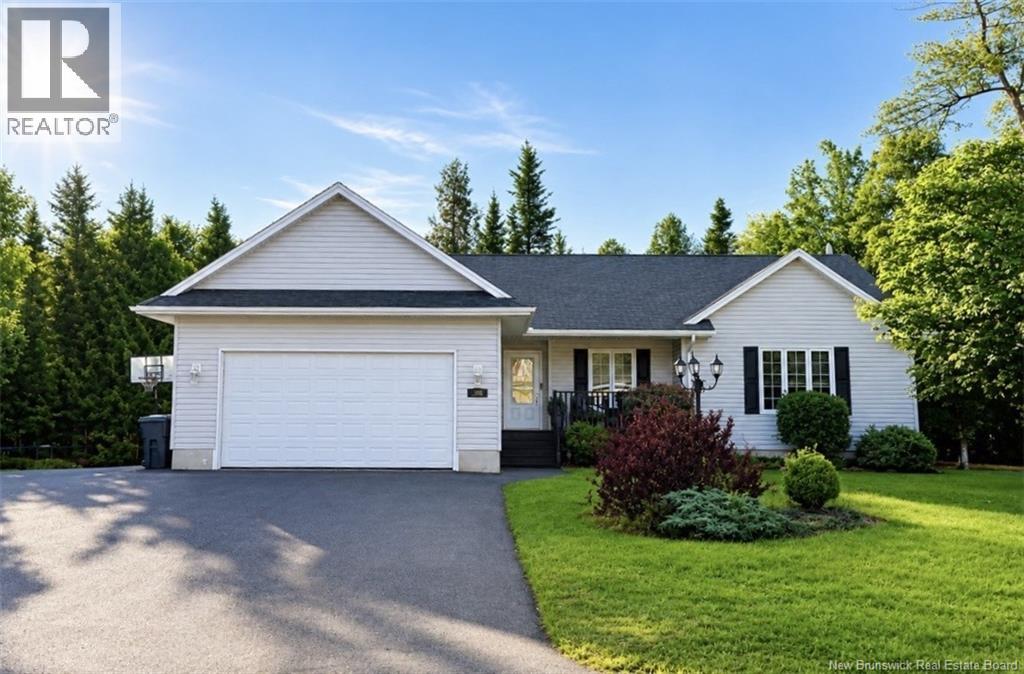
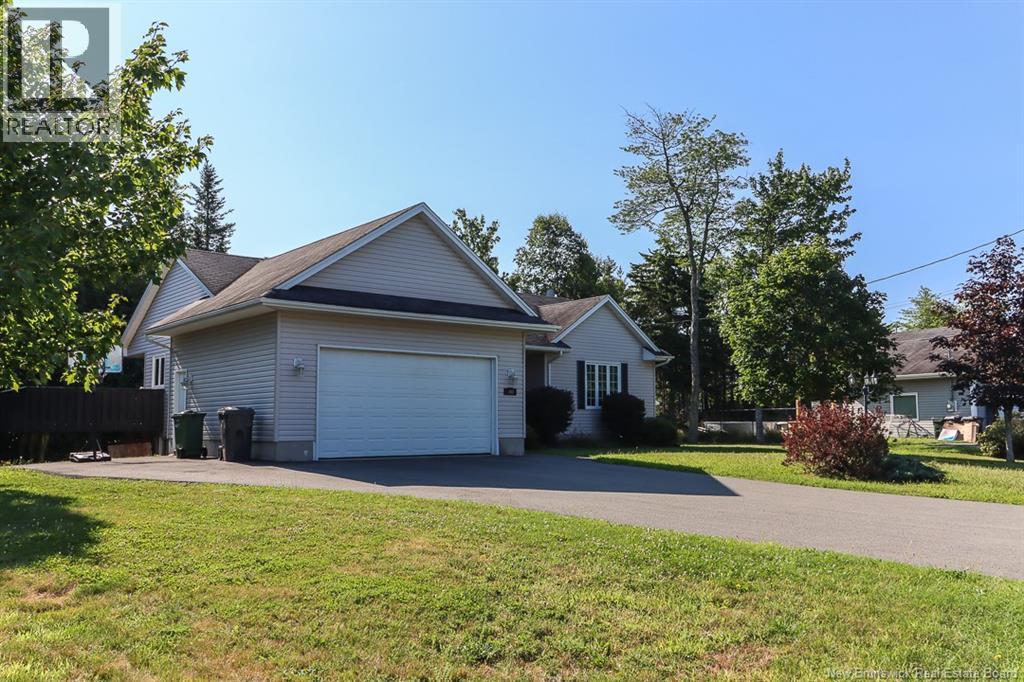
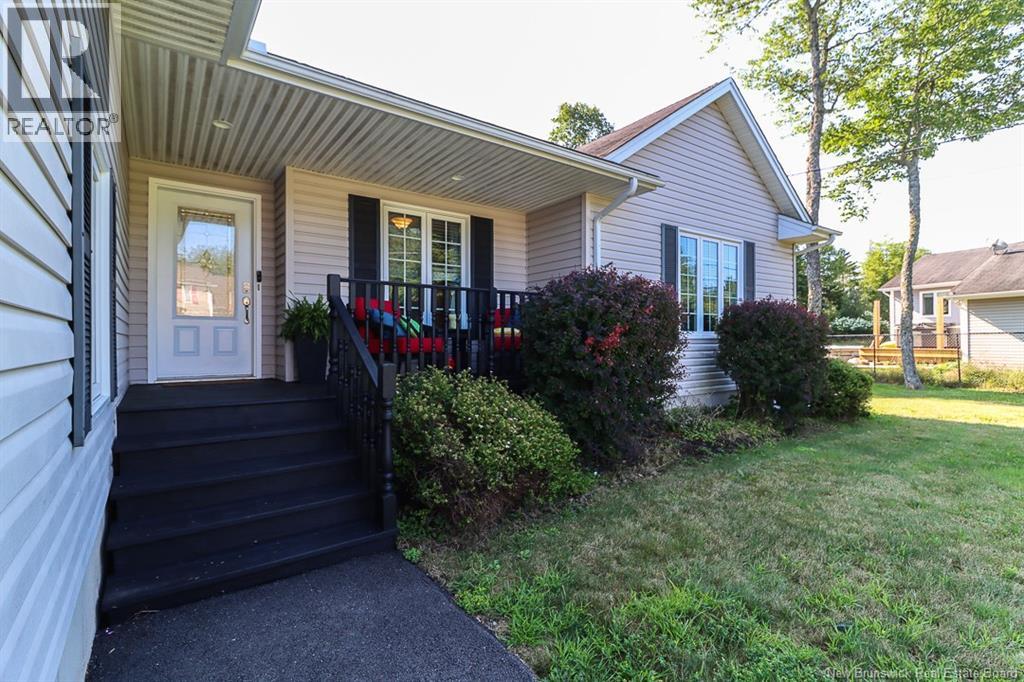
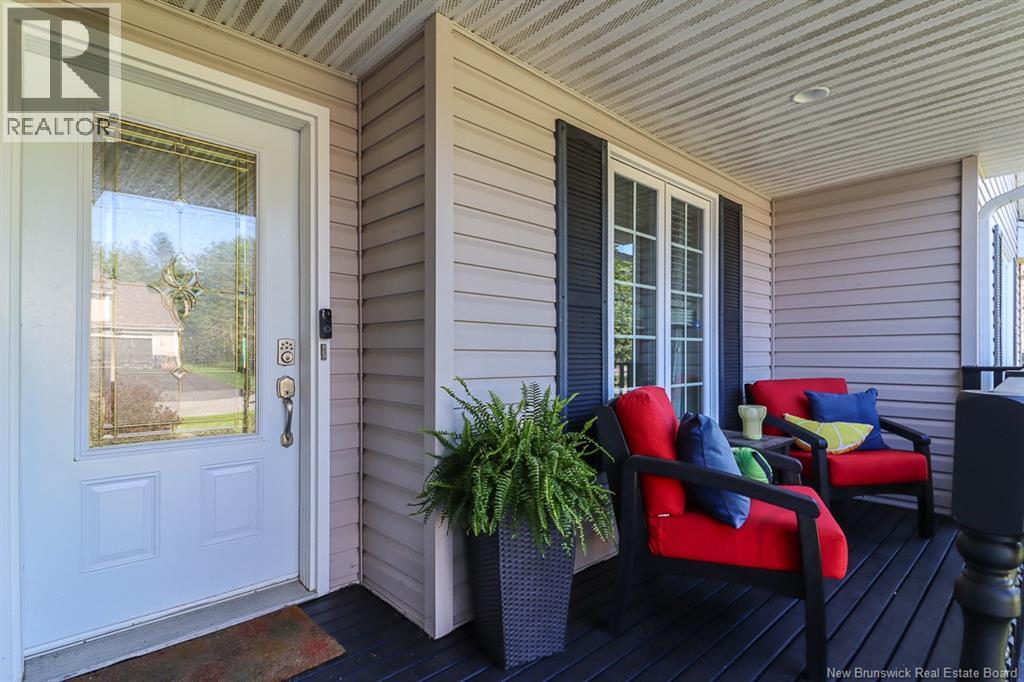
$2,395Welcome to 108 Hazelton Drive! A bright, spacious and beautifully updated home in a welcoming, family-friendly neighbourhood! With great curb appeal, an open-concept layout, generous room sizes and thoughtful updates throughout, this home offers the perfect combination of comfort, style and functionality. Step inside to a bright and inviting main level featuring an open-concept design and fresh, modern paint colours. The home offers three spacious bedrooms upstairs, including a beautiful primary suite with a walk-in closet, along with two full bathrooms upstairs. The fully finished lower level adds even more living space with a fourth bedroom, a half bathroom and plenty of flexibility. The layout could also offer potential for an in-law suite, making this an excellent option for a growing family or those looking for additional living accommodations. The kitchen and bathroom cabinets have been refreshed with paint, all appliances have been upgraded, and a heat pump has been added for efficient year-round comfort. With large rooms throughout and a well-designed floor plan, there is plenty of space for everyone to spread out and enjoy. Outside, the home continues to impress with two covered decks, perfect for enjoying your morning coffee or relaxing with family and friends. The paved driveway provides excellent parking, while the additional side parking area offers room for a trailer or other recreational vehicles. An attached double-car garage adds even more convenience and storage. Located with easy highway access and close to shopping, schools, and everyday amenities, this home offers both the space and location today's buyers are looking for. From the curb appeal to the spacious interior, modern updates and versatile finished lower level, 108 Hazelton Drive is a home that truly has it all. Move-in ready, beautifully maintained and ready for its next family, come see all that this wonderful property has to offer! (id:31684)
| an hour ago | Listing updated with changes from the MLS® | |
| an hour ago | Listing first seen on site |



The trademarks MLS®, Multiple Listing Service® and the associated logos are owned by The Canadian Real Estate Association (CREA) and identify the quality of services provided by real estate professionals who are members of CREA. Used under license.
The trademarks REALTOR®, REALTORS®, and the REALTOR® logo are controlled by The Canadian Real Estate Association (CREA) and identify real estate professionals who are members of CREA. These trademarks are owned or controlled by The Canadian Real Estate Association (CREA) and identify real estate professionals who are members of CREA (REALTOR®) and/or the quality of services they provide (MLS®).
This REALTOR.ca listing content is owned and licensed by REALTOR® members of The Canadian Real Estate Association.