

106-108 Seaman StreetMoncton, NB E1A4B6
Mortgage Calculator
Monthly Payment (Est.)
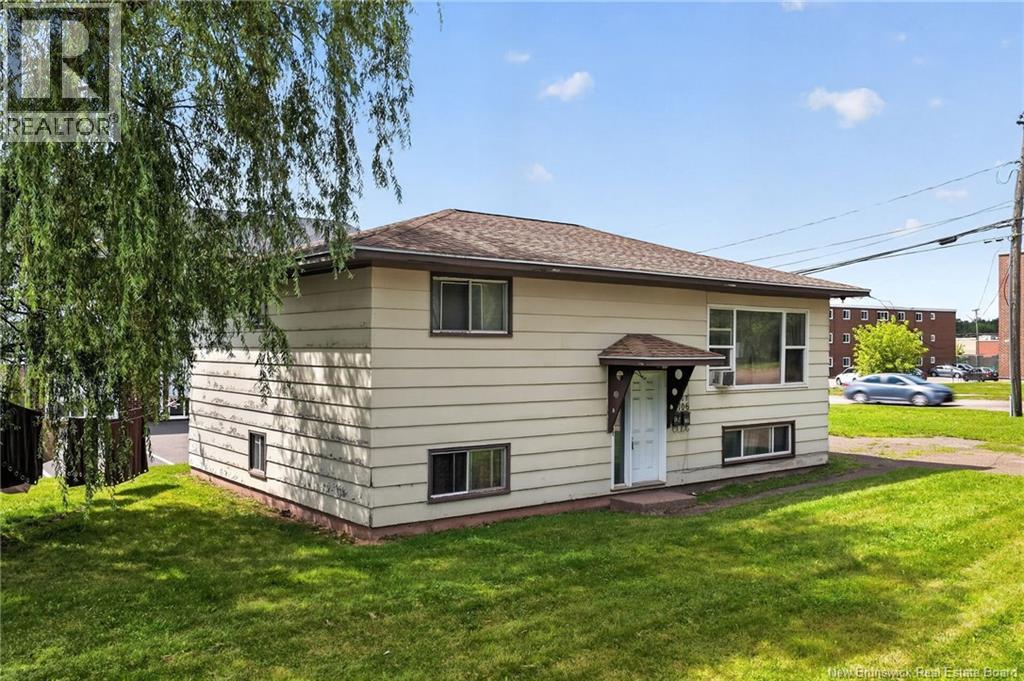
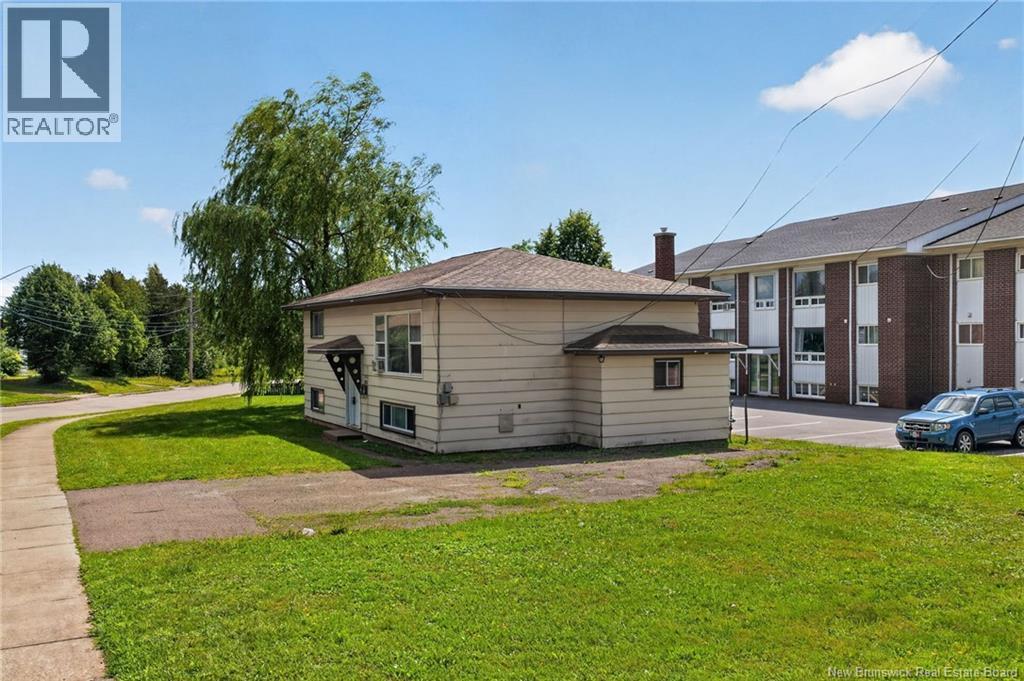
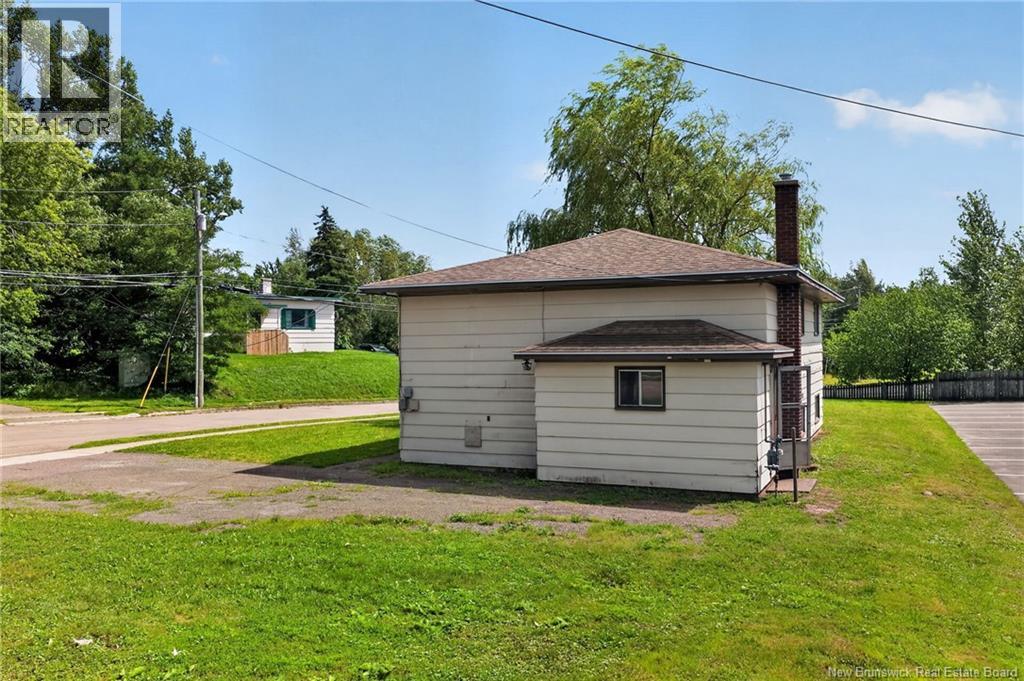
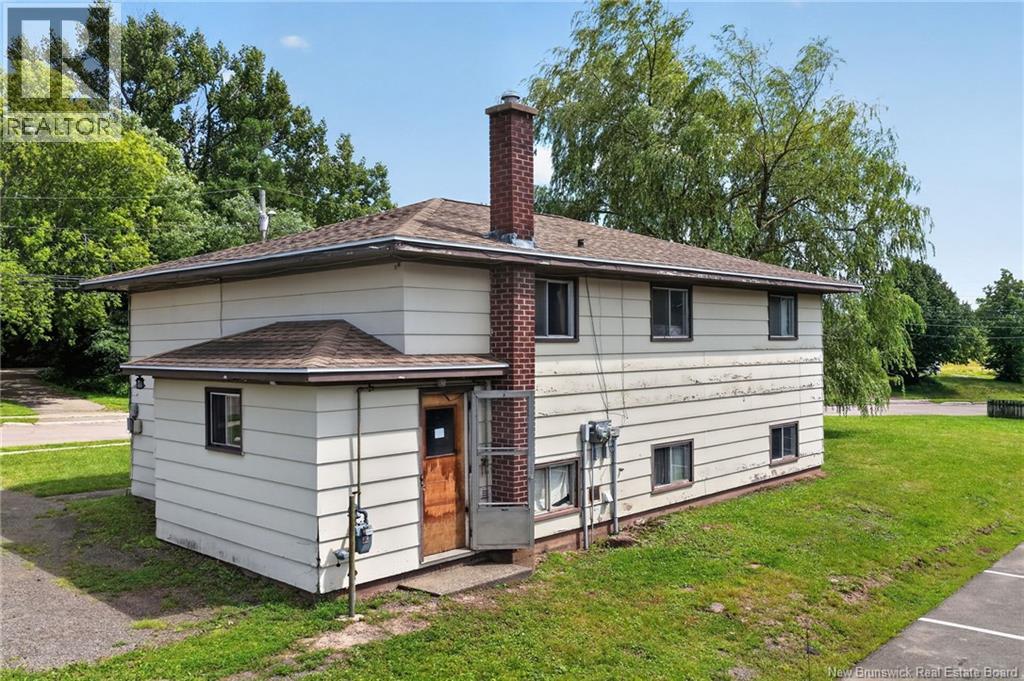
$1,505Attention Investors! Looking to add a solid income property to your portfolio? This up-and-down duplex in the desirable Lewisville district could be the opportunity youve been waiting for! Conveniently located close to amenities, shopping, schools, and more, this property offers an ideal setup for a variety of tenants. The upper unit features 3 bedrooms, while the basement unit offers 2 bedrooms, providing excellent flexibility for rental income. Adding even more appeal is the extra-large corner lot, offering plenty of outdoor space and future potential. Whether you're a seasoned investor or looking to make your first investment, this duplex is definitely worth a closer look. Dont miss out on this opportunity to grow your portfoliocall your REALTOR® today to book your private viewing! (id:31684)
| an hour ago | Listing updated with changes from the MLS® | |
| an hour ago | Listing first seen on site |



The trademarks MLS®, Multiple Listing Service® and the associated logos are owned by The Canadian Real Estate Association (CREA) and identify the quality of services provided by real estate professionals who are members of CREA. Used under license.
The trademarks REALTOR®, REALTORS®, and the REALTOR® logo are controlled by The Canadian Real Estate Association (CREA) and identify real estate professionals who are members of CREA. These trademarks are owned or controlled by The Canadian Real Estate Association (CREA) and identify real estate professionals who are members of CREA (REALTOR®) and/or the quality of services they provide (MLS®).
This REALTOR.ca listing content is owned and licensed by REALTOR® members of The Canadian Real Estate Association.