

177 RaymelGrand-Barachois, NB E4P 7M7
Mortgage Calculator
Monthly Payment (Est.)
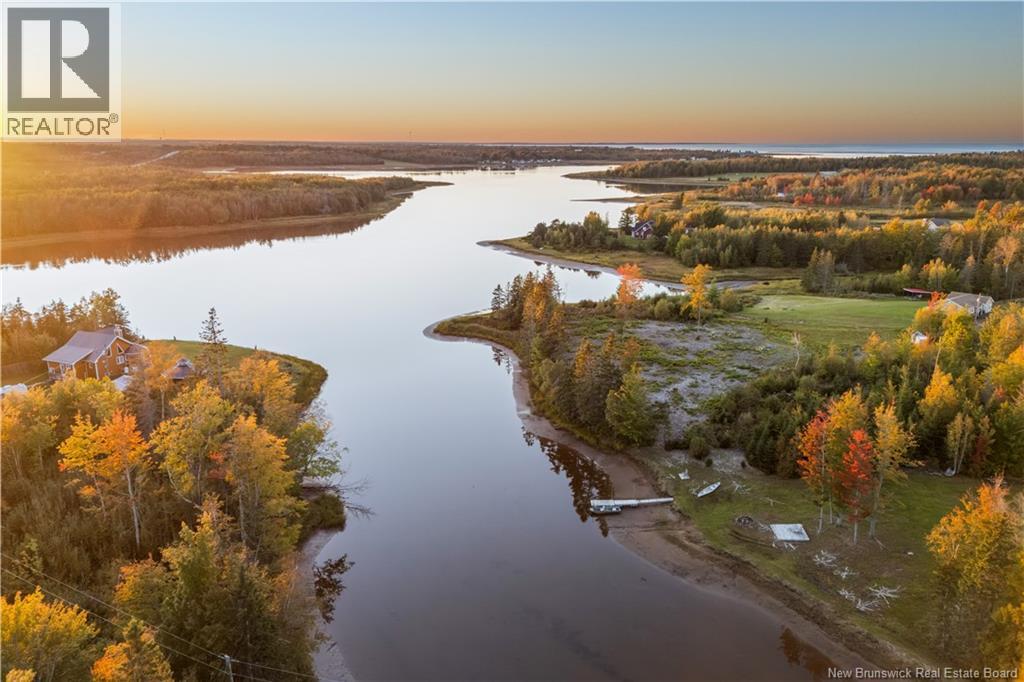
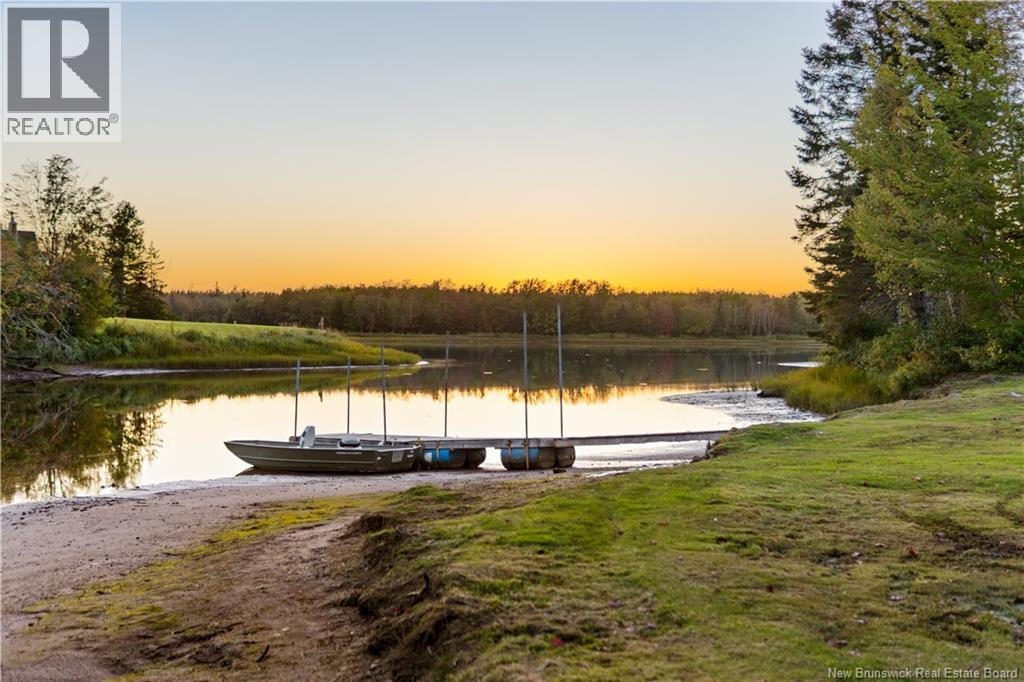
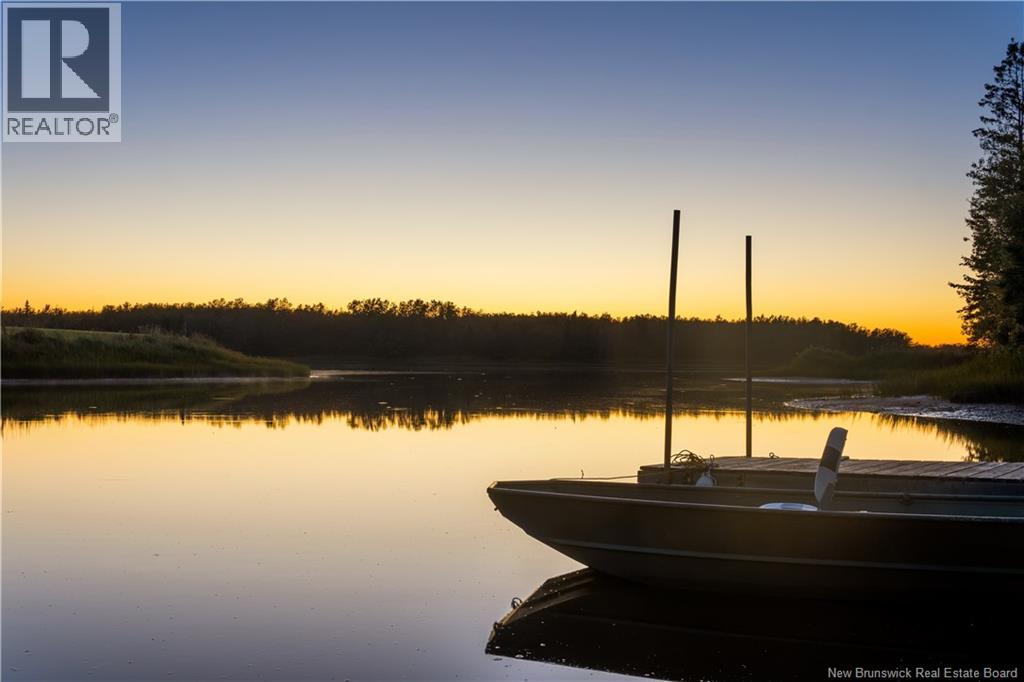
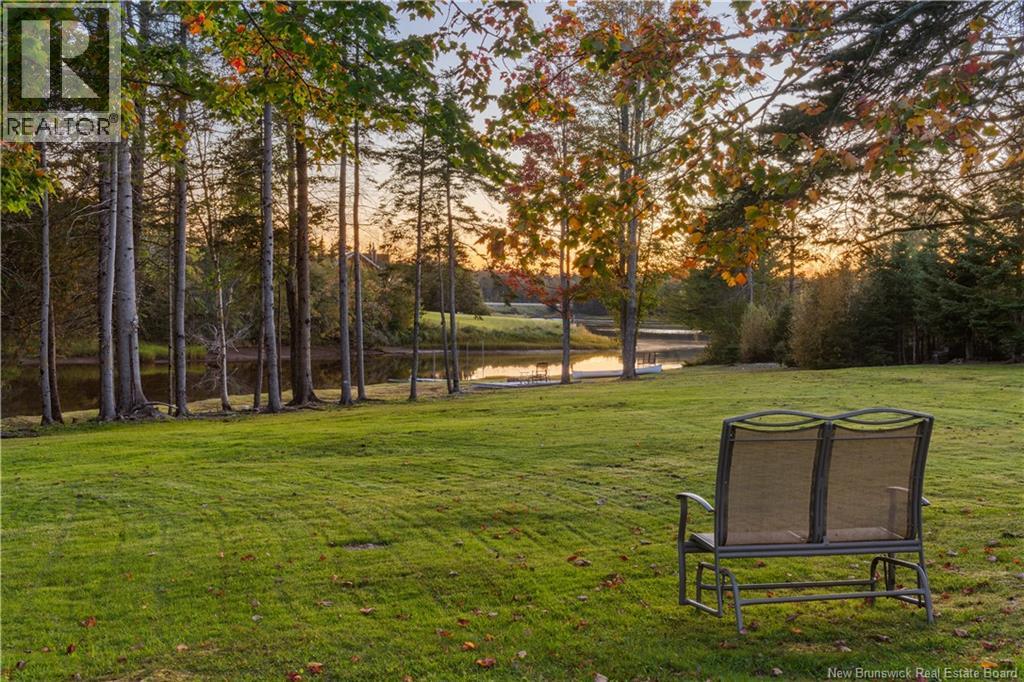
Enter an interest rate to see your estimated monthly payment.Welcome to 177 Raymel Road, a private waterfront retreat offering 7.73 acres along the beautiful Aboujagane River. Surrounded by nature and total privacy, this property offers the perfect blend of peaceful country living and convenience, with ATV trails, golf courses, beaches and marinas all nearby. The main floor features 2 bedrooms, 2 full 4-piece bathrooms, a dedicated laundry room and a bright sunroom overlooking the property. The primary bedroom includes a walk-in closet and private 4-piece ensuite. The basement offers a separate entrance and excellent potential for a future in-law suite or basement apartment, subject to applicable approvals. Outside, enjoy the expansive acreage, waterfront setting and detached double-car heated garage (mini-split ductless heat pump). Recent upgrades include a new roof and deck in 2026, along with a central heat pump installed in 2022. A rare opportunity for those seeking acreage, waterfront and privacy in one exceptional property. (id:31684)
| 3 hours ago | Listing updated with changes from the MLS® | |
| 3 hours ago | Listing first seen on site |



The trademarks MLS®, Multiple Listing Service® and the associated logos are owned by The Canadian Real Estate Association (CREA) and identify the quality of services provided by real estate professionals who are members of CREA. Used under license.
The trademarks REALTOR®, REALTORS®, and the REALTOR® logo are controlled by The Canadian Real Estate Association (CREA) and identify real estate professionals who are members of CREA. These trademarks are owned or controlled by The Canadian Real Estate Association (CREA) and identify real estate professionals who are members of CREA (REALTOR®) and/or the quality of services they provide (MLS®).
This REALTOR.ca listing content is owned and licensed by REALTOR® members of The Canadian Real Estate Association.