

109 18199 70 AVENUESurrey, BC V3S2N9
Mortgage Calculator
Monthly Payment (Est.)
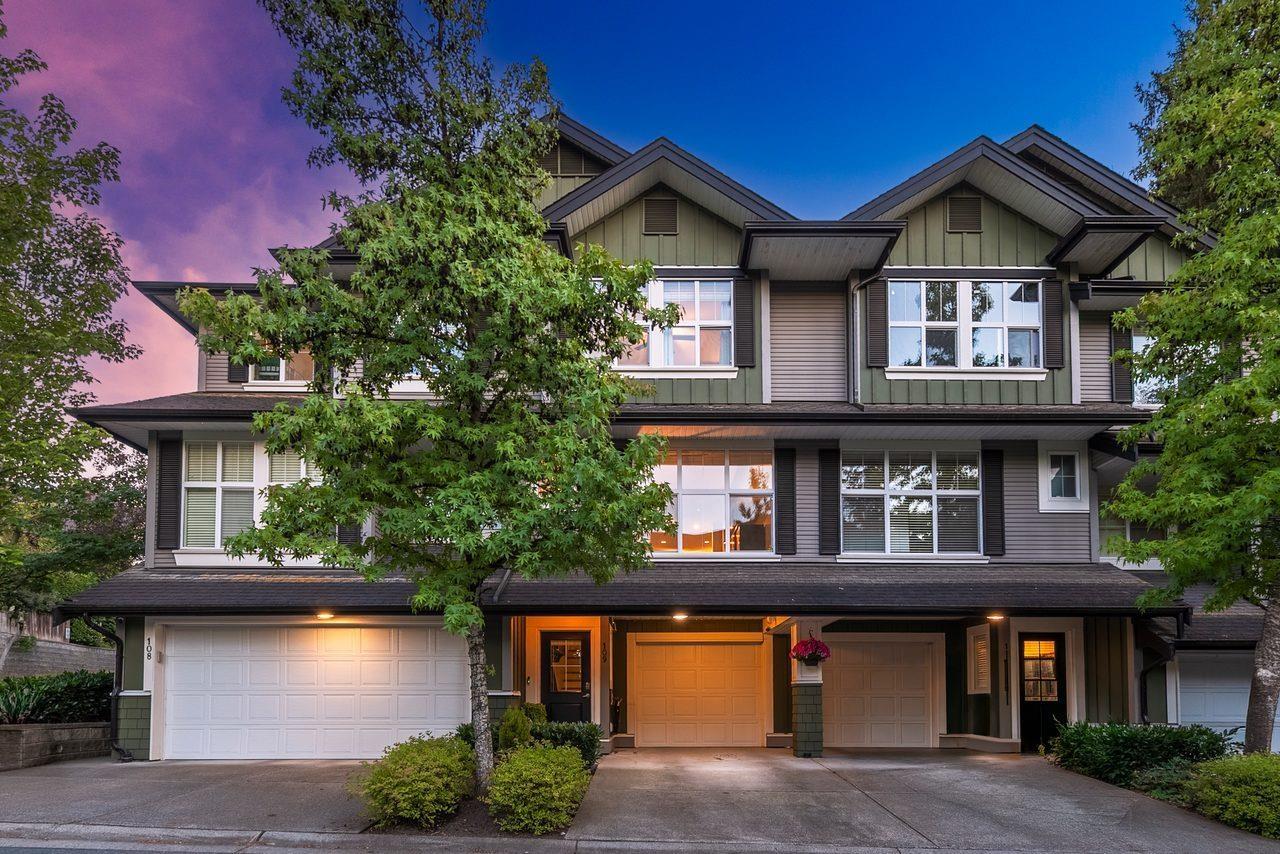
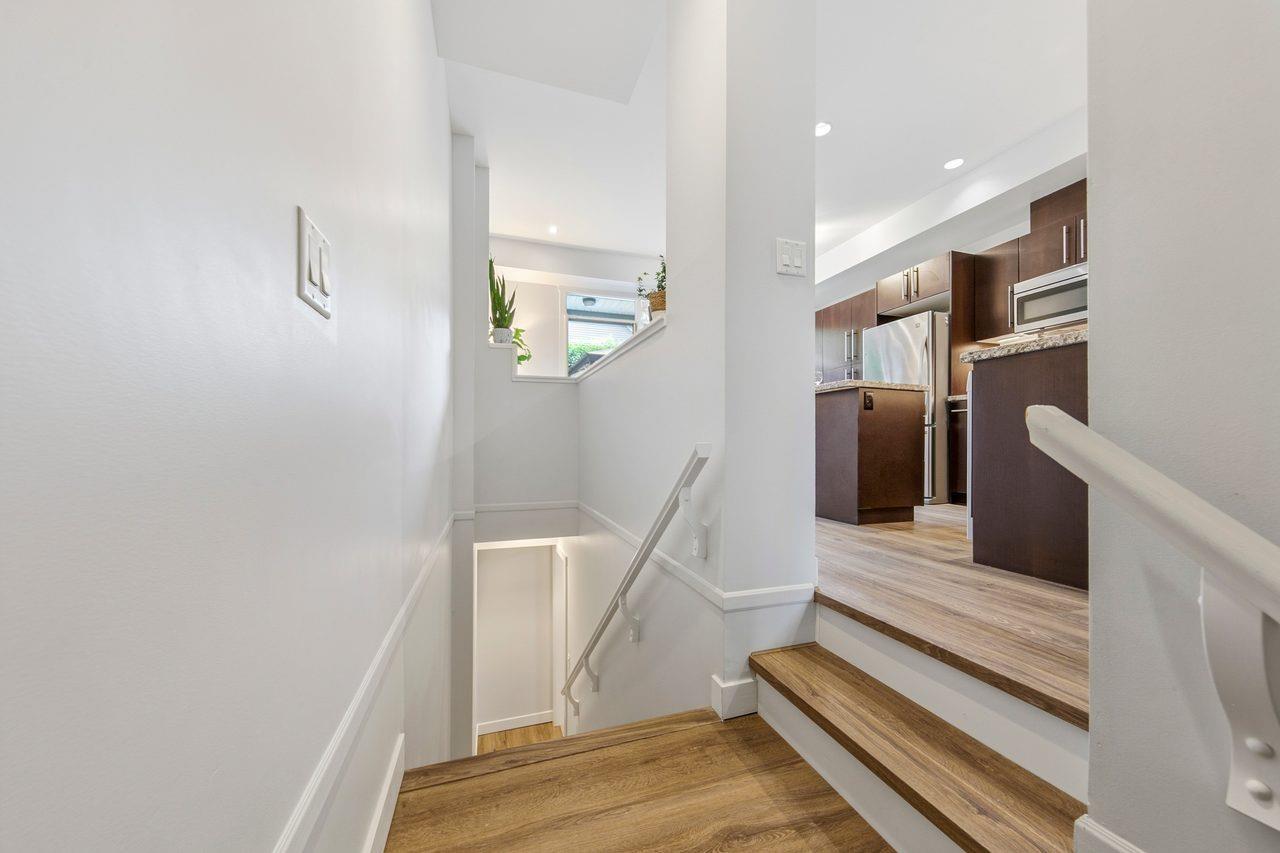
$3,330Welcome to Augusta! This bright, open-concept townhome features large windows that fill the home with natural light. The main floor offers 9' ceilings, brand new flooring, and a gourmet kitchen with granite countertops, gas stove, and stainless steel appliances. A cozy gas fireplace off the kitchen creates the perfect space to relax and gather. Upstairs are two spacious bedrooms, each with its own ensuite, while the lower-level flex room is ideal as a home office, TV room, or 3rd bedroom. Enjoy the private, south-facing backyard with sundeck and natural gas BBQ hookup, right off the kitchen. Perfect for entertaining! Located in a quiet area of the complex, away from Fraser Hwy, while still offering easy access to all major routes. Short walk to future Skytrain Station. Open Sat&Sun 2-4 (id:31684)
| 2 hours ago | Listing updated with changes from the MLS® | |
| 2 hours ago | Listing first seen on site |



The trademarks MLS®, Multiple Listing Service® and the associated logos are owned by The Canadian Real Estate Association (CREA) and identify the quality of services provided by real estate professionals who are members of CREA. Used under license.
The trademarks REALTOR®, REALTORS®, and the REALTOR® logo are controlled by The Canadian Real Estate Association (CREA) and identify real estate professionals who are members of CREA. These trademarks are owned or controlled by The Canadian Real Estate Association (CREA) and identify real estate professionals who are members of CREA (REALTOR®) and/or the quality of services they provide (MLS®).
This REALTOR.ca listing content is owned and licensed by REALTOR® members of The Canadian Real Estate Association.