

1404 2789 SHAUGHNESSY STREETPort Coquitlam, BC V3C0C3
Mortgage Calculator
Monthly Payment (Est.)
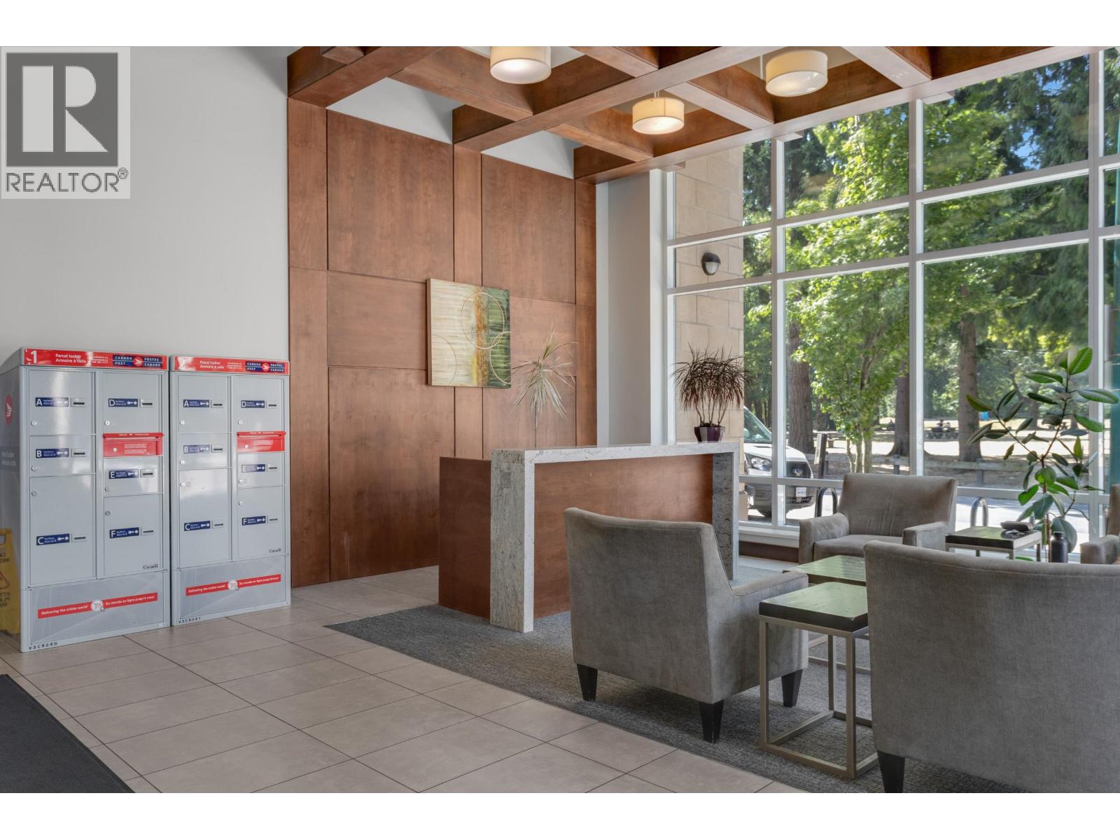
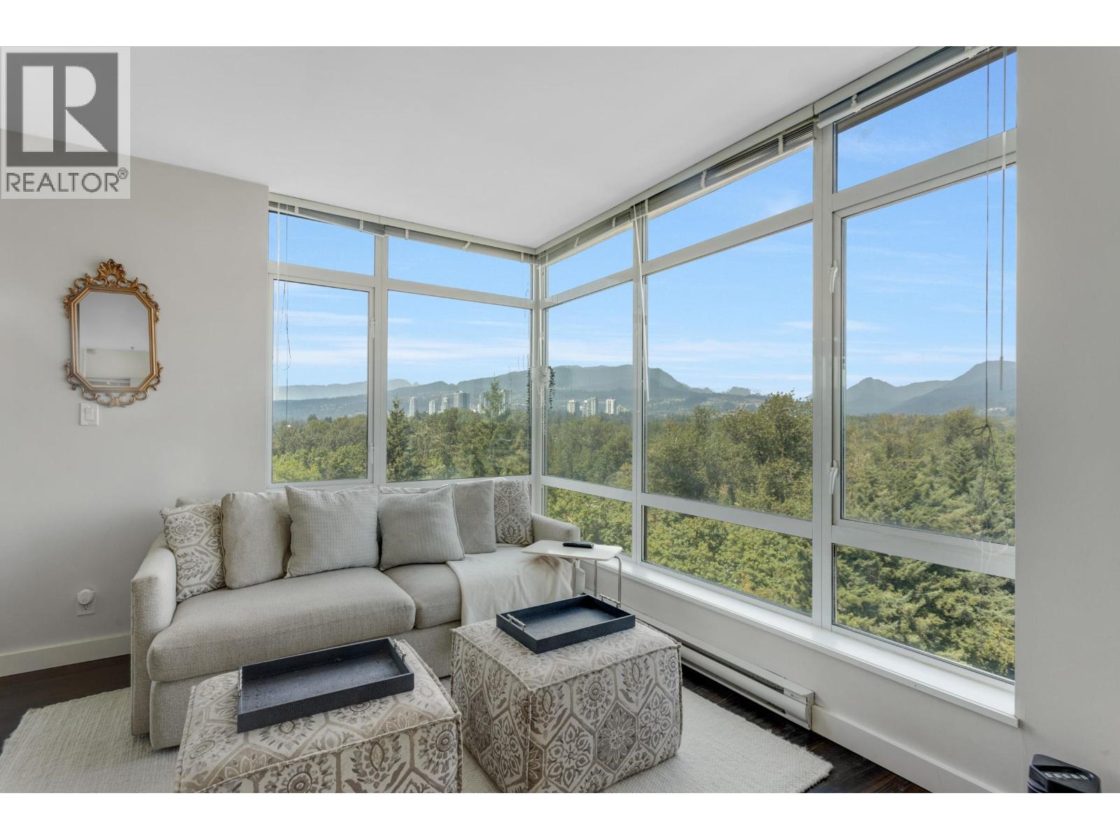
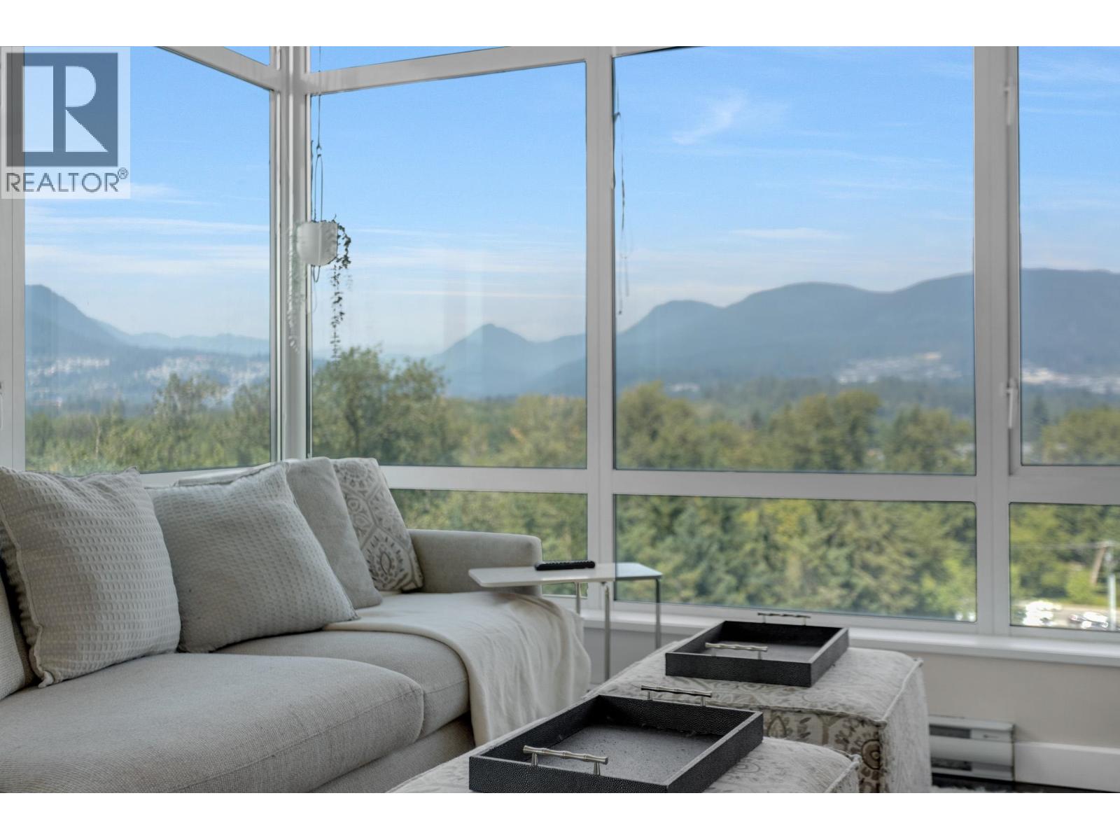
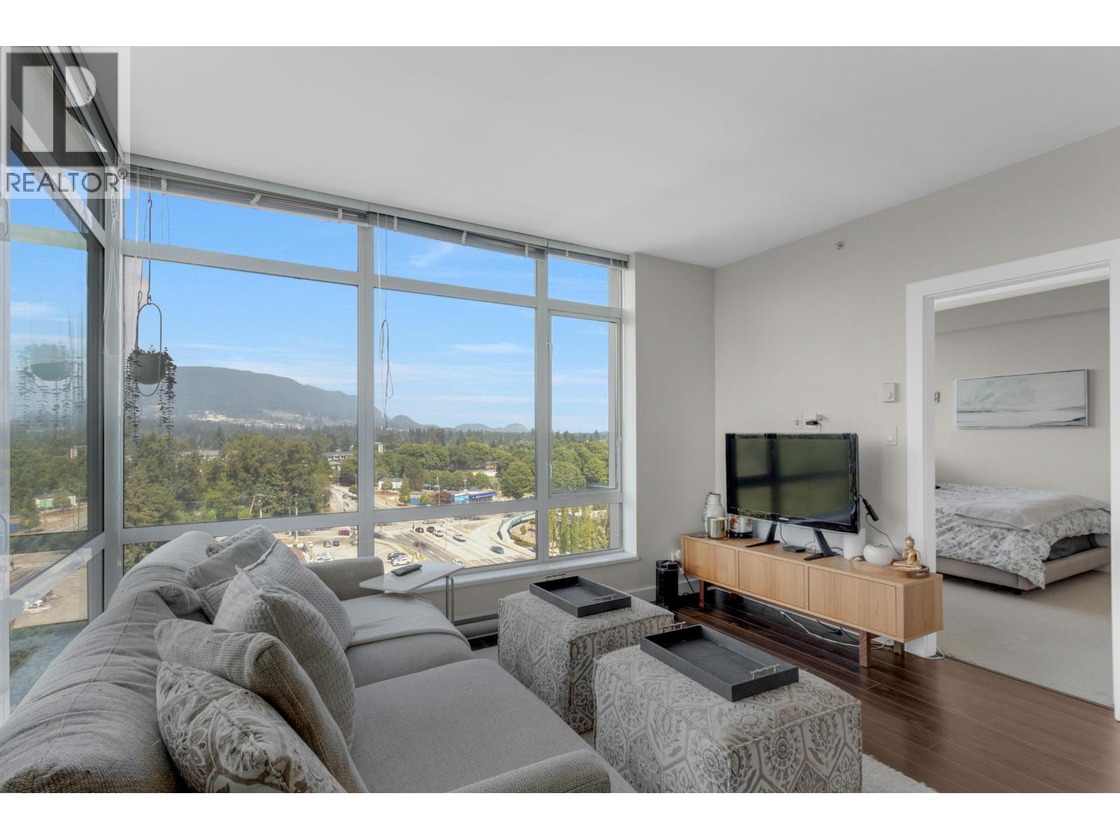
$2,914Welcome to your dream condo in Port Coquitlam! Enjoy stunning park and mountain views from this bright, 870 sq. ft. home featuring 2 bedrooms and 2 bathrooms. The modern open floor plan boasts a large kitchen with high-end stainless steel appliances, stone countertops, and a gas range. Bonus perks include a parking stall, storage locker, and a newly updated, fully equipped gym, lounge, and meeting room. Unbeatable location: Steps from downtown shopping, dining, and transit. Enjoy quick access to the West Coast Express and Coquitlam SkyTrain.? Open House: Saturday, July 25, 2-4 PM. Come see it today! (id:31684)
| 2 hours ago | Listing updated with changes from the MLS® | |
| 2 hours ago | Listing first seen on site |



The trademarks MLS®, Multiple Listing Service® and the associated logos are owned by The Canadian Real Estate Association (CREA) and identify the quality of services provided by real estate professionals who are members of CREA. Used under license.
The trademarks REALTOR®, REALTORS®, and the REALTOR® logo are controlled by The Canadian Real Estate Association (CREA) and identify real estate professionals who are members of CREA. These trademarks are owned or controlled by The Canadian Real Estate Association (CREA) and identify real estate professionals who are members of CREA (REALTOR®) and/or the quality of services they provide (MLS®).
This REALTOR.ca listing content is owned and licensed by REALTOR® members of The Canadian Real Estate Association.