

606 159 W 2ND AVENUEVancouver, BC V5Y0L8
Mortgage Calculator
Monthly Payment (Est.)
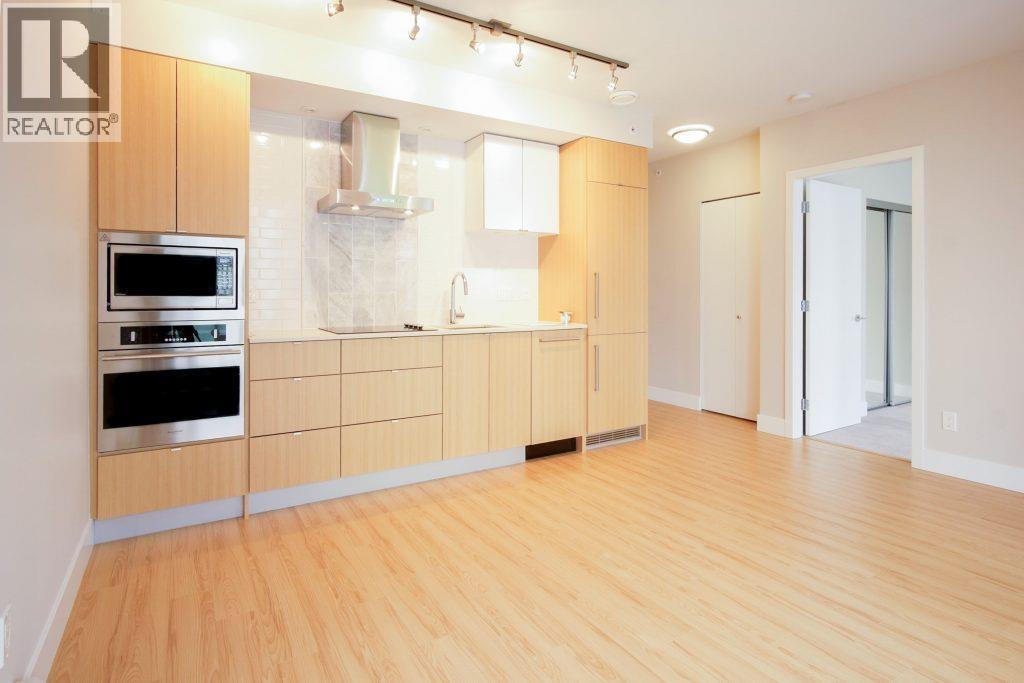
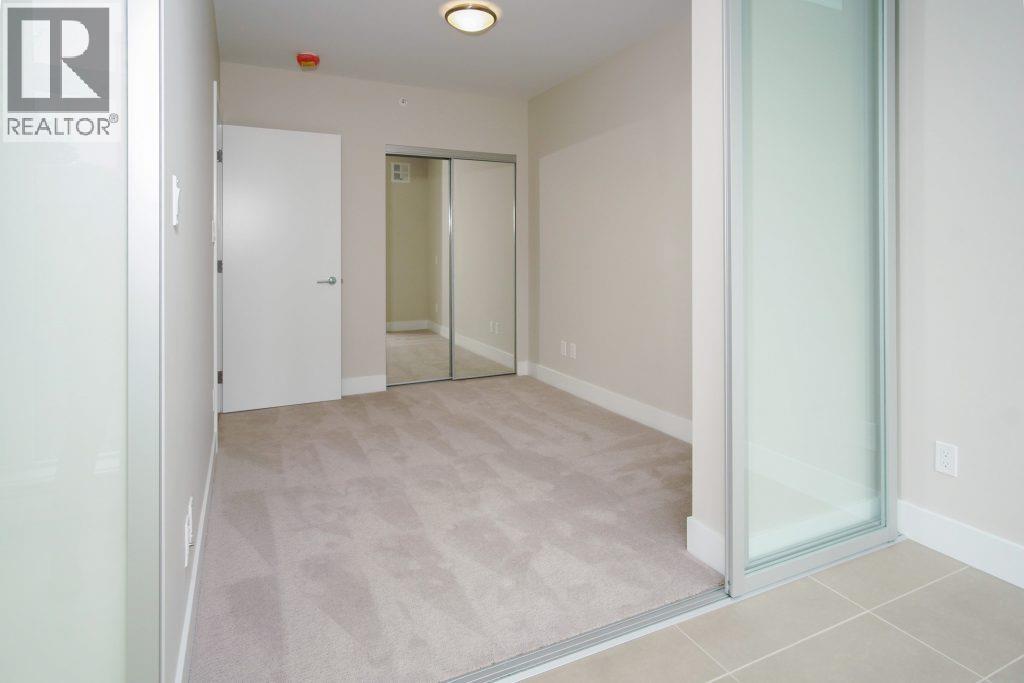
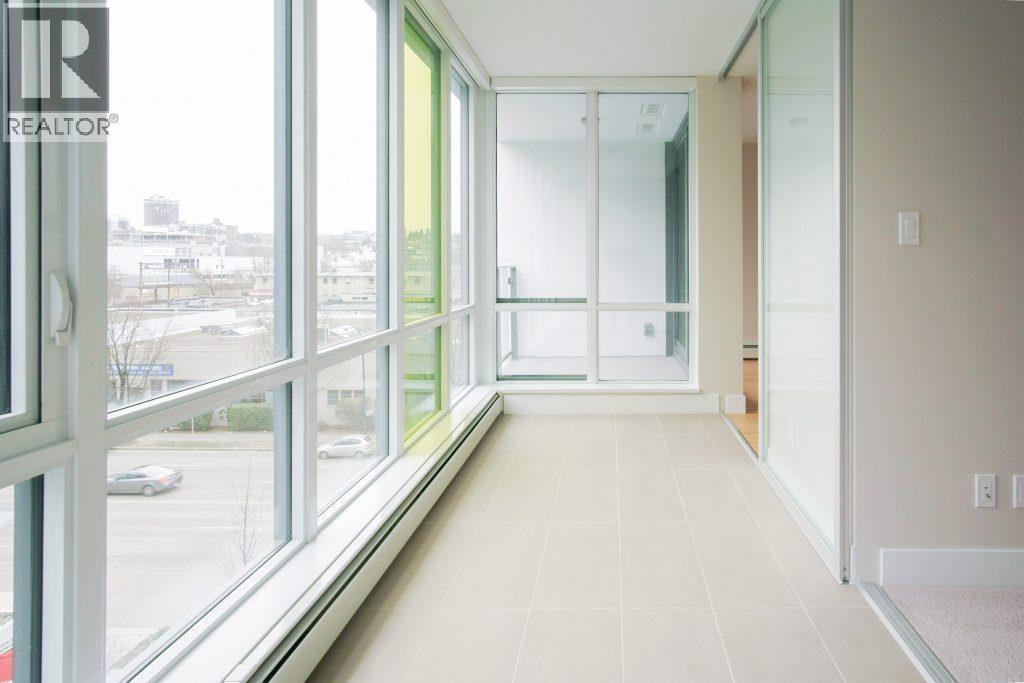
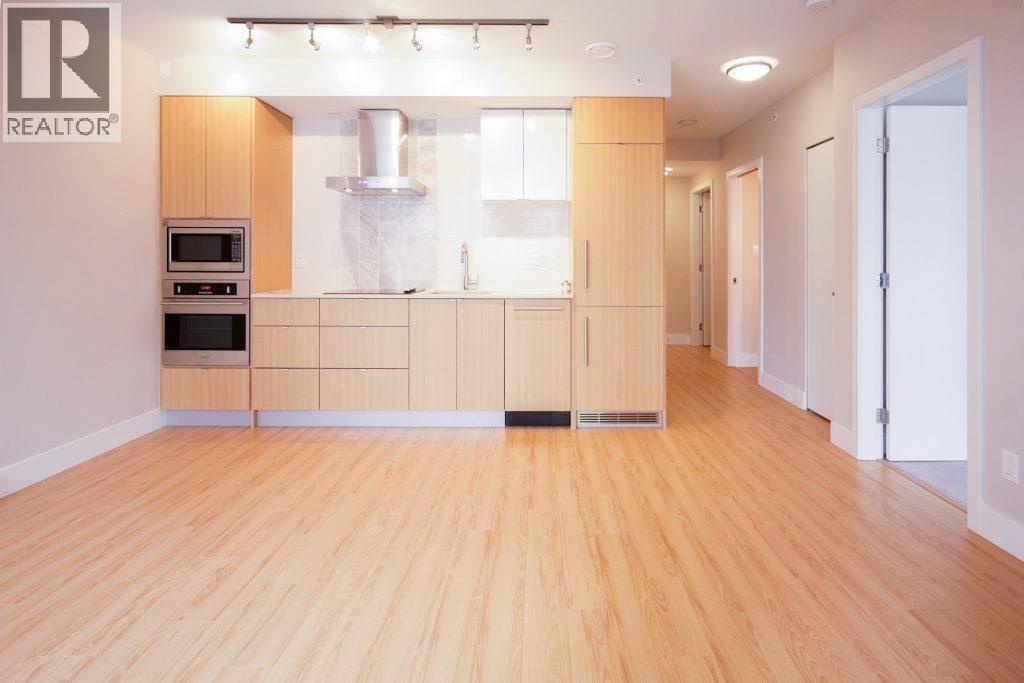
$2,965Modern living at Tower Green at West in False Creek Village! This well-appointed 1 Bed + Den+ Flex features quality finishes throughout, floor-to-ceiling windows, and a covered deck showcasing open city views. The sleek kitchen is equipped with soft-close cabinetry and a Fulgor Milano cooktop. Unwind in the spacious bathroom, while the bright den with expansive windows makes an ideal home office. Enjoy impressive amenities including a rooftop garden, lounge, and fitness centre. Highly walkable location just steps to the Expo Line, Canada Line, Urban Fare, London Drugs, the Seawall, and a great selection of restaurants right at your doorstep. 1 parking included and 1 storage (id:31684)
| 2 hours ago | Listing updated with changes from the MLS® | |
| 2 hours ago | Listing first seen on site |



The trademarks MLS®, Multiple Listing Service® and the associated logos are owned by The Canadian Real Estate Association (CREA) and identify the quality of services provided by real estate professionals who are members of CREA. Used under license.
The trademarks REALTOR®, REALTORS®, and the REALTOR® logo are controlled by The Canadian Real Estate Association (CREA) and identify real estate professionals who are members of CREA. These trademarks are owned or controlled by The Canadian Real Estate Association (CREA) and identify real estate professionals who are members of CREA (REALTOR®) and/or the quality of services they provide (MLS®).
This REALTOR.ca listing content is owned and licensed by REALTOR® members of The Canadian Real Estate Association.